
5 Key Considerations for Integrating Solar PV and Battery Storage

- MIS 3002, the Microgeneration Certification Scheme (MCS) standard for Solar PV Systems, and
- the new(-ish) PAS 63100:2024, which specifies fire safety requirements for domestic battery storage.
We will distil these dense documents into five key areas of consideration, providing a practical guide for architects and designers to confidently integrate these systems into their projects.
A Friendly Disclaimer
This article is intended as an informational overview to help you navigate these standards, but it is not design advice. Please do not rely on this content when making final design decisions. This article is provided for discussion and cannot be a substitute for your own professional judgment.
To deliver responsible and robust designs, the best approach is always to download the full standards, read them thoroughly, and make your own informed decisions. We cannot accept responsibility for any errors, omissions, or for the outcomes of any projects where this information is used.
1. Design for Performance: Placement, Orientation, and Shading
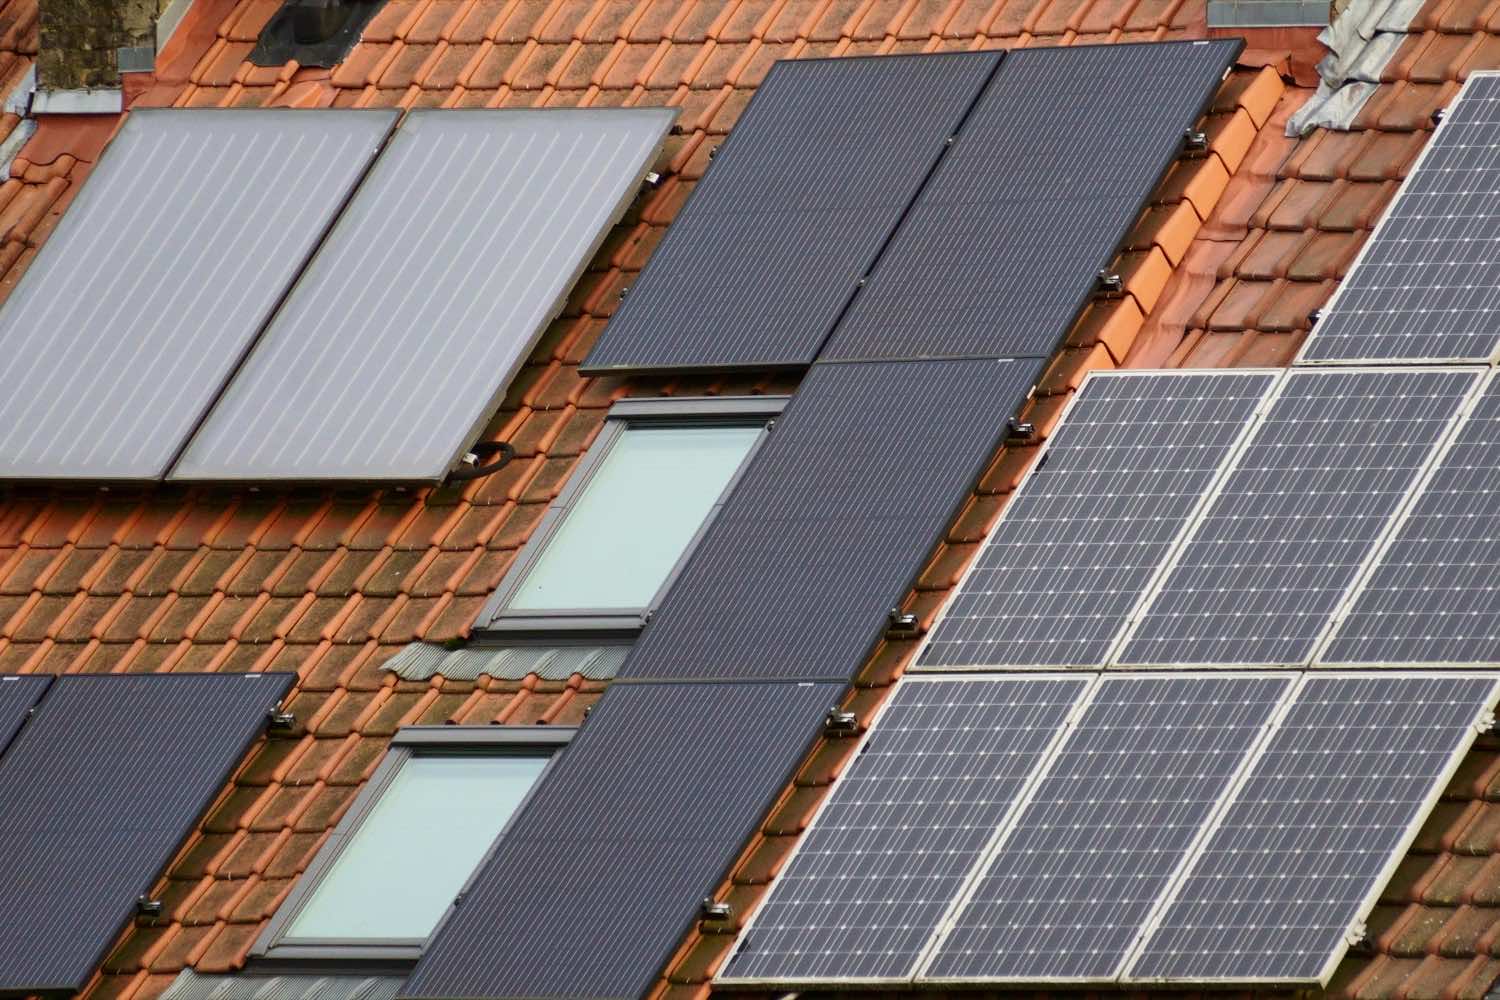
The success of a solar installation is determined long before the first panel is fixed onto a roof. Early-stage design decisions have a profound impact on the system’s lifetime energy generation. While the final calculations will be done by the specialist installer, the initial massing, roof design, and site layout create the performance potential.
Orientation and Inclination
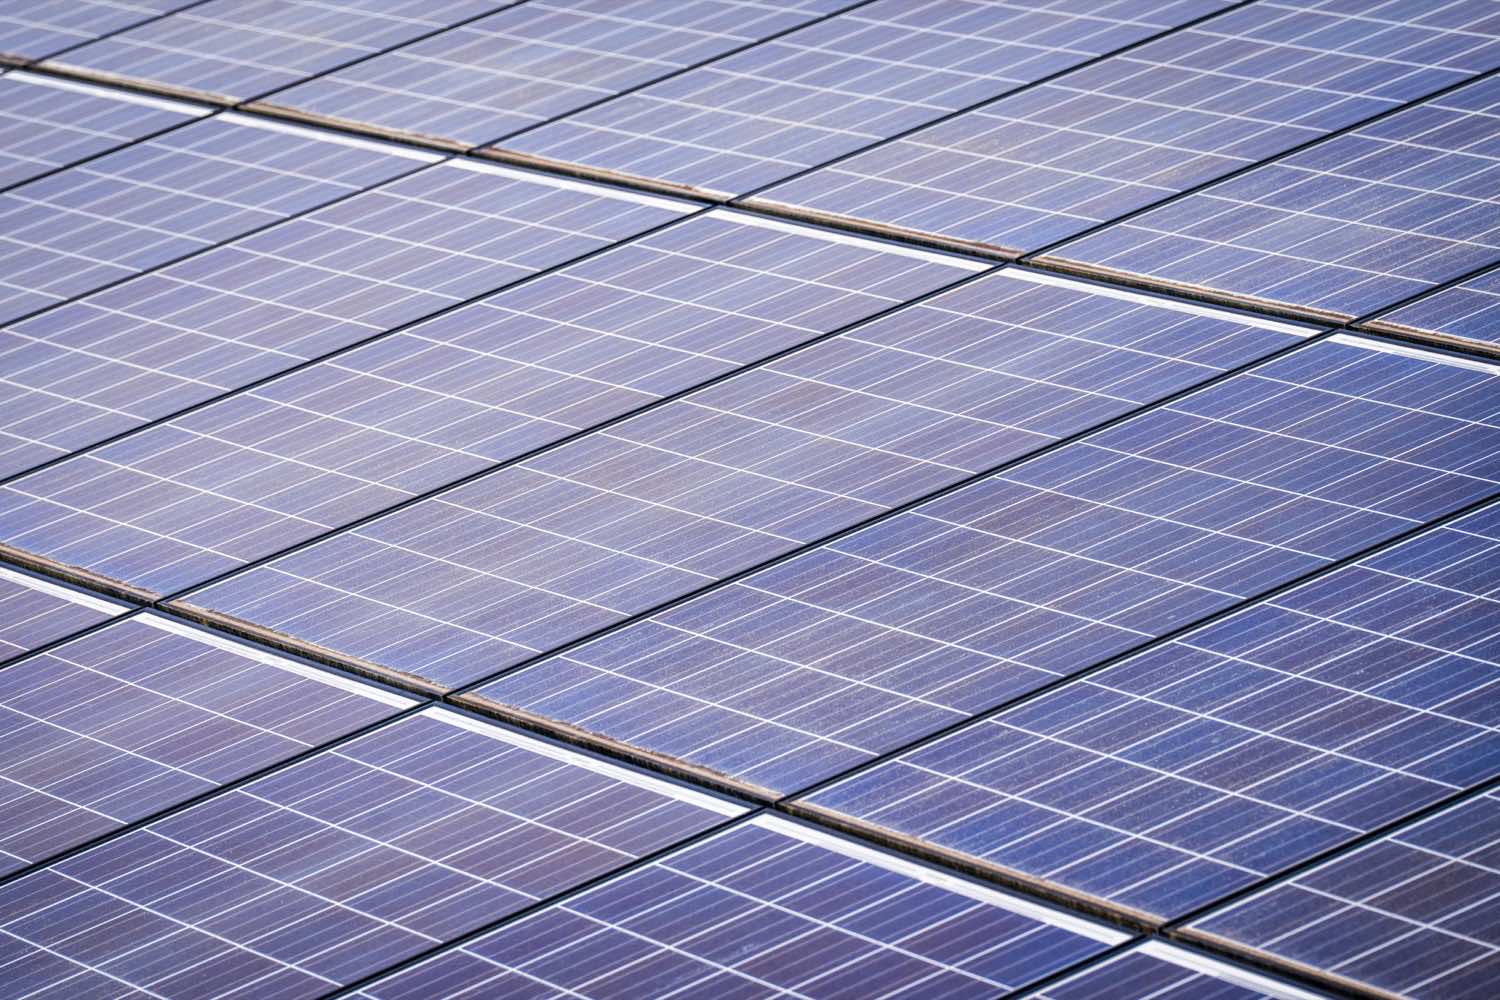
The principles of passive design apply. For a domestic property in the UK, the optimal orientation for solar panels is due south to maximise exposure to the sun. The MCS standard (MIS 3002) requires the installer to calculate a performance estimate based on the site’s postcode, the array’s orientation (azimuth angle from south), and its inclination (pitch). As the building designer, specifying a simple, unobstructed south-facing roof plane at a pitch of 30-40 degrees will provide the best possible canvas for the installer to work from. East and west-facing roofs are viable alternatives, particularly for capturing morning and evening sun, but will yield less energy overall.
The Impact of Shading
One significant factor affecting PV performance is shading. Even partial shading of a single panel can have a disproportionate effect on the output of the entire system. MIS 3002 mandates that installers conduct a shading assessment and calculate a Shade Factor (SF) that is provided to the client before the contract is signed.
For building designers, this means roof shading must be a consideration during the concept design stage. This includes not only obvious obstructions like surrounding trees or buildings but also self-shading from elements of the design, such as chimneys, dormer windows or parapets. The placement of these features relative to the proposed PV array location needs careful thought to avoid compromising the system’s efficiency from day one.
Layout and Access
The module layout should allow for maintenance and emergency services access. For domestic roofs, the standard advises that panels should not be mounted within 400mm of any roof edge (including the ridge, verge, and eaves) unless detailed calculations are carried out. This is to manage increased wind uplift forces at the edges and to ensure rainwater runoff is not adversely affected. This 400mm exclusion zone is an important parameter that must be factored into the roof layout and panel specification on your drawings.
2. Is the Building Ready? Structural Integrity and Weather Tightness
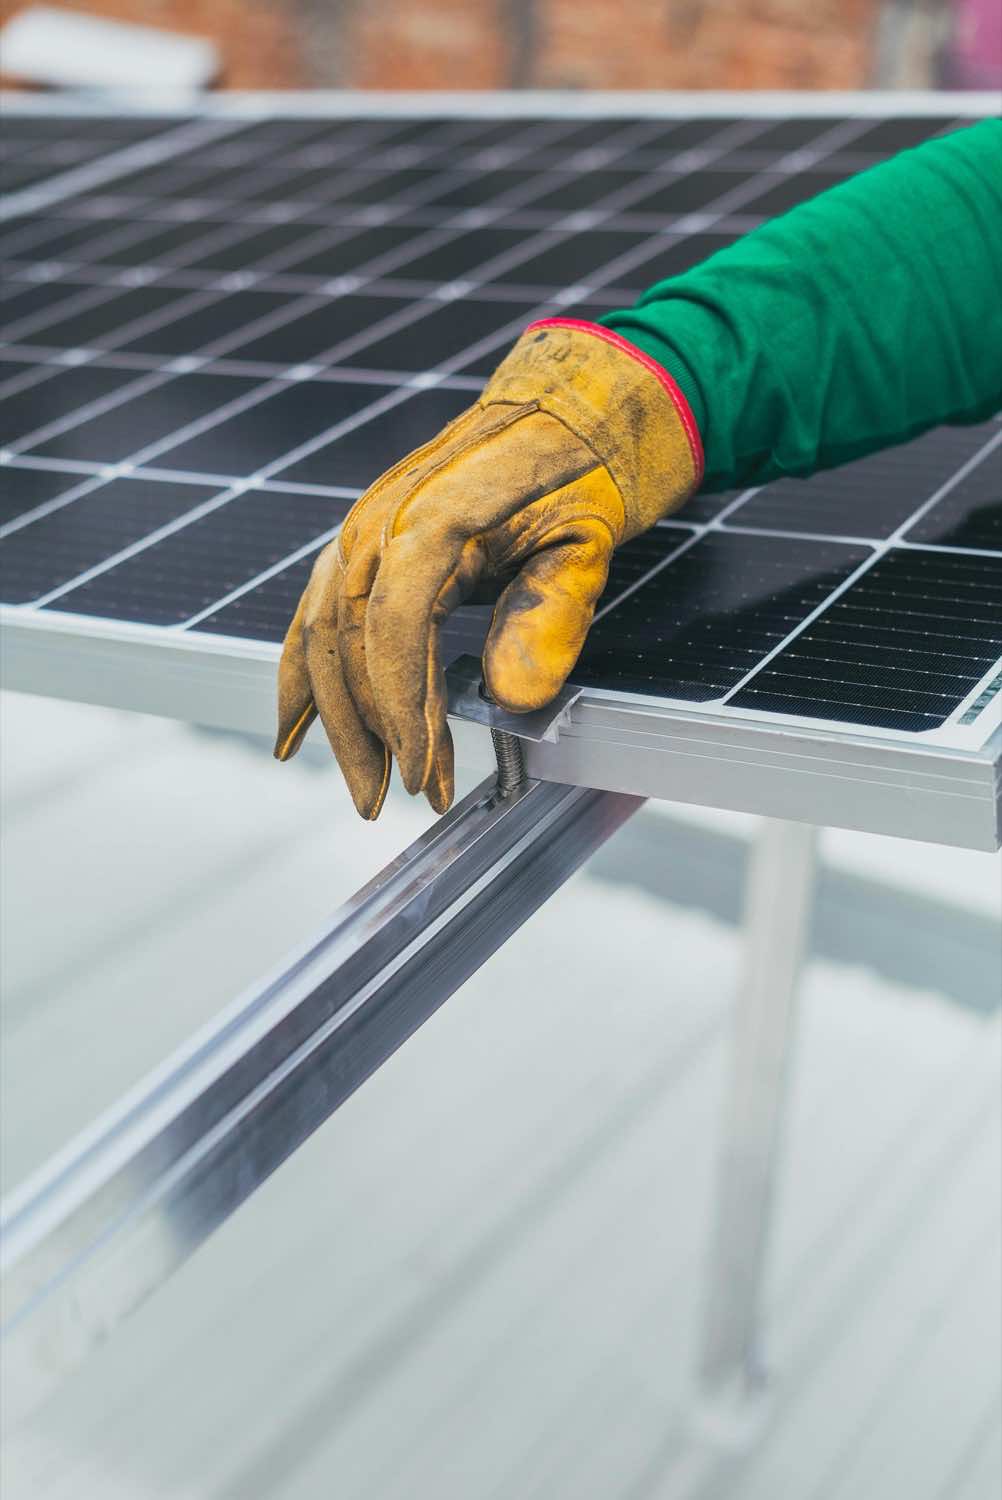
Attaching a solar array to a roof is a significant structural intervention. The responsibility for ensuring the building can handle the additional loads, and that its weather-tight envelope is not compromised, is a key part of the installation process.
MIS 3002 states that the installer must ensure the roof structure is checked by a suitably competent person to confirm it can withstand the imposed loads from the PV system. The standard states that a qualified structural engineer must be consulted if the roof is in any way unusual, shows signs of distress (e.g., sagging), has been modified or has a particularly shallow pitch (less than 30°). As the building’s designer, you are best placed to identify these conditions early and advise the client on the need for specialist structural input.
Maintaining Weather Tightness and Warranties
The solar installation must not adversely affect the weather tightness of the building. The fixing brackets for the mounting system penetrate the roof covering, creating a potential point of water ingress if not detailed correctly. The standard requires that installers ensure tiles or slates are appropriately notched or flashed to prevent gaps from being created.
A potential liability is the impact on existing warranties. MIS 3002 requires the installer to consult the roof warranty provider to establish if the work will invalidate it. If a warranty may be voided, the installer must notify the customer in writing and obtain explicit written agreement to proceed.
3. Battery Storage Location: Fire Safety Rules
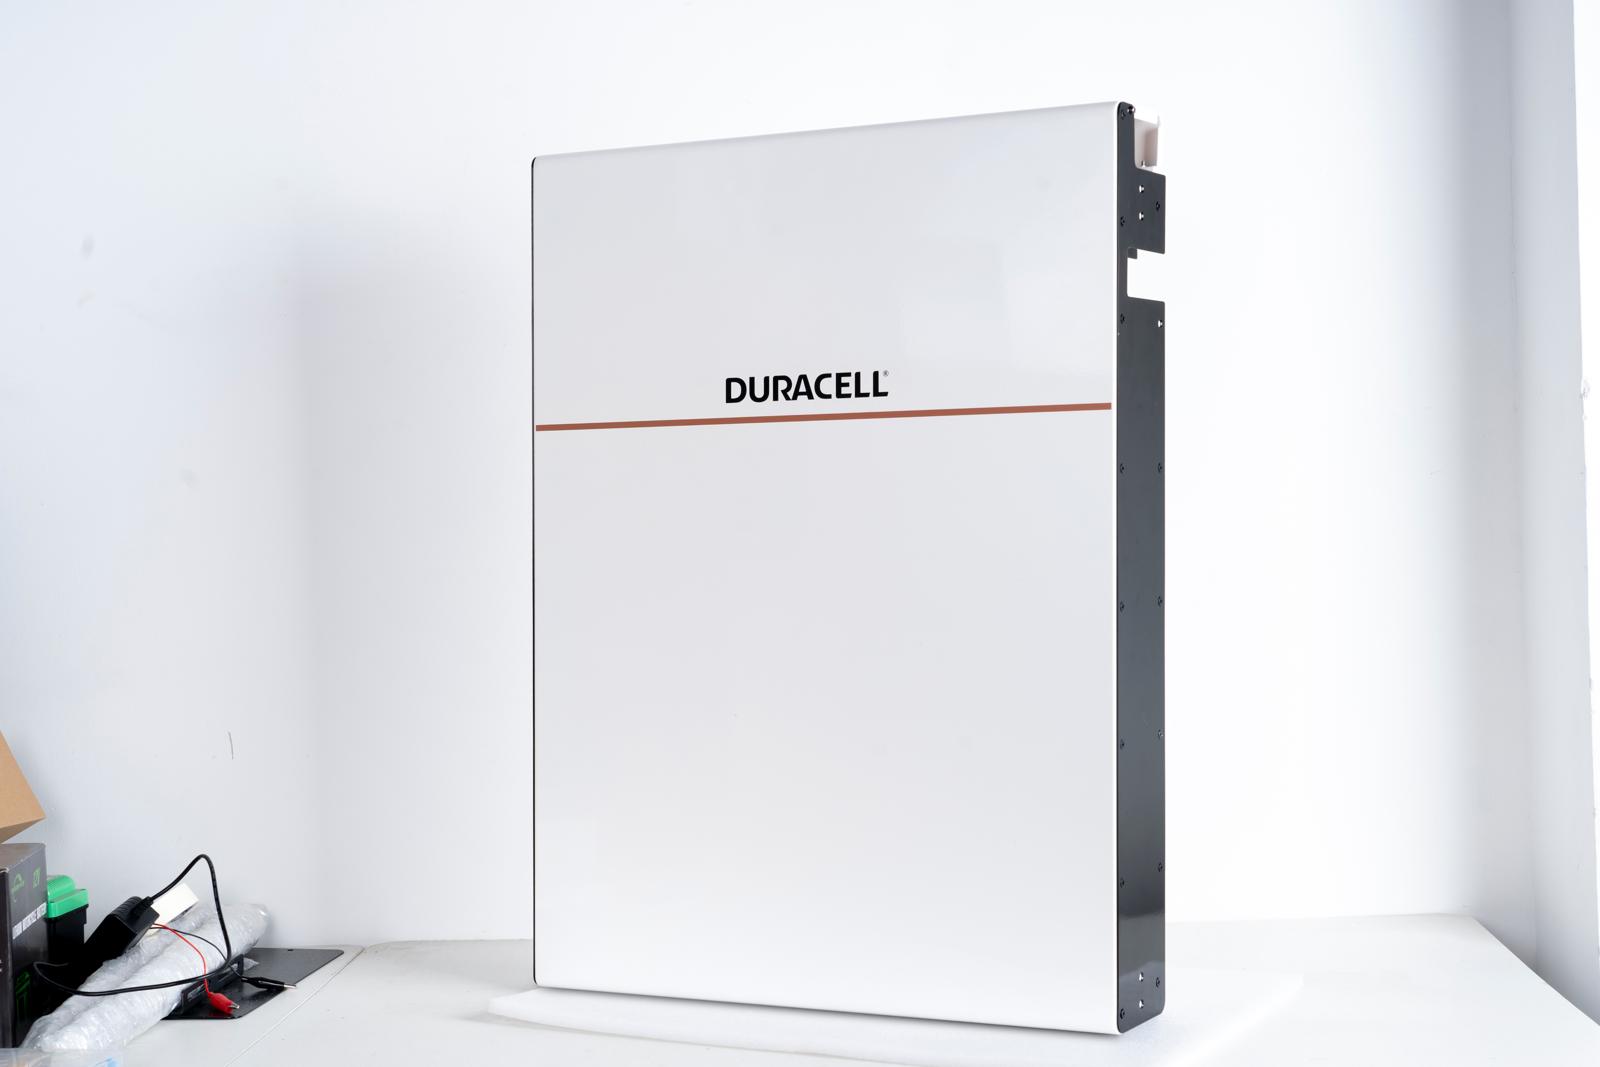
The pairing of batteries with solar PV is a game-changer for energy self-sufficiency. However, the energy density of modern batteries introduces new fire safety considerations that must be managed through design. The new PAS 63100:2024 standard provides clear advice for the safe installation of BESS in dwellings. For building designers, whilst the PAS is design advice and not mandatory, the rules on location are very useful to take on board.
The Golden Rule: Outdoors First
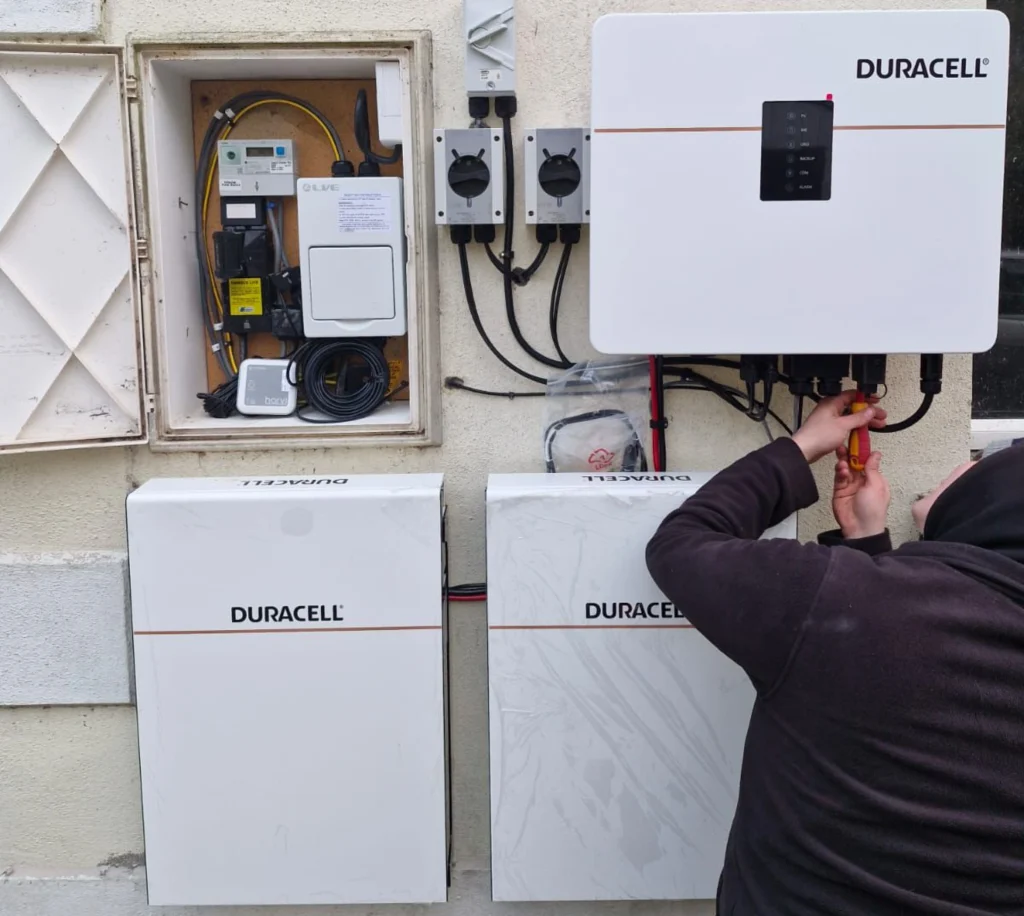
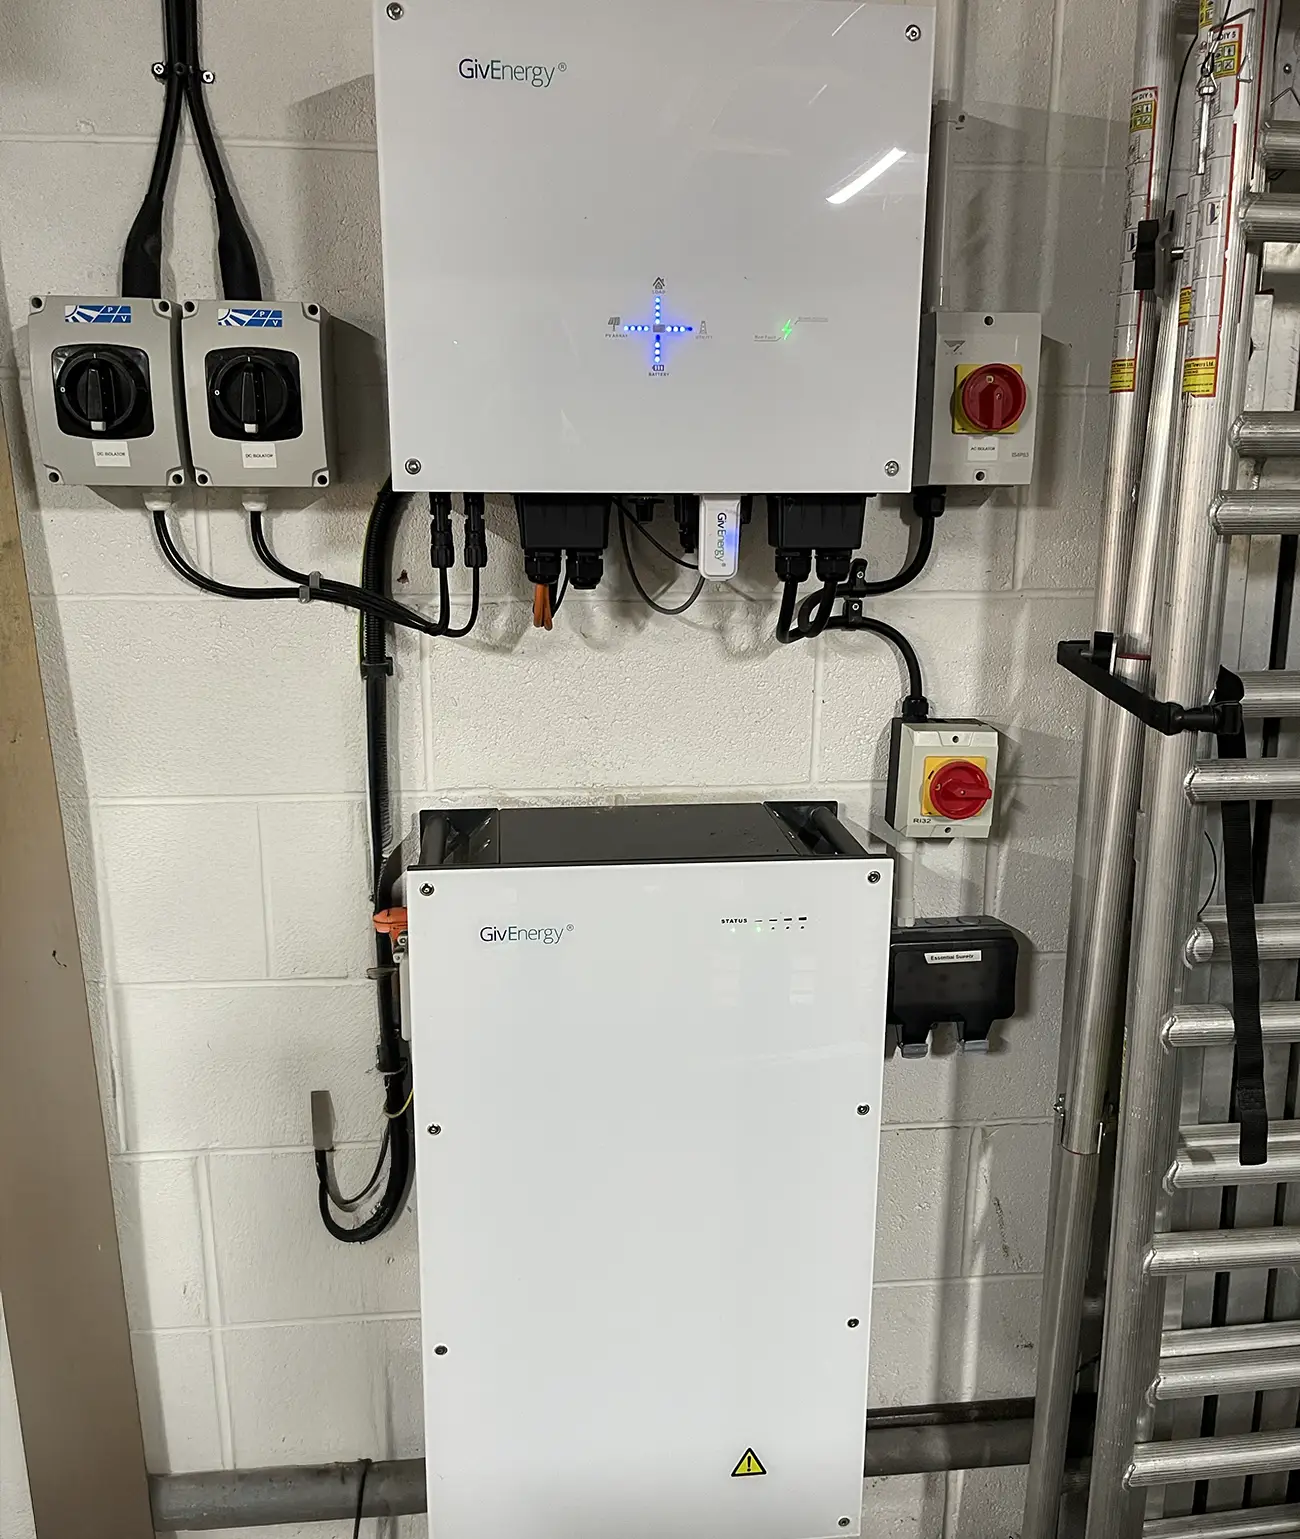
The guiding principle of PAS 63100 is simple: where practicable, storage batteries shall be installed outdoors. This could be in a detached outbuilding or mounted to an external wall in a suitable enclosure. This preference is driven by the desire to separate the potential fire risk from the home’s inhabitants and escape routes. Even when installed externally, the system must be at least 1 metre away from escape routes, doors, windows, and ventilation ports.
Strictly Prohibited Locations
If an outdoor location is not feasible, the standard is clear about where batteries cannot be installed. This is perhaps the most critical takeaway for designers. PAS 63100 (Clause 6.5.5) prohibits battery installation in any of the following locations:
- In rooms where people sleep.
- Along escape routes, including landings, staircases, and corridors.
- In voids, roof spaces, or lofts.
- In cupboards or enclosures that open directly into bedrooms.
- In cellars or basements that do not have direct access to the outside.
These prohibitions effectively rule out many traditional service locations and have significant implications for space planning in new-builds and retrofits alike.
Requirements for Permitted Indoor Locations
If a battery must be installed indoors—for instance, in an attached garage or a dedicated utility/store room—it must meet a set of criteria to be compliant:
- Fire Separation: The room or enclosure must be separated from the prohibited locations listed above by walls, floors, and ceilings with a fire performance of at least REI 30 (30 minutes for loadbearing capacity, integrity, and insulation). All service penetrations through this fire-rated construction must be adequately fire-stopped.
- Ventilation: The location must have fresh-air ventilation directly to the outdoors. The vent port must be located at least 1 metre away from any doors, windows, or other vents.
- Fire Detection: If the battery is installed in an infrequently visited location (like a store cupboard), a smoke or multi-sensor detector must be installed in that location. This detector must be interlinked with the fire alarm system in the rest of the dwelling, which should meet at least Grade D2, Category LD2 of BS 5839-6.
4. Sizing and Specification: System Capacity and Fire Performance
Beyond location, the standards dictate key specifications related to system size and material performance that influence design and product selection.
Battery Capacity Limits
PAS 63100 sets maximum limits on the total stored energy of all battery units within a single dwelling, based on their location (Clause 6.5.7):
- 80 kWh Maximum: This higher limit is permitted only where batteries are installed in a detached garage/outbuilding, outdoors, or in an attached garage that has a higher fire separation rating of at least REI 60.
- 40 kWh Maximum: This is the limit for all other compliant indoor locations (e.g., a utility room with REI 30 separation).
These capacity limits will directly inform the system size that can be specified for a project, linking the client’s energy goals to the architectural design of the storage location.
Material Specifications for Fire Safety
Both standards contain important material requirements related to fire:
- Battery Enclosures: PAS 63100 mandates that batteries must be housed within non-combustible enclosures, with steel cited as an example. This is an important product specification to look for when reviewing proposed equipment.
- Solar Panel Fire Performance: MIS 3002 requires that the installation of the PV array does not adversely affect the fire performance of the roof. For in-roof systems (where the panels form part of the roof covering), the required fire classification (e.g., Bʀᴏᴏꜰ(t4)) depends on the building’s distance from the relevant boundary. This is a key consideration for terraced houses or properties on tight sites and should be confirmed in the product specification.
5. Beyond the Tech: Client Communication and Holistic Design
A building designer’s role often extends beyond pure design to that of a trusted advisor. The collaborative and knowledge-sharing culture that underpins the sustainable design community is something building designers can champion with their clients.
Pre-Contract Information
The MCS scheme places a strong emphasis on consumer protection. MIS 3002 details the minimum technical information an installer must provide to the customer in writing before a contract is awarded.
This includes:
- The standardised performance and self-consumption estimate.
- Manufacturer datasheets for the proposed solar panels and inverter.
- A drawing showing the proposed module layout.
By being aware of these requirements, you can help your client ask the right questions and ensure they receive clear, transparent information from potential installers.
Handover and Future-Proofing
Upon completion, the installer provides the client with a comprehensive handover pack, including all commissioning documents, user manuals and the official MCS Certificate.
Ultimately, integrating these technologies successfully is about more than just compliance; it’s about taking a holistic view of the building. The conversations around solar and battery storage are an opportunity to discuss the building’s wider climate resilience, from overheating mitigation to insulation strategies. By leading these discussions, you can help reframe the project and move beyond a simple installation towards a truly integrated, future-proofed architectural solution that will serve the occupants for decades to come.
Conclusion
The integration of solar PV and battery storage is rapidly becoming a standard component of modern domestic architecture. For this to happen safely and effectively, it is imperative that architects and designers are not just aware of, but are conversant in, the key standards that govern their installation.
MIS 3002 provides the rulebook for a structurally sound and high-performing PV system, with its requirements for placement, structural checks, and weatherproofing directly informing the architectural design process. At the same time, PAS 63100 provides a long-awaited safety framework for battery storage with its strict rules on location, separation, and capacity fundamentally shaping the spatial planning of a home.
By embedding the principles of these standards into your designs from the earliest stages, you can de-risk projects, facilitate a smoother installation process, and deliver safer, more resilient, and genuinely sustainable homes.
Related Reading


Author
Written by Rich Tyers, BSc(Hons) MArch ARB RIBA, a sustainability-focused Architect and Passivhaus Designer with over 15 years of experience in environmentally responsible design and construction. His practice works on climate resilient retrofits, energy conscious homes and public sector projects.
Image Credits
04 Battery Installation
https://eeco.energy/solar-battery-storage/
05 GivEnergy Battery Installation
https://greenfieldspenrith.com/renewable-energy-cumbria/battery-storage-installation/
07 Duracell
