Windows and Doors
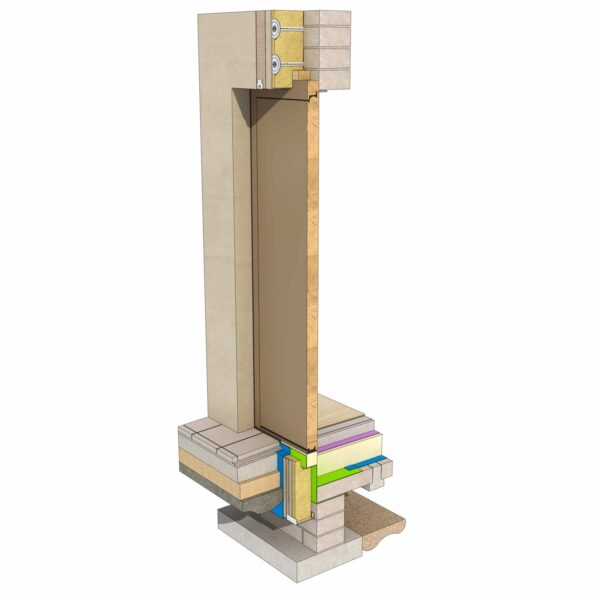
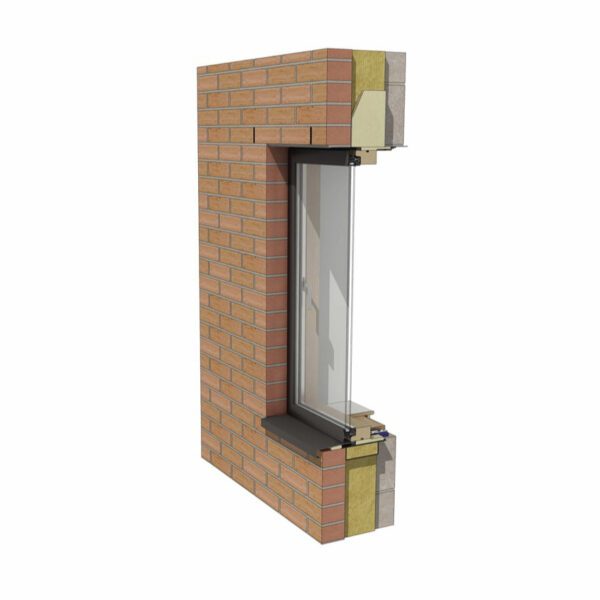
Windows and doors create some of the hardest junctions on any project, where insulation, airtightness, cavity trays, lintels and weathering all meet. This section covers window heads, cills and jambs, door heads and thresholds, bifolds and sliders, rooflights and skylights, curtain wall glazing, Juliet balconies and terraces. Details are organised by wall construction (masonry, timber frame, SIPS, steel frame and Passivhaus) and by frame material (timber, alu-clad, aluminium and uPVC). There are also window position studies showing frames centred in the cavity, flush with the outer face and set back behind deep reveals.
Which Building Regulations affect window and door details? Part L (thermal performance), Part F (ventilation), Part K (guarding and protection from falling), Part B (escape windows) and Part M (accessible thresholds). For new homes, Part O (overheating) and Part Q (security) also apply.
Do you have level threshold details? Yes, including level thresholds to front doors, French doors onto terraces, bifolds and curtain wall glazing.
Which file formats can I download? Pro members get DWG, Revit, SketchUp, PDF and JPEG. Lite members get DWG. You can also buy single details.