
Build Over Application
When is a Build Over Application Required?
[To Download a FREE PDF of this guide scroll to the end]

What is a Build Over Agreement?
If the above is the case, a build over agreement is entered with your public sewer supplier for the building work that is planned over or near the public sewer. This way the supplier can approve the new foundations and that the correct clearance has been allowed for. It also ensures that sufficient access to the sewer is maintained so they can clean or repair it if necessary. It also gives certainty of these facts to anyone looking to buy the site, should it be sold following the works.
It is worth noting that some water authorities may not allow this for new build construction, so it is best to contact them prior to any design work.
How Do I Know How Close a Public Sewer is?
https://www.ofwat.gov.uk/households/your-water-company/contact-companies/

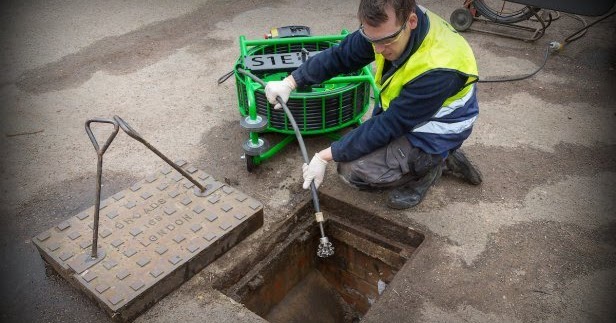
How Can I Get an Accurate Image of the Drains?
An OS map will usually have locations of public inspection chambers/manholes. This along with CCTV, and conducting an on-site architectural survey of the property can give you the best picture of the location of drains and inspection chambers and help prepare the drawings for a build over application.
What is a CCTV Drainage Survey?

What Drawings Are Needed for a Build Over Application?
Building Near a Public Sewer

- Site location plan
- Existing building and drainage layout – This must show the sewer, manholes and flow direction in relation to the existing structure.
- Proposed extension and drainage layout – This must show the sewer, any manholes and flow direction in relation to the proposed structure.
- Building section – A drawing to show foundation design in relation to the pipe may only be required if the building is within 1.5 metres of the sewer.
Building Over a Public Sewer

- Site location plan
- Existing building and drainage layout – This must show the sewer, manholes and flow direction in relation to the existing structure.
- Proposed extension and drainage layout – This must show the sewer, any manholes and flow direction in relation to the proposed structure. Suitable external access to the sewer must be maintained.
- Building section – A drawing showing foundation design in relation to the pipe is
- Required if building within 1.5 metres of the sewer.
For further information on requirements, contact the local sewer supplier.

Author
Written by Aida Rodriguez-Vega, BA(Hons) MArch DipArch ARB, architect and researcher. At the Detail Library, Aida keeps busy by carrying out technical research and drawing new details for the ever-growing library.
For More Inspiration…
Resources
There are a number of resources available regarding Build Over Applications and Agreements, some of which are outlined below.
https://www.ofwat.gov.uk/households/your-water-company/contact-companies/
https://www.thameswater.co.uk/help/home-improvements/building-near-pipes
https://www.anglianwater.co.uk/developing/drainage-services/building-over-or-near-our-assets/
https://www.southernwater.co.uk/our-services/build-over-a-sewer
https://www.stwater.co.uk/my-supply/altering-your-property-or-supply/building-over-sewers/
https://www.unitedutilities.com/building-over-a-public-sewer
https://www.yorkshirewater.com/developers/sewerage/building-over-a-public-sewer/
https://www.nwl.co.uk/services/developers/developer-sewerage-services/building-over/
Download the Guide
Want to keep this for later? Enter your email below to get instant access to this free download — plus other helpful resources, guides, and updates from the Detail Library to support your projects and professional development.
This form collects information that we will use to send you useful updates from the Detail Library. No spam, no funny business! We will not share or sell your personal information. You can unsubscribe at any time.

Image Credits
Image 01
https://www.ofwat.gov.uk/households/your-water-company/contact-companies/
Image 02
Image 03
https://www.quickcleardrainage.co.uk/wp-content/uploads/2017/06/cctv-drainage-survey-london.jpg


