
December 2022 – New Details
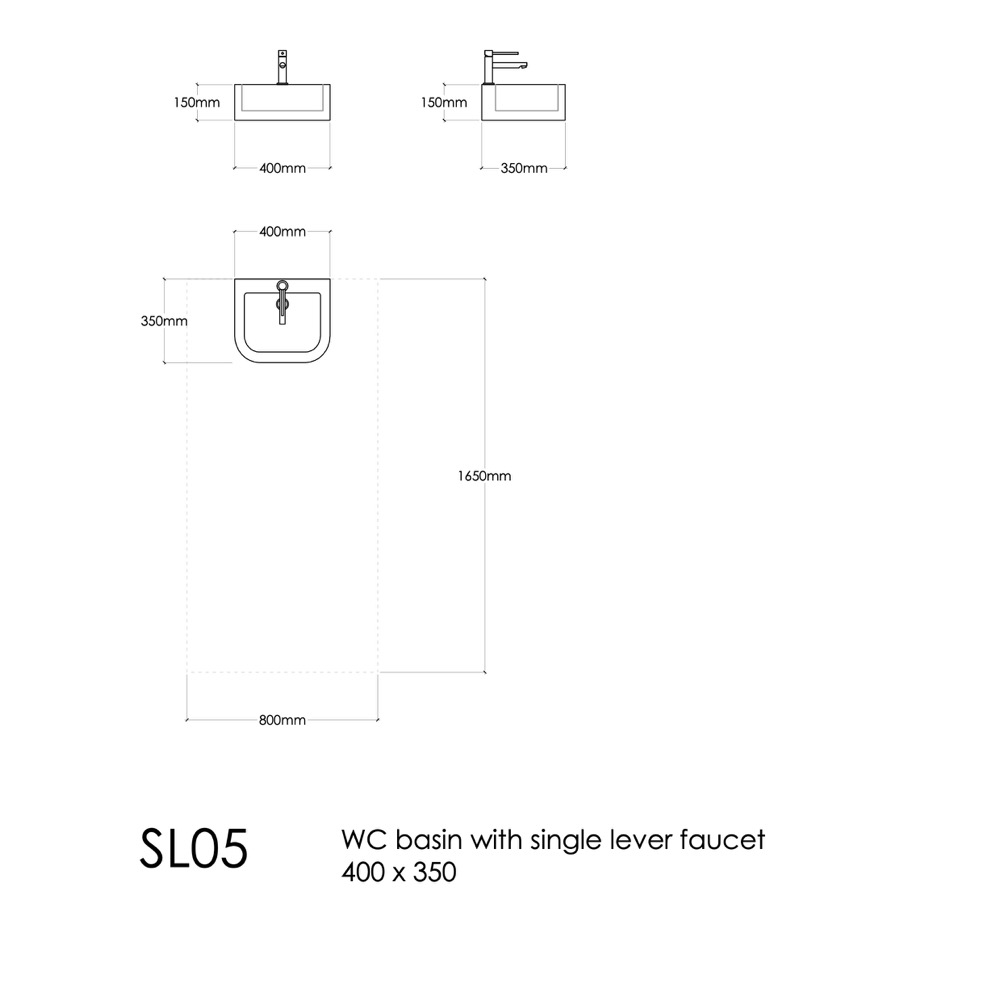
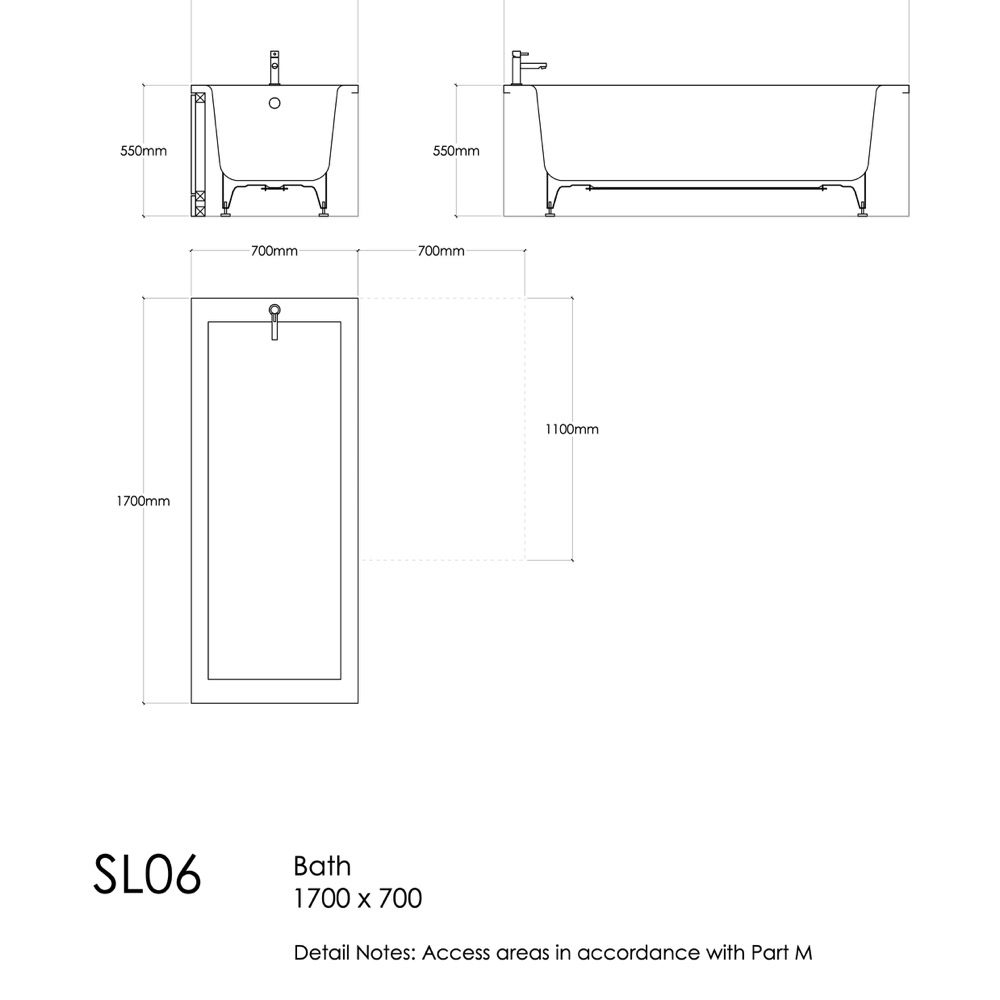
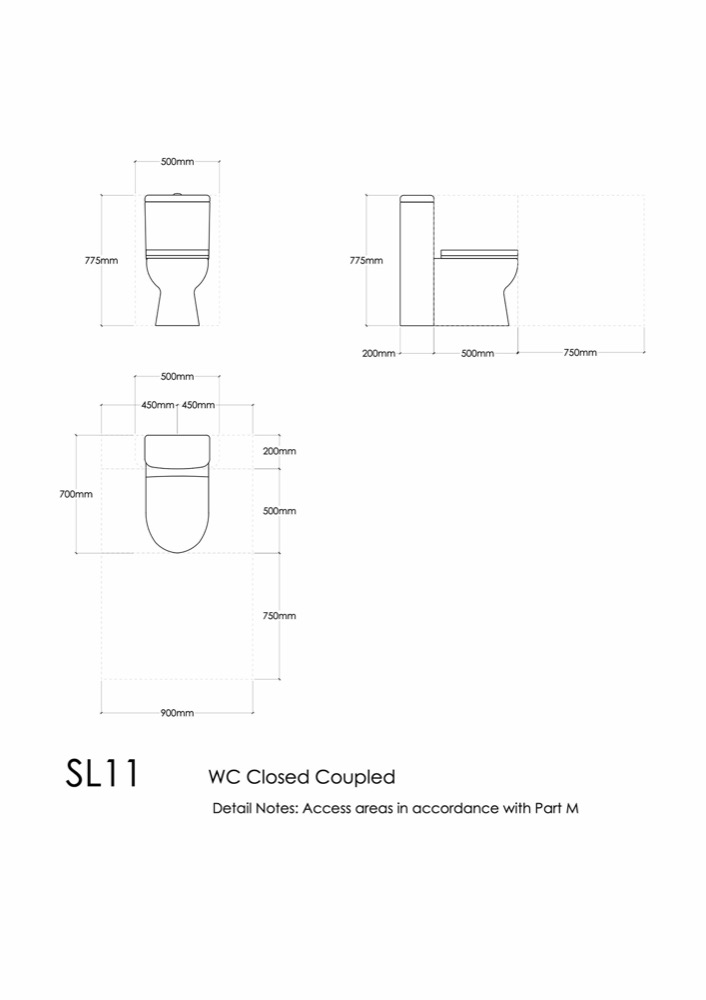
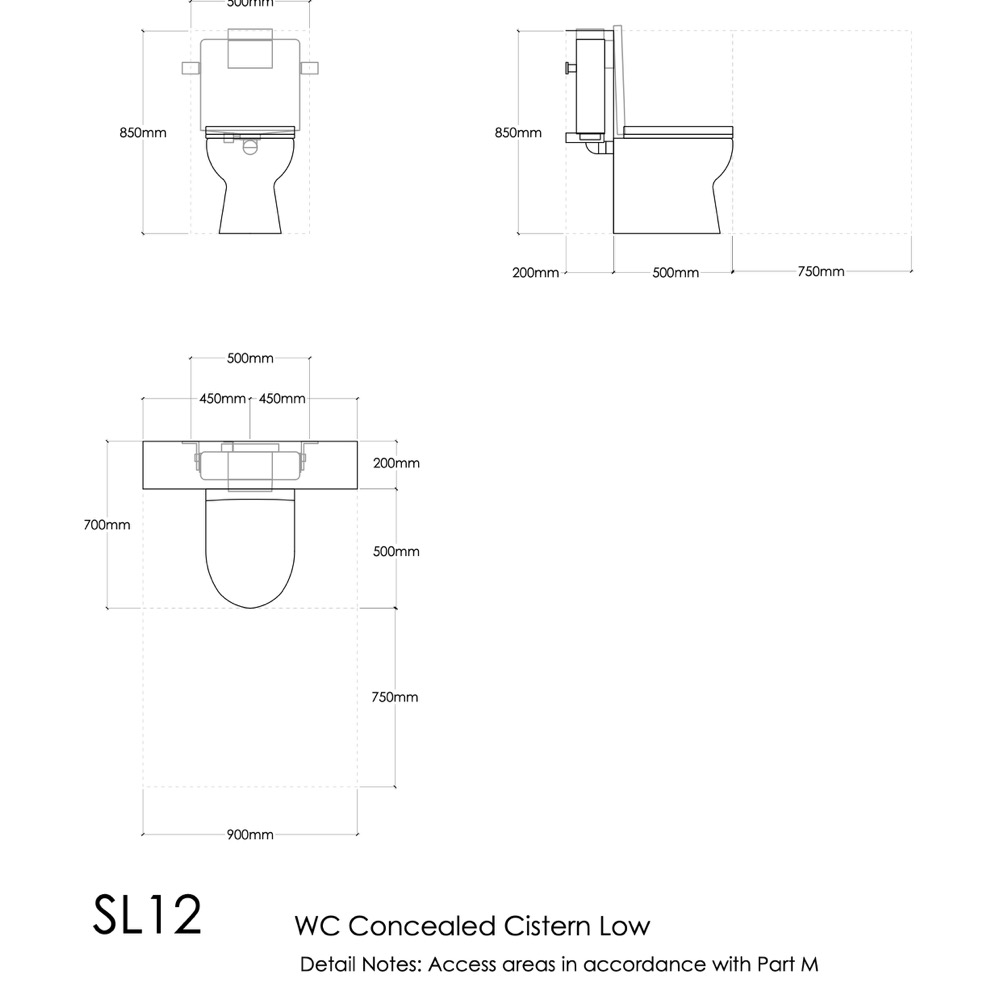
The last details of 2022. We have something different this month. Get your hands on a full set of sanitaryware cad blocks, along with compliant Part M Bathroom Layouts.
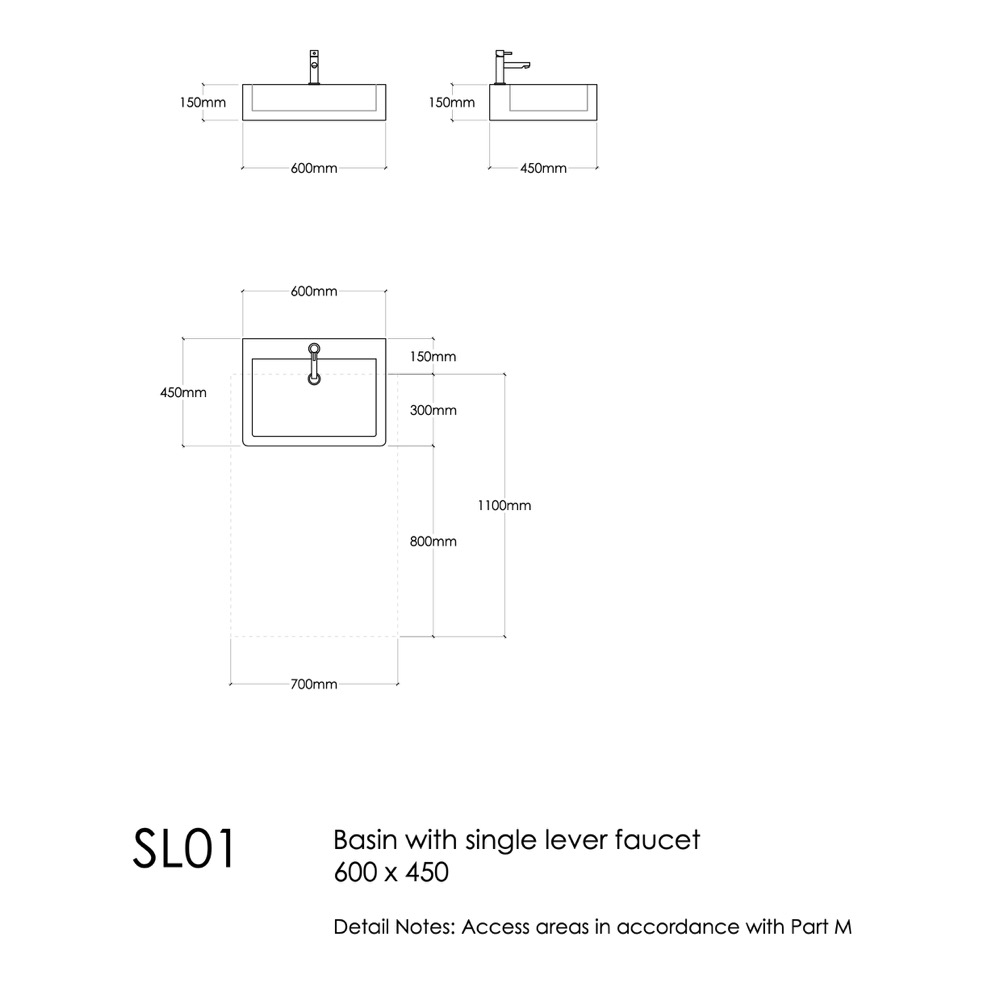
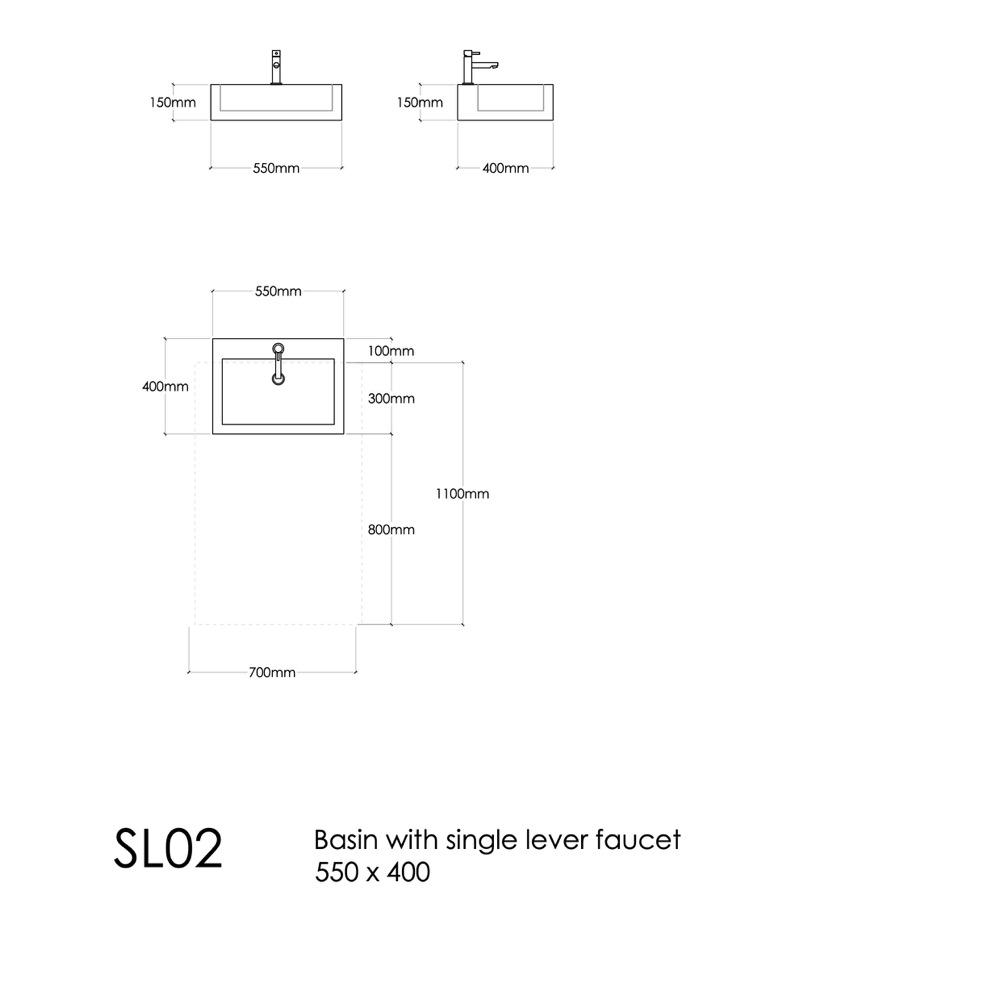
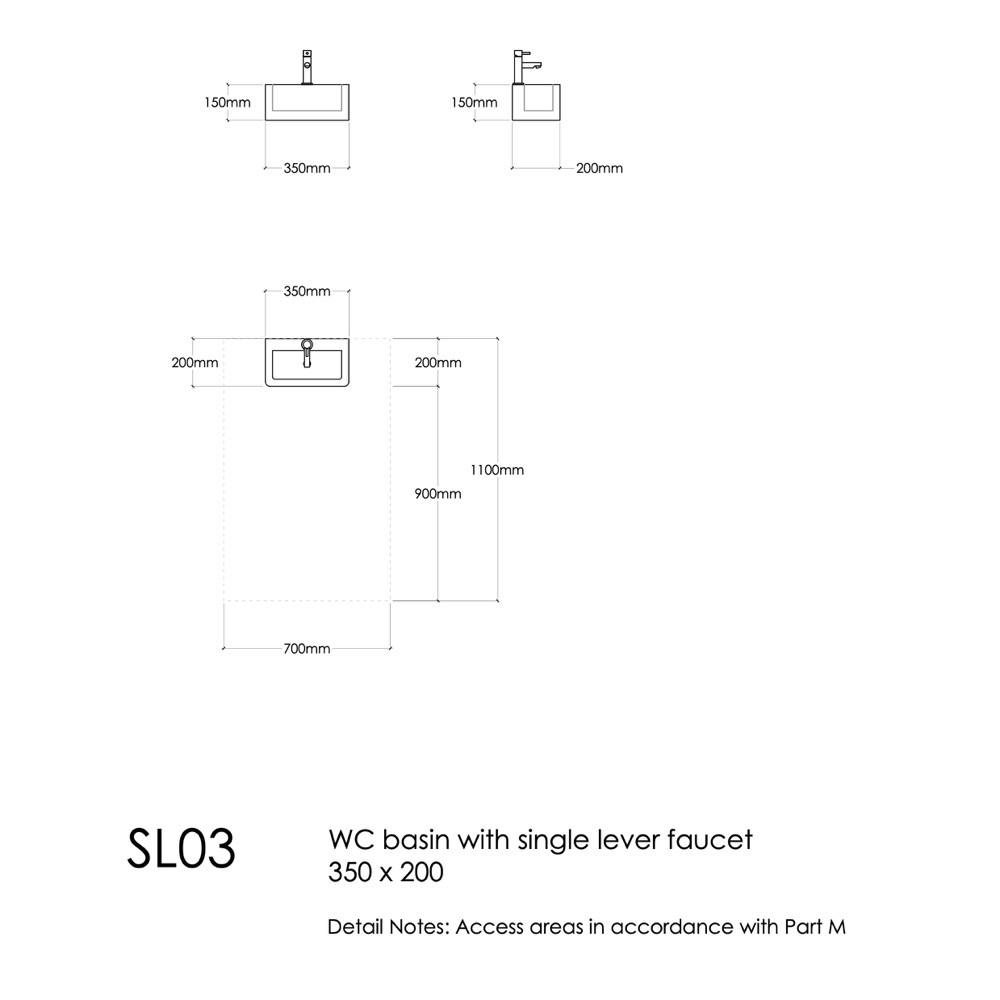
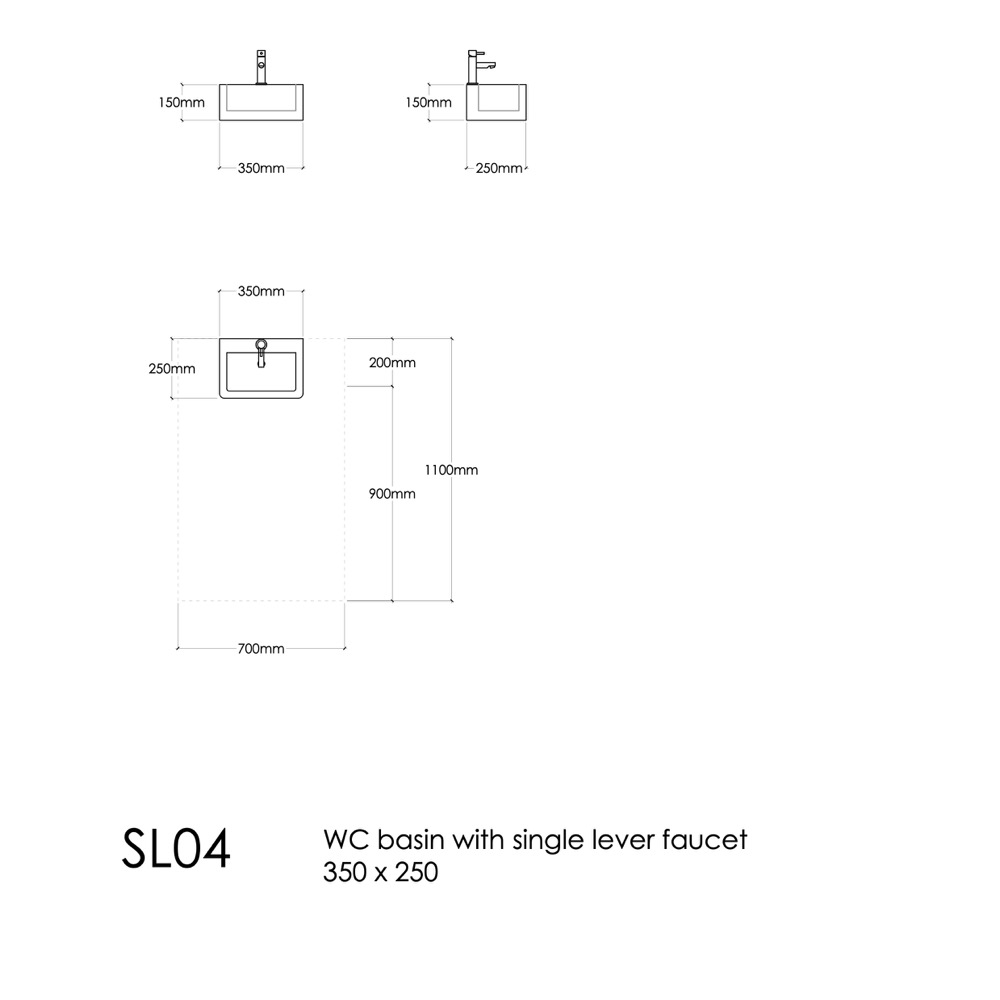
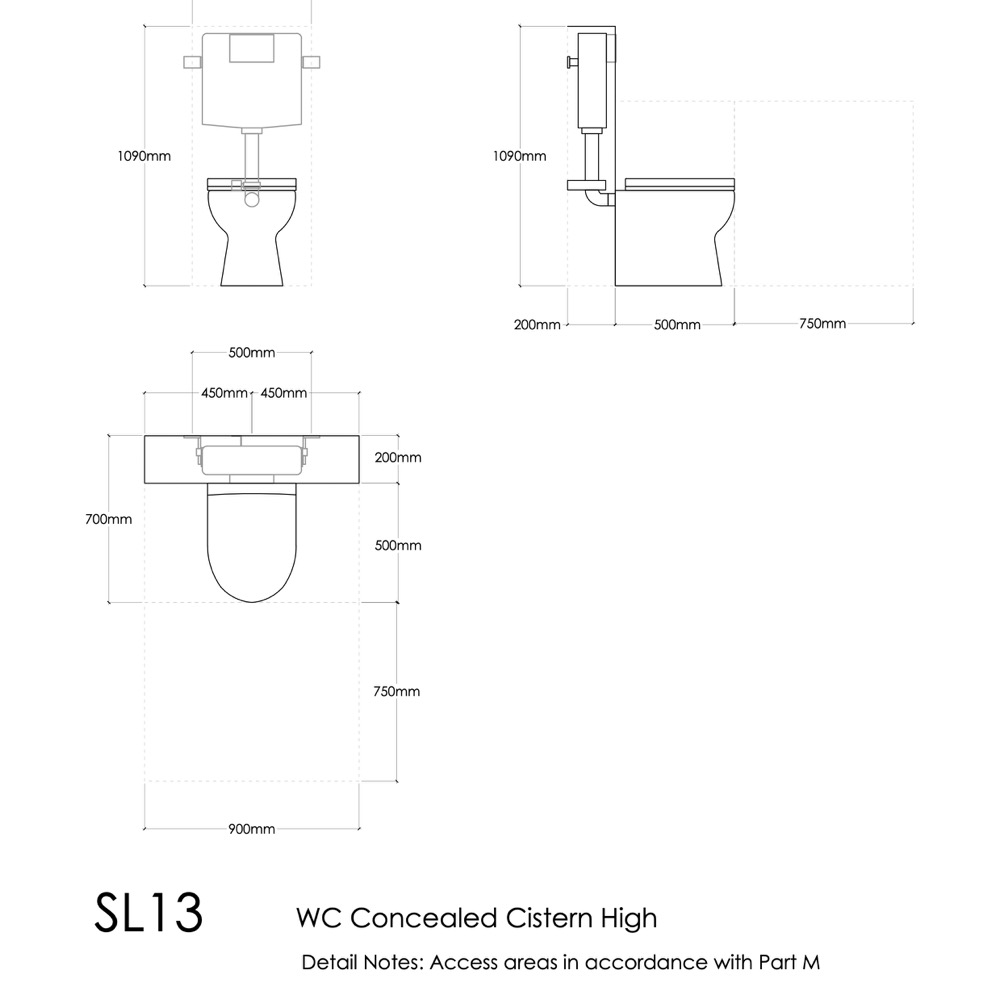
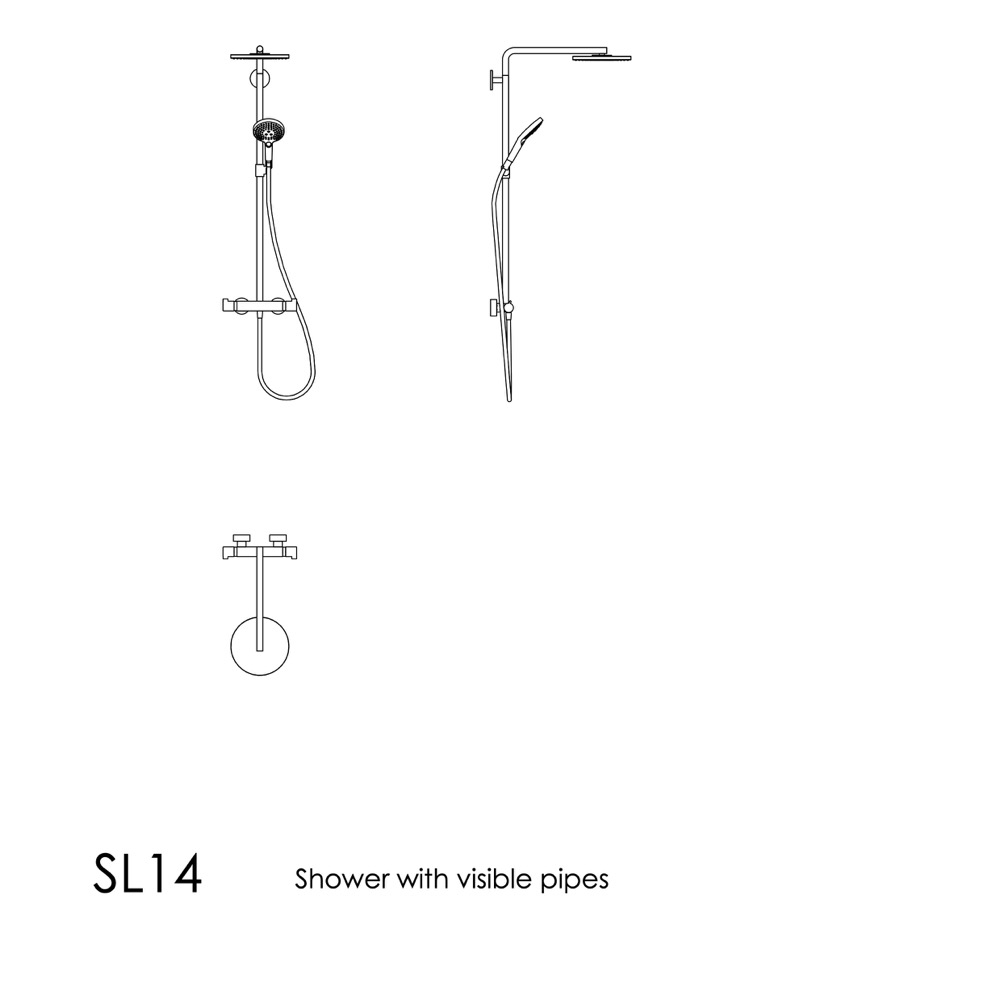
The set includes a single CAD dwg file containing all 30+ drawings. The Pro Member download includes the same CAD file, and also individual Revit files of each sanitaryware drawing and bathroom layout. There are no SketchUp files included in this pack.
The pack includes:
- Dimensioned basin drawings
- Dimensioned bath drawing
- Dimensioned shower tray drawings
- Dimensioned WC drawings
- Shower drawings
- Part M4 (1) WC layouts
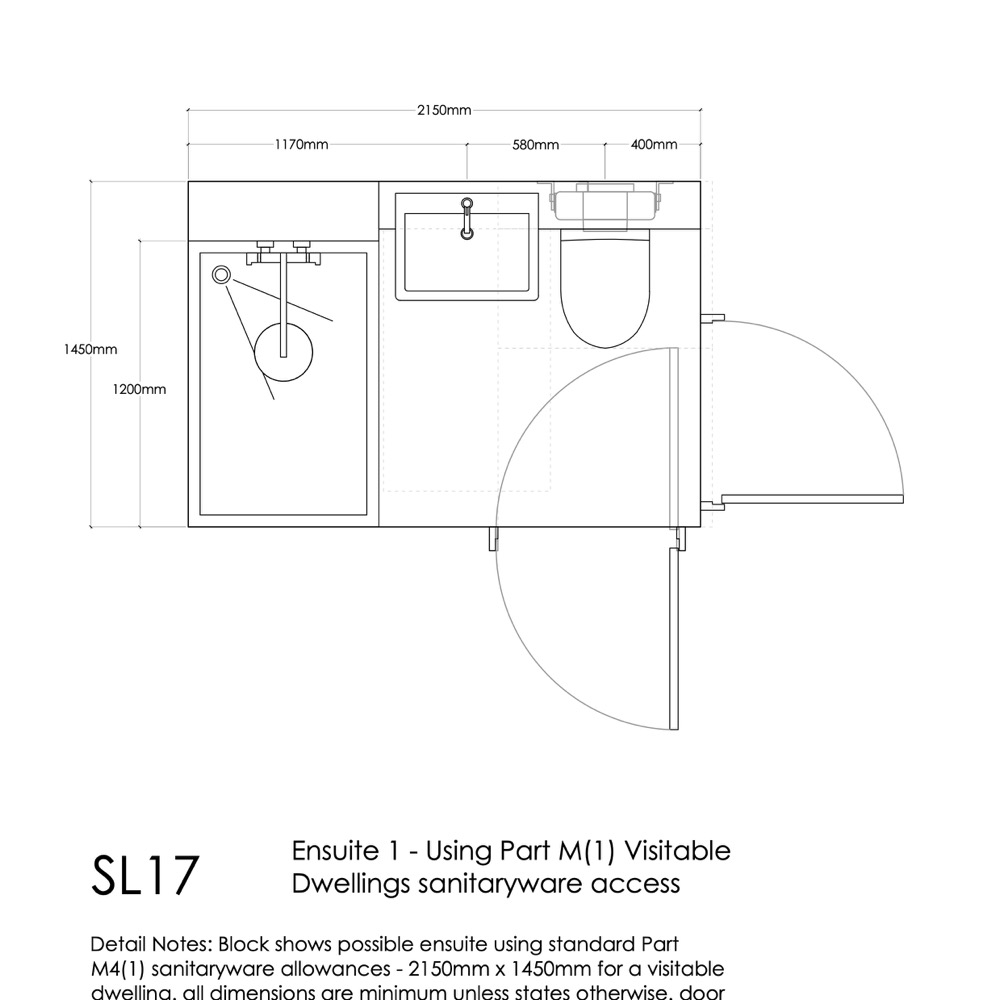
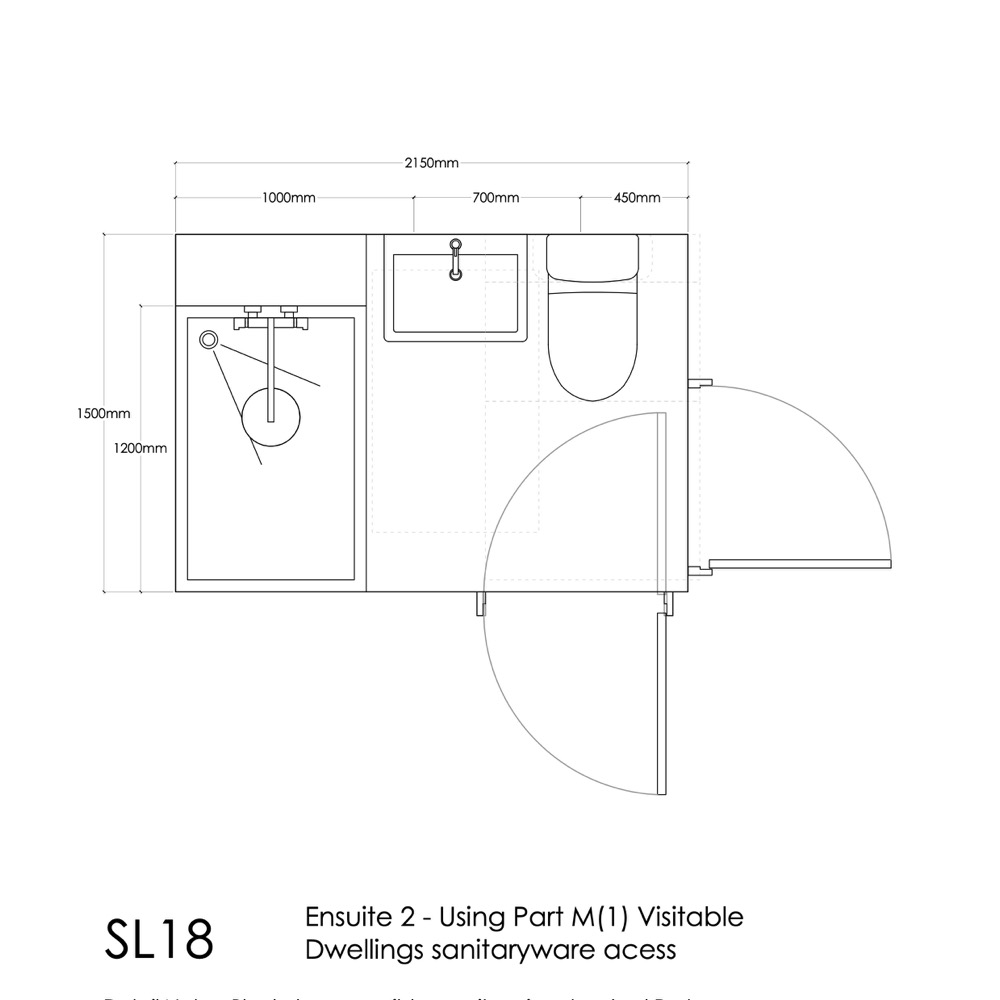
- Part M4 (1) EnSuite layouts
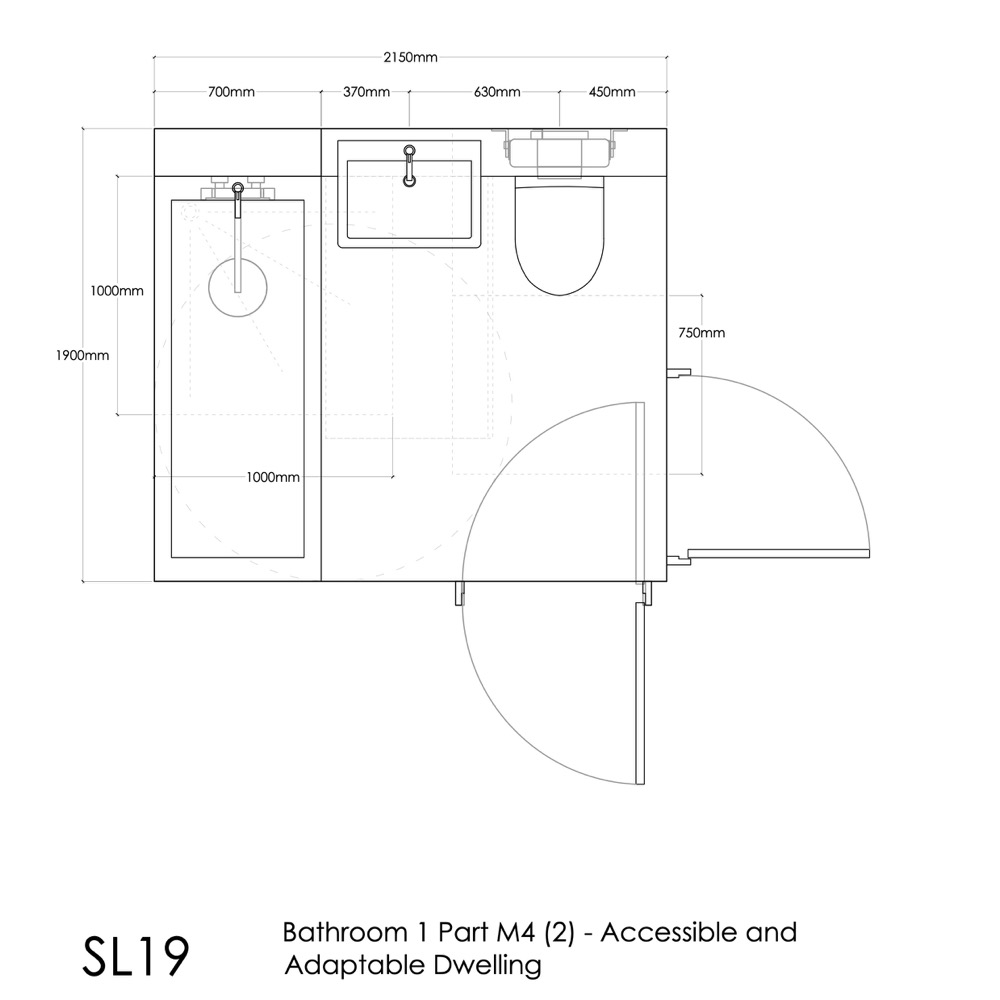
- Part M4 (2) Bathroom layouts
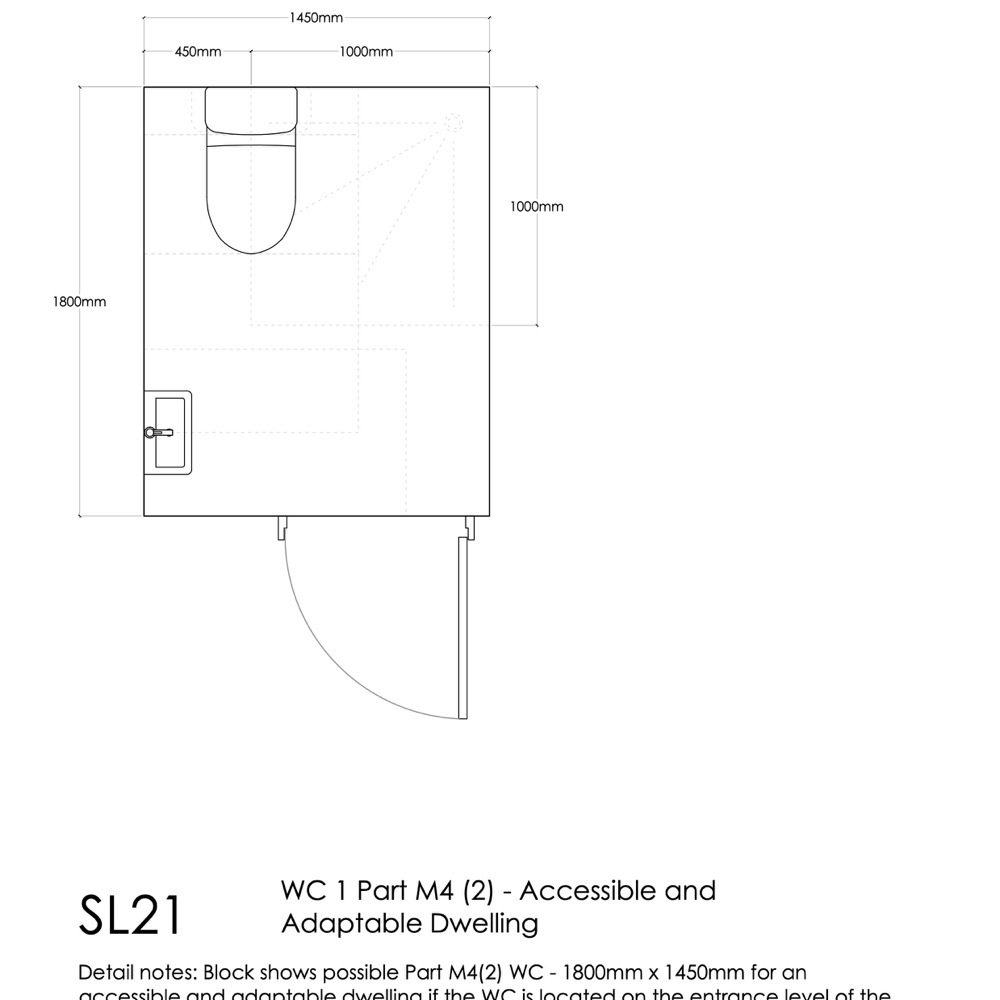
- Part M4 (2) WC layouts
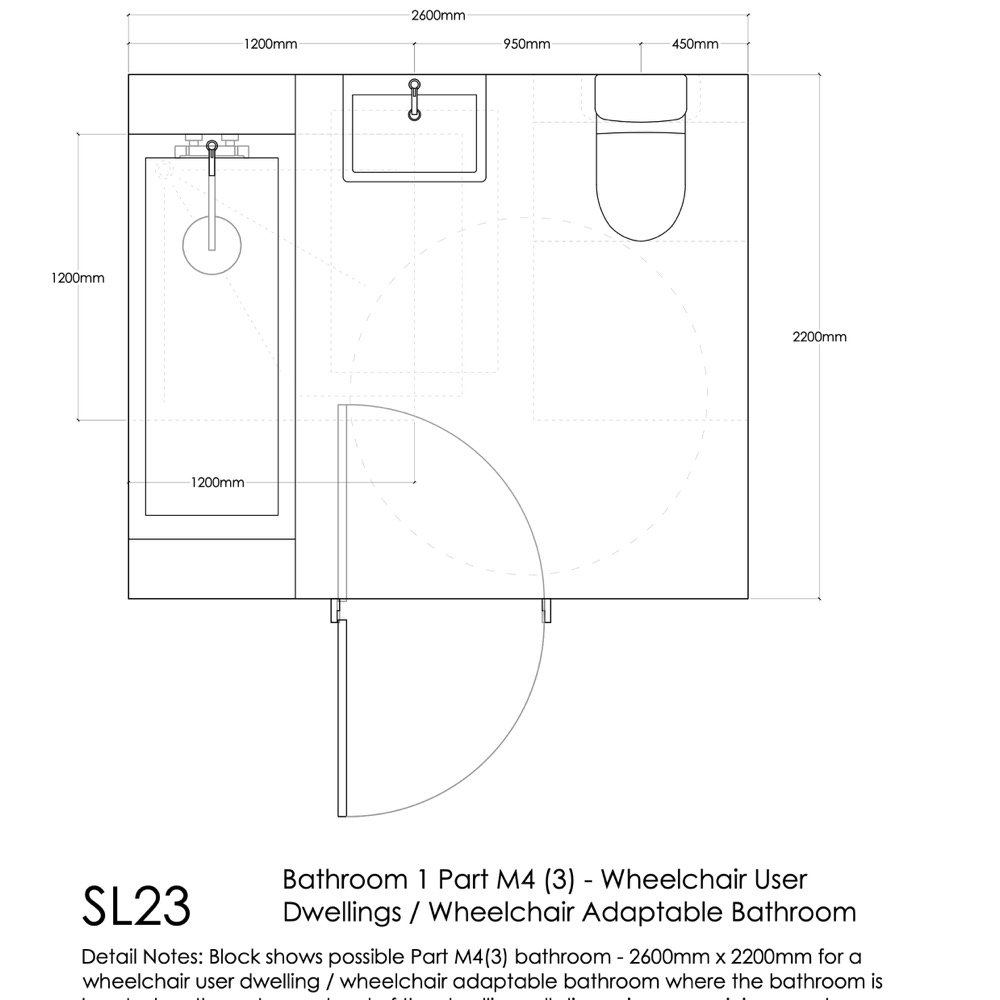
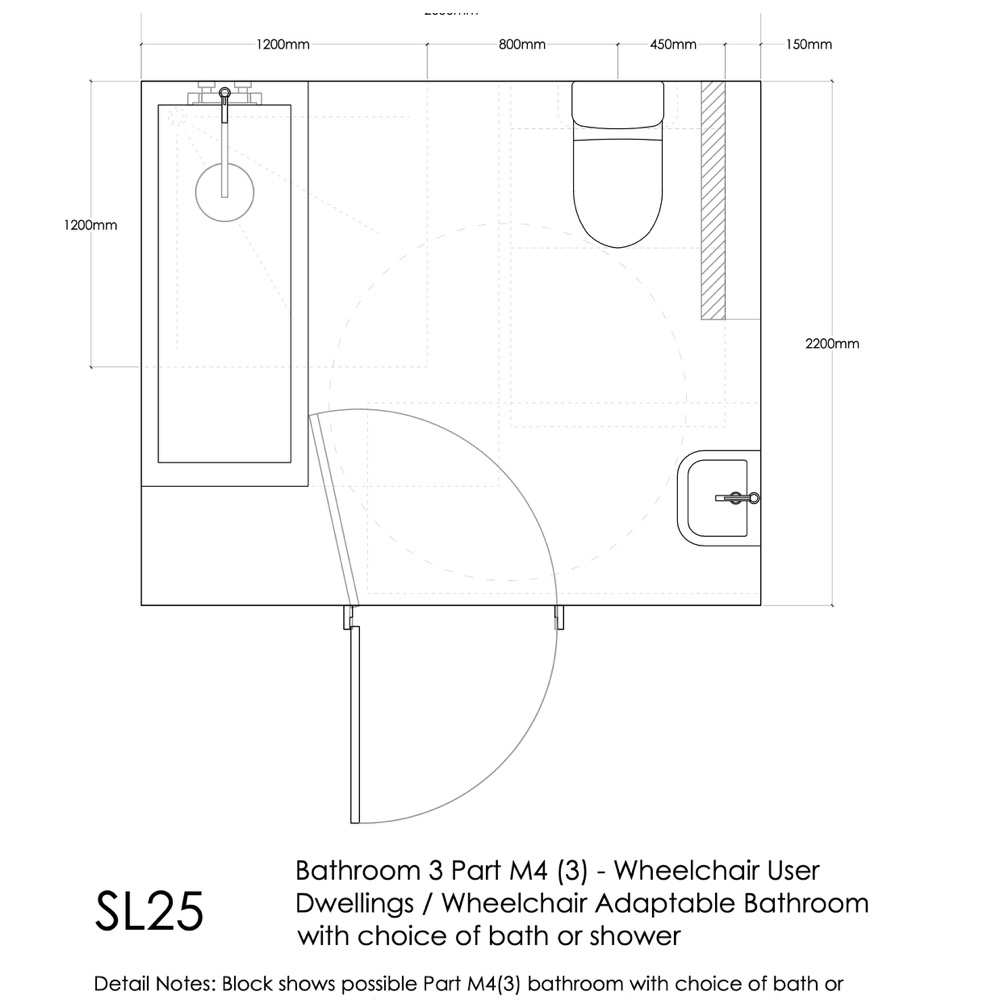
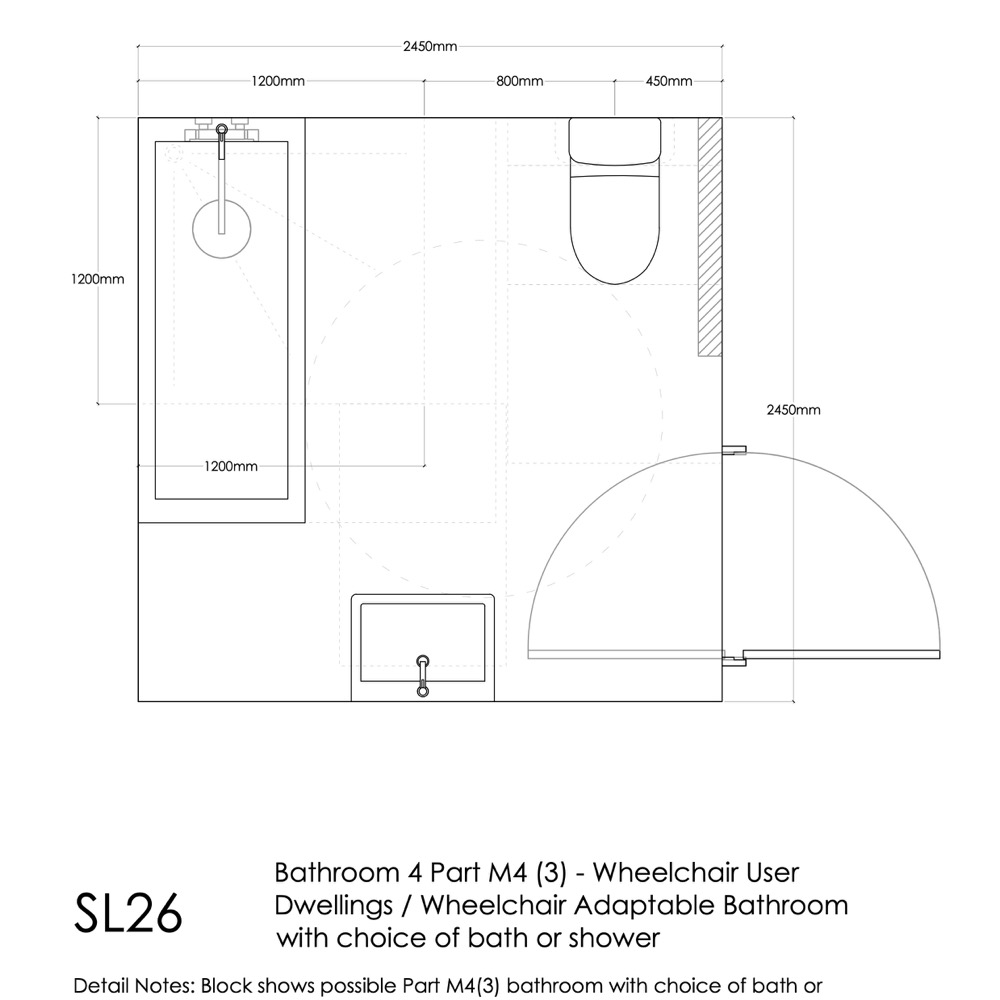
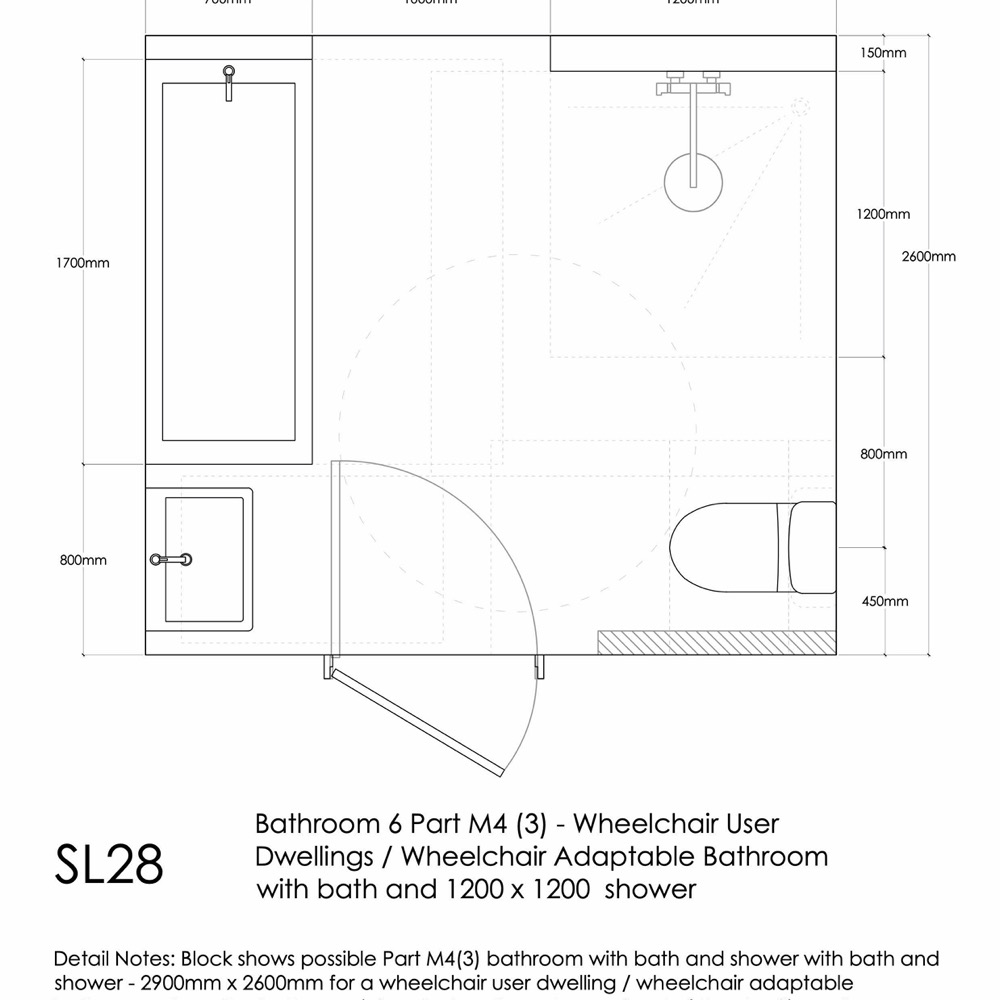
- Part M4 (3) Bathroom layouts
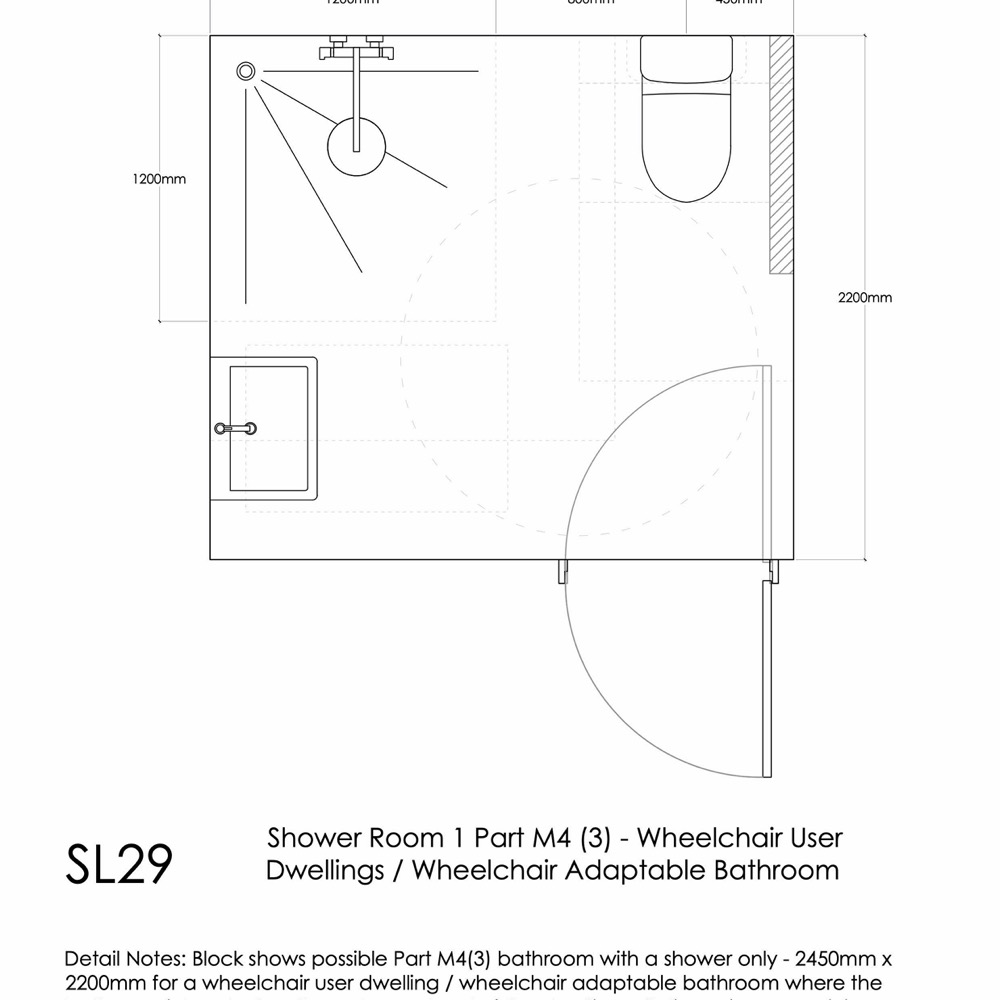
- Part M4 (3) Shower room layouts
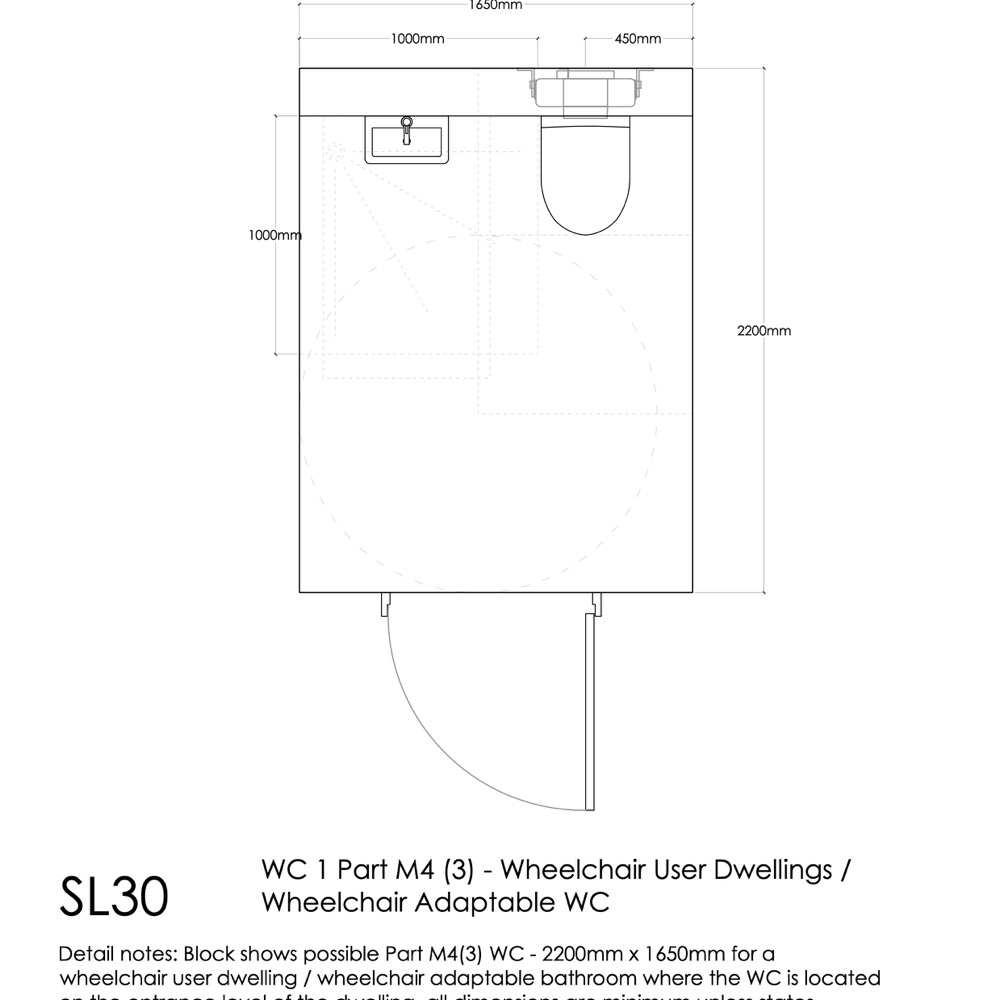
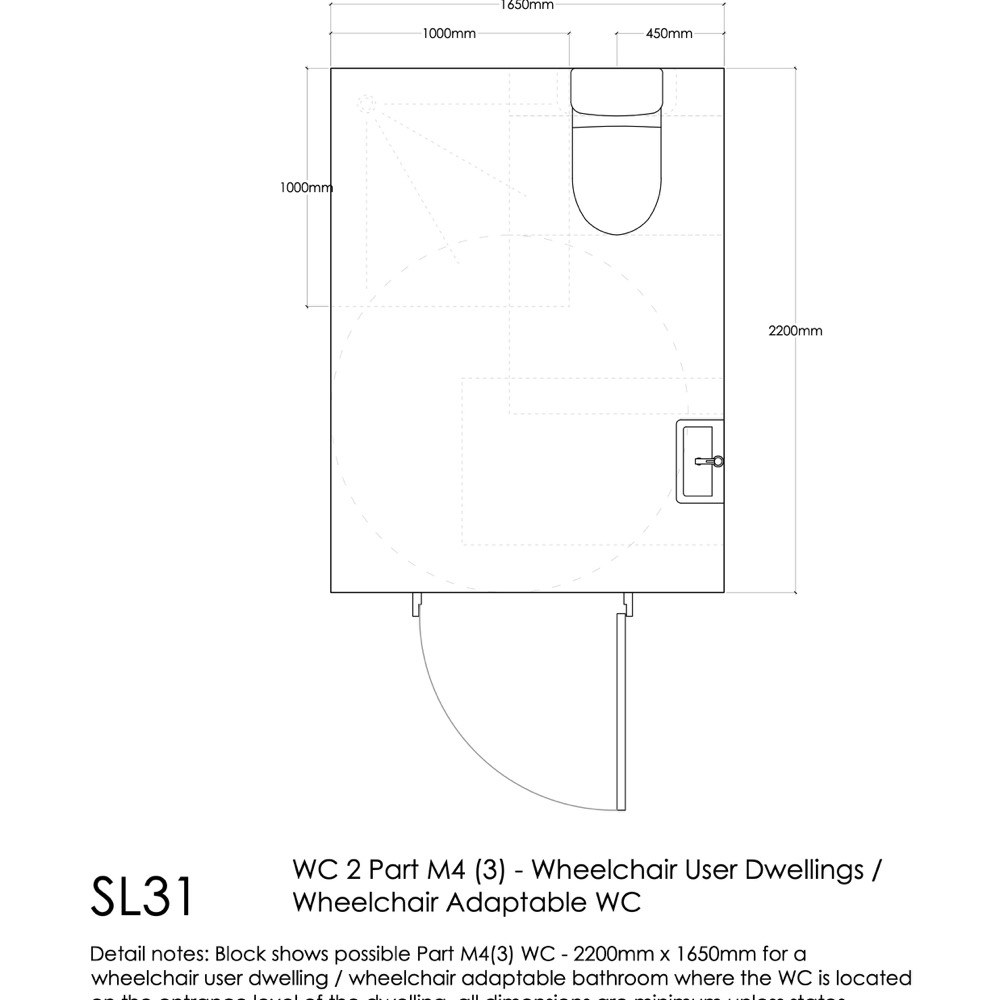
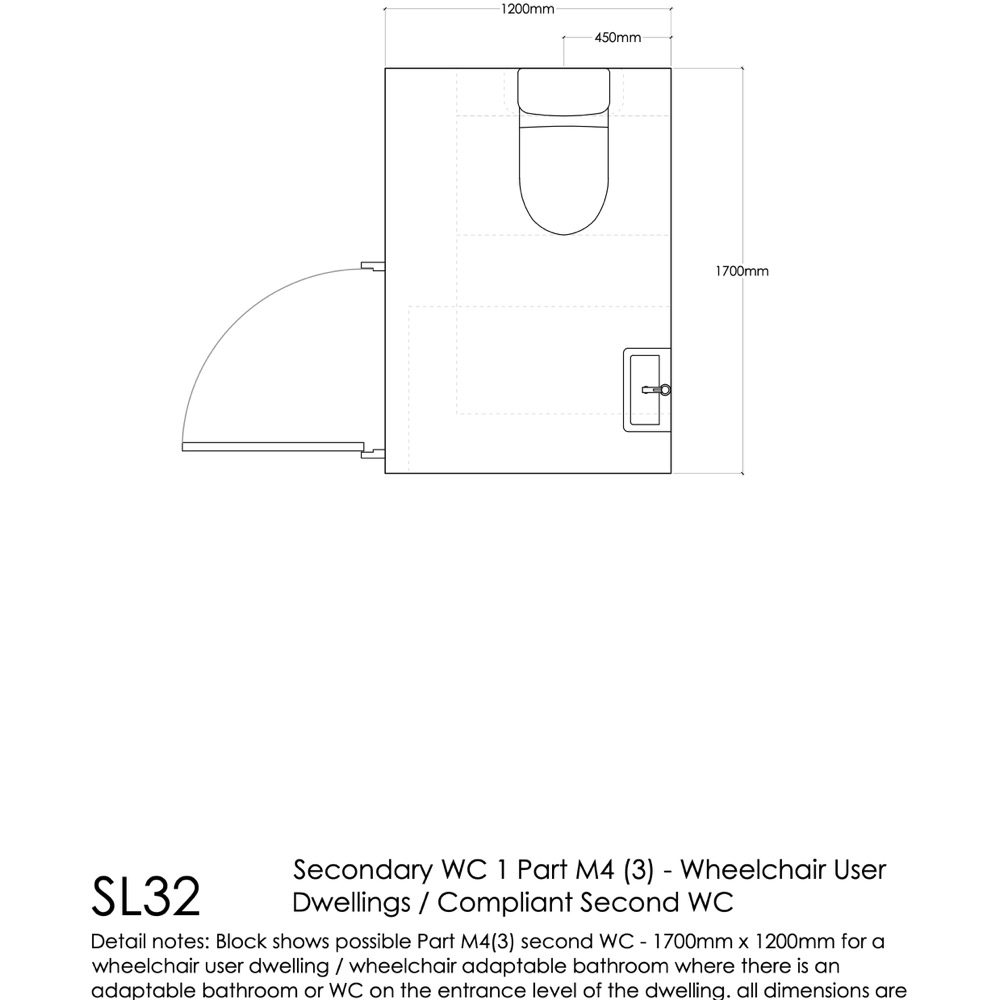
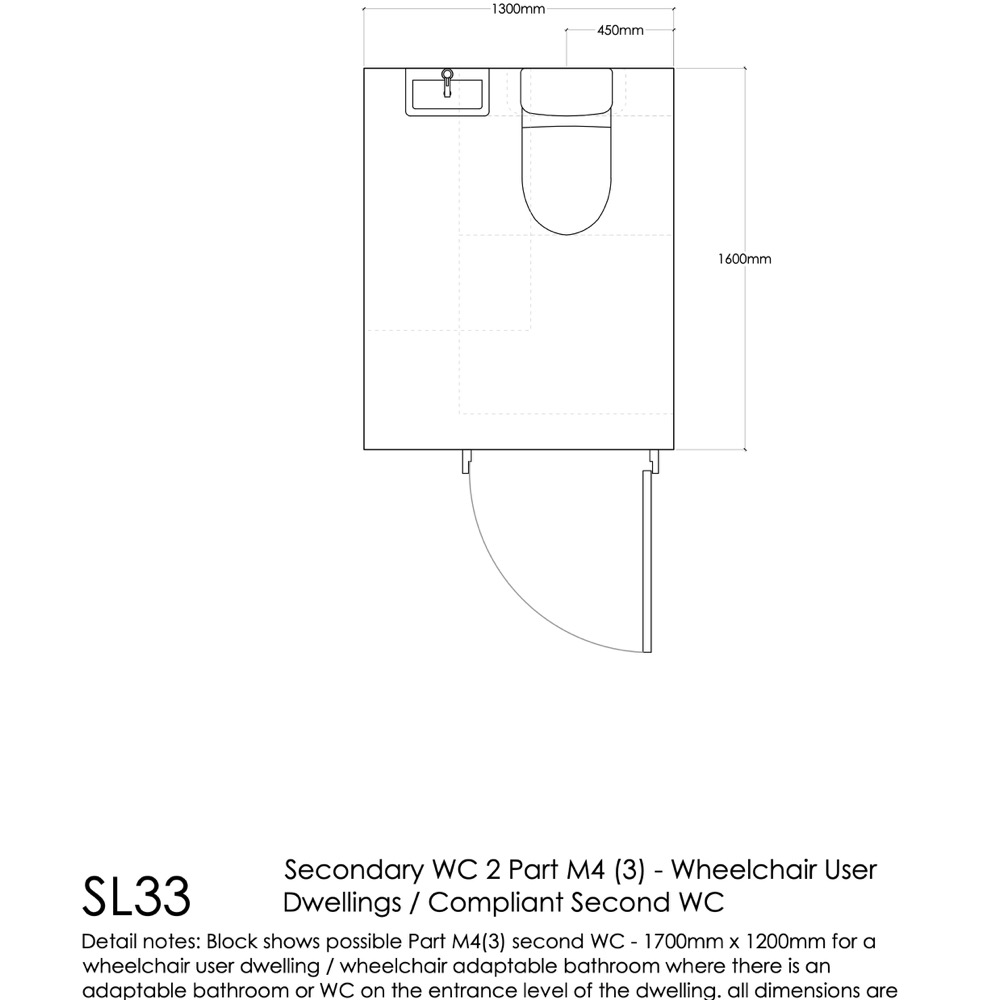
- Part M4 (3) WC layouts
There are some examples of the Part M Bathroom layouts below. We also include our Bathroom Layouts Technical Guide as part of this pack.
Check out the full set below. We hope you find them useful.
New Details









You might also be interested in our Technical Study: Part M Bathroom Layouts. It features general guidance in ensuring compliance with Approved Document Part M.

