
December 2025 – Timber Frame Extension Details
A new set of timber frame extension details is now available in the library. These drawings cover a wide range of construction junctions including windows, doors, eaves, rooflights, and flat roof parapets. The details explore multiple installation methods for both timber and aluminium-clad windows, offering flexibility in terms of appearance, performance, and future maintenance.
These details are featured in the new book House Extension Details by Aida Rodriguez Vega and Emma Walshaw.
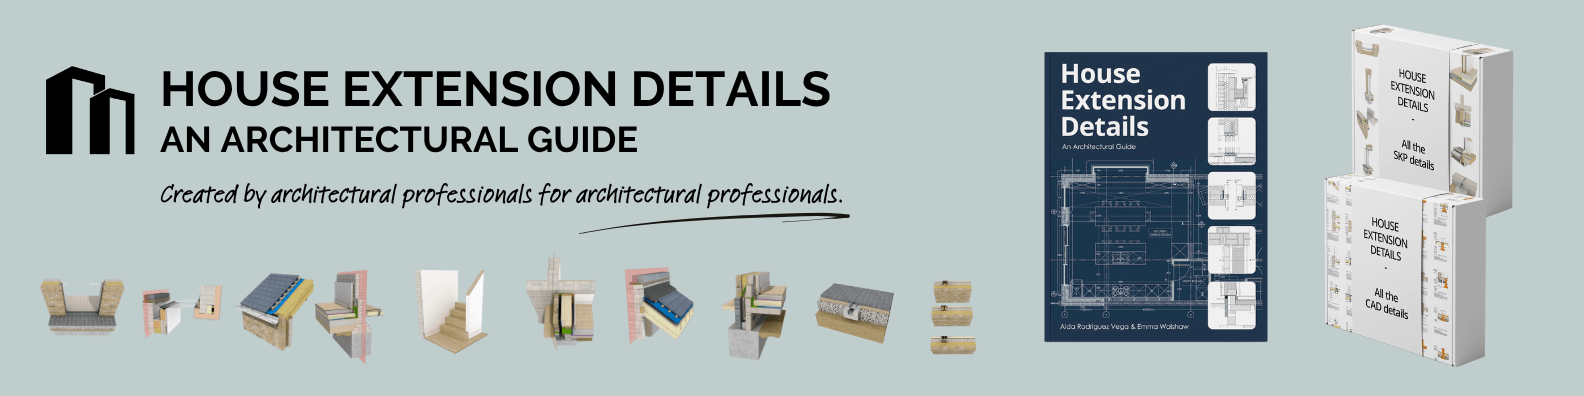
New details include:
- Triple glazed timber casement windows (plan and section views)
- Triple glazed aluminium-clad timber windows (plan and section views)
- Lift and slide timber door (plan and section views)
- Timber framed wall to eaves (insulation between and over rafters)
- Back gutter with vent at pitched roof to timber wall
- Rooflight in slate pitched roof (top and side sections)
- Timber wall to flat roof with PPC aluminium parapet
- Timber wall to flat roof with minimal parapet
Explore the full set below.
New Details
EWT04 – Timber Frame Extension Window Detail


EWT05 – Timber Frame Extension Alu-clad Window


EWT07 – Sliding Timber Door in Timber Frame Wall


ERT01 – Timber Framed Wall to Eaves (Insulation Between and Over Rafters)


ERT03 – Back Gutter with Vent at Pitched Roof to Timber Wall


ERT04 – Rooflight in Pitched Slate Roof


ERT05 – Timber Frame Wall to Flat Roof Parapet


ERT06 – Timber Frame Wall to Flat Roof with Minimal Parapet


You Might Also Be Interested In
Check out the first part of our Timber Frame Extension Details series below.

