
February 2026 – Fire Rated and Separating Assemblies for Material Change of Use Details
This month we’re introducing a comprehensive set of fire and acoustic details specifically designed for material change of use projects, where existing buildings are being converted into dwelling-houses and flats.
Working on conversions and material alterations brings unique challenges, particularly when upgrading existing structures to meet current Building Regulations Part B (Fire Safety) and Part E (Resistance to the passage of sound). This new set provides practical solutions for the most common upgrade scenarios you’ll encounter.

New Partition Construction
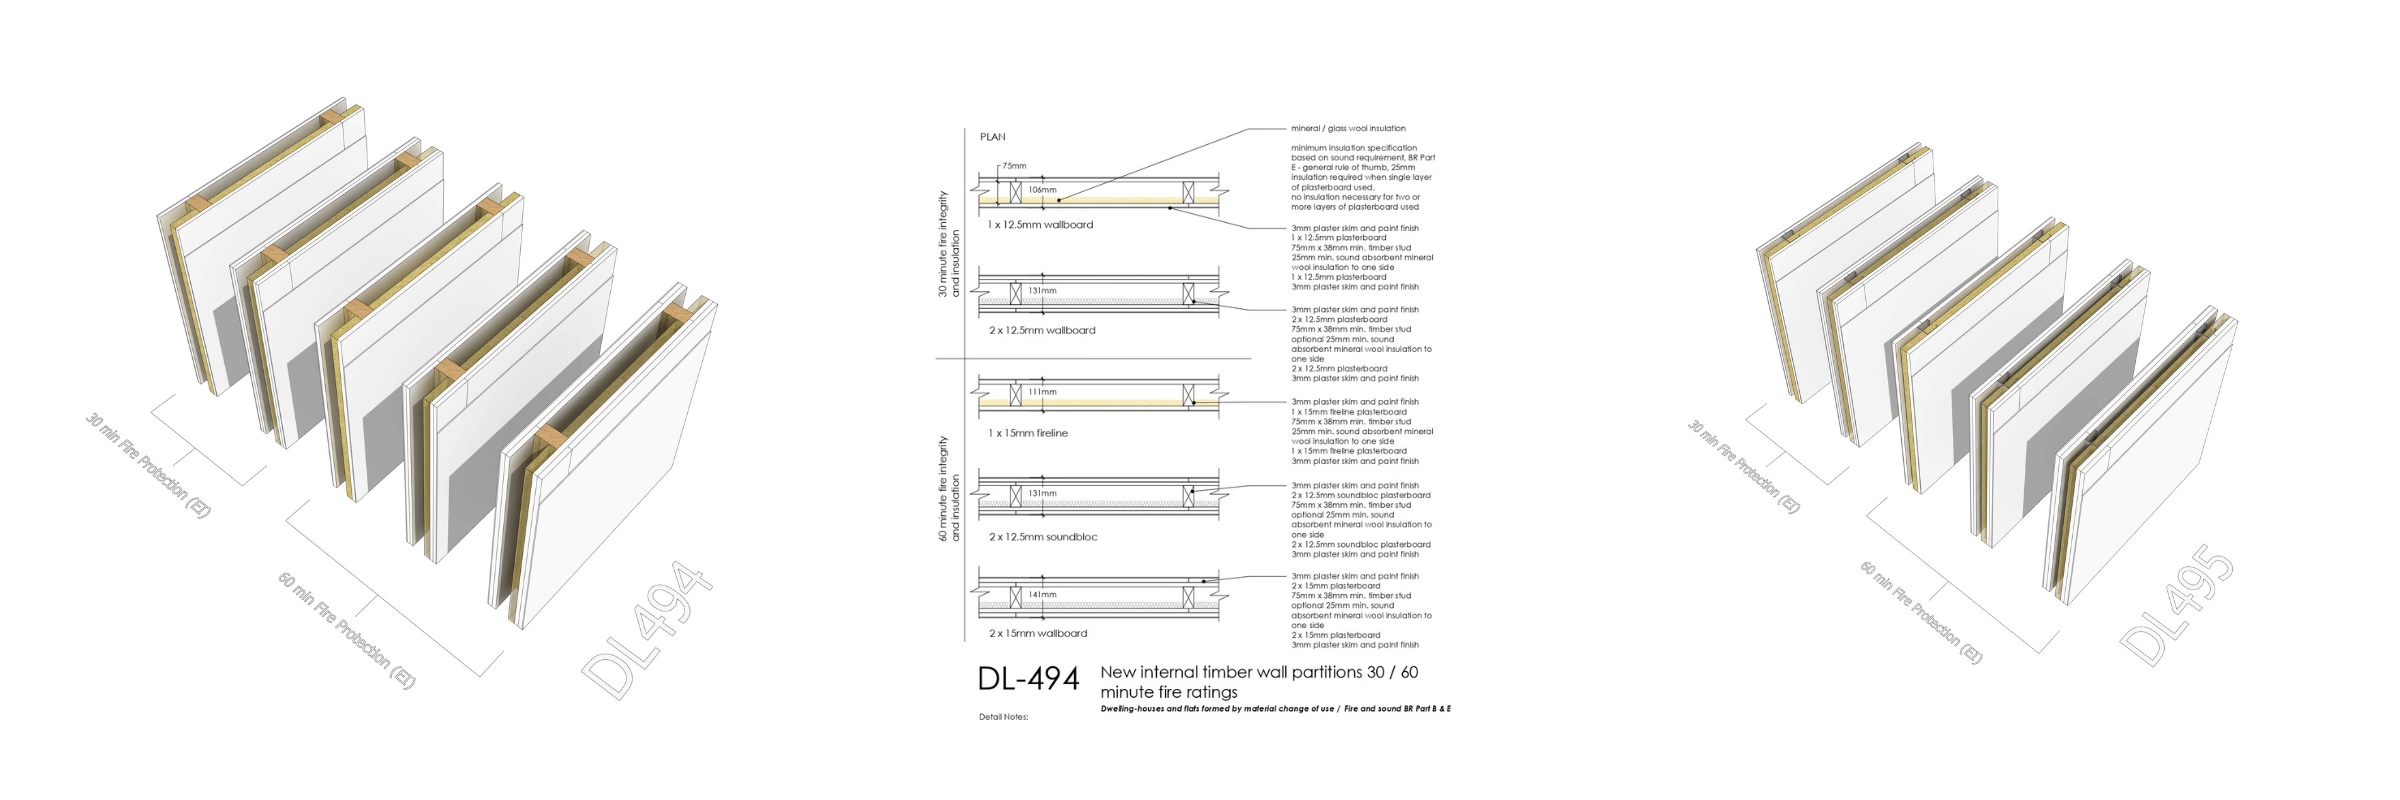
The set includes detailed build-up options for both timber and metal stud partitions achieving 30 and 60 minute fire ratings. Each detail presents multiple plasterboard configurations—from single layer wallboard through to double layer soundbloc and fireline specifications—with clear guidance on when mineral wool insulation is required for acoustic performance.
Upgrading Existing Floors
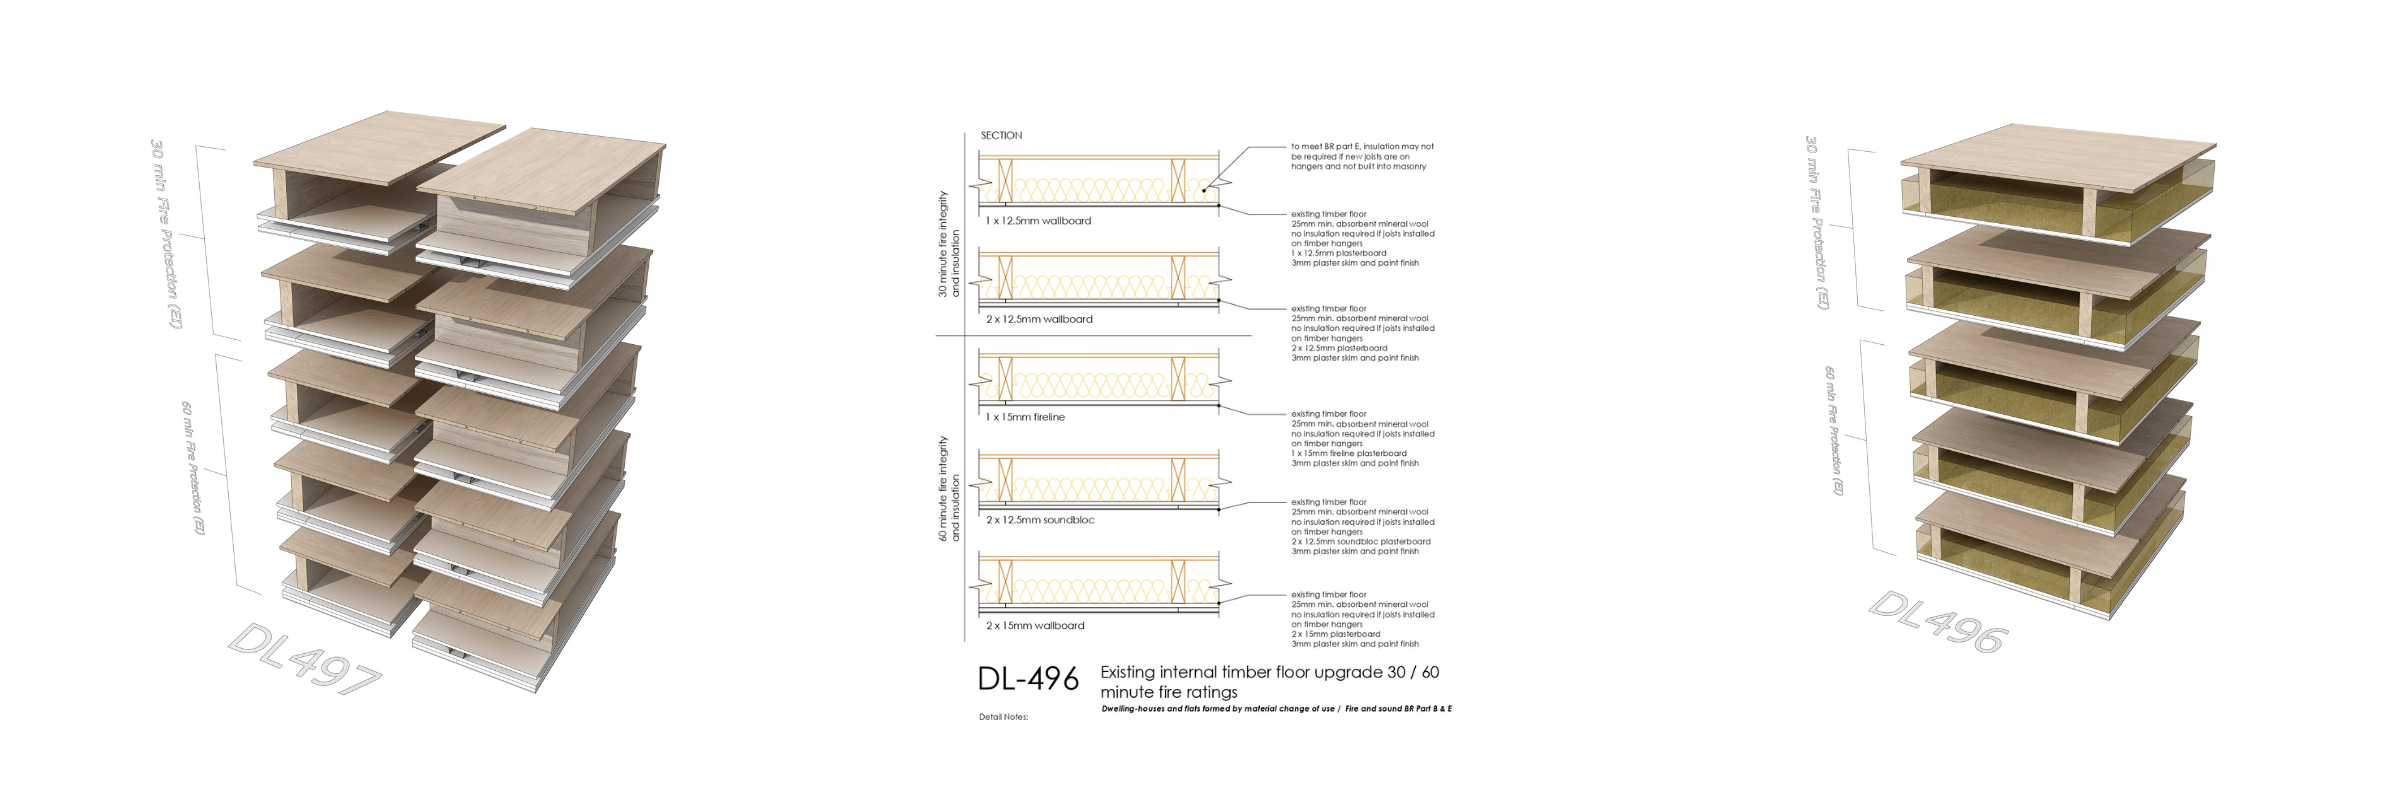
We’ve provided two approaches for existing timber floors: direct ceiling upgrades where access to the floor structure is available, and suspended ceiling solutions where services, penetrations, or structural constraints prevent direct intervention. Both Floor Treatment 1 and Floor Treatment 2 options are included, based directly on Building Regulations Part E approved diagrams.
Separating Walls and Floors
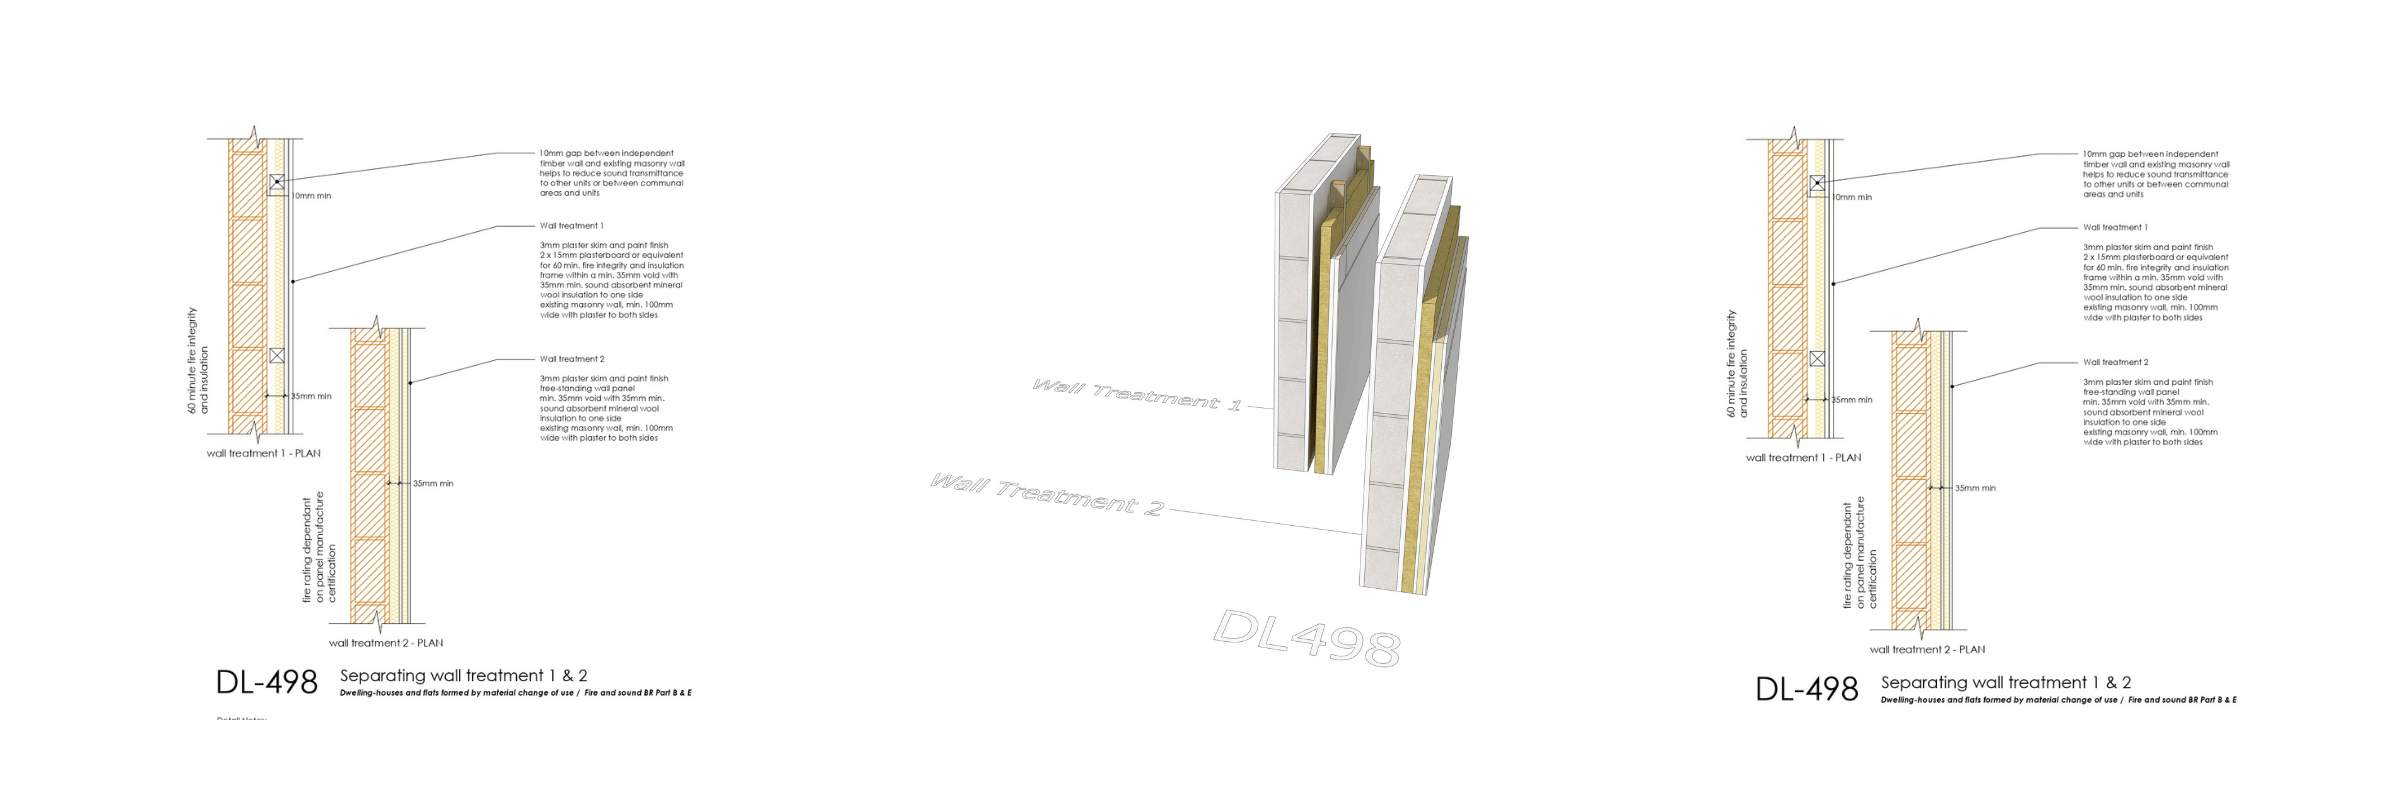
The core of this set addresses the critical junctions between separating floors and walls. Wall Treatment 1 and 2 options show how to upgrade existing masonry walls with independent linings that improve both fire and acoustic performance. Junction details demonstrate how these treatments interface with floor upgrades, including specific scenarios like high window heads and staircase separations.
Service Penetrations
Finally, we’ve included guidance on managing service penetrations through upgraded separating floors. Two practical wrapping and enclosure options are shown to maintain fire and acoustic integrity.
Using These Details
All drawings reference British Gypsum specifications but note that different manufacturers offer equivalent systems with varying certifications. Orange elements indicate existing construction to be surveyed and adapted for each specific project. These details are suitable for change of use projects, extensions, loft conversions, and retrofit scenarios.
We hope this set provides the practical guidance you need when navigating the complexities of material change of use projects.
Details included in this set:
- New Internal Timber Wall Partitions 30/60 Minute Fire Ratings
- New Internal Metal Wall Partitions 30/60 Minute Fire Ratings
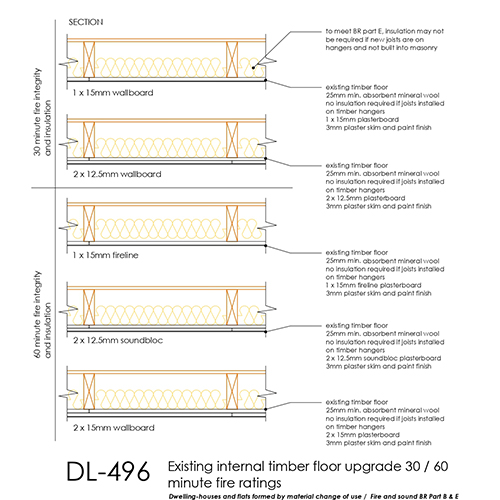
- Existing Internal Timber Floor Upgrade 30/60 Minute Fire Ratings
- Existing Internal Timber Floor Suspended Ceiling Upgrade 30/60 Minute Fire Ratings
- Separating Wall Treatment 1 & 2
- Separating Floor Treatment 1 & 2
- Separating Floor Treatment 1 to High Window Head Detail
- Separating Floor Treatment 1 to Separating Wall
- Separating Floor Treatment 2 to Separating Wall
- Separating Stair Treatment
- Separating Floor Treatment 1 Service Penetration
New Details
DL494 – New Internal Timber Wall Partitions 30/60 Minute Fire Ratings

DL495 – New Internal Metal Wall Partitions 30/60 Minute Fire Ratings


DL496 – Existing Internal Timber Floor Upgrade 30/60 Minute Fire Ratings

DL497 – Existing Internal Timber Floor Suspended Ceiling Upgrade 30/60 Minute Fire Ratings


DL498 – Separating Wall Treatment 1 & 2


DL499 – Separating Floor Treatment 1 & 2


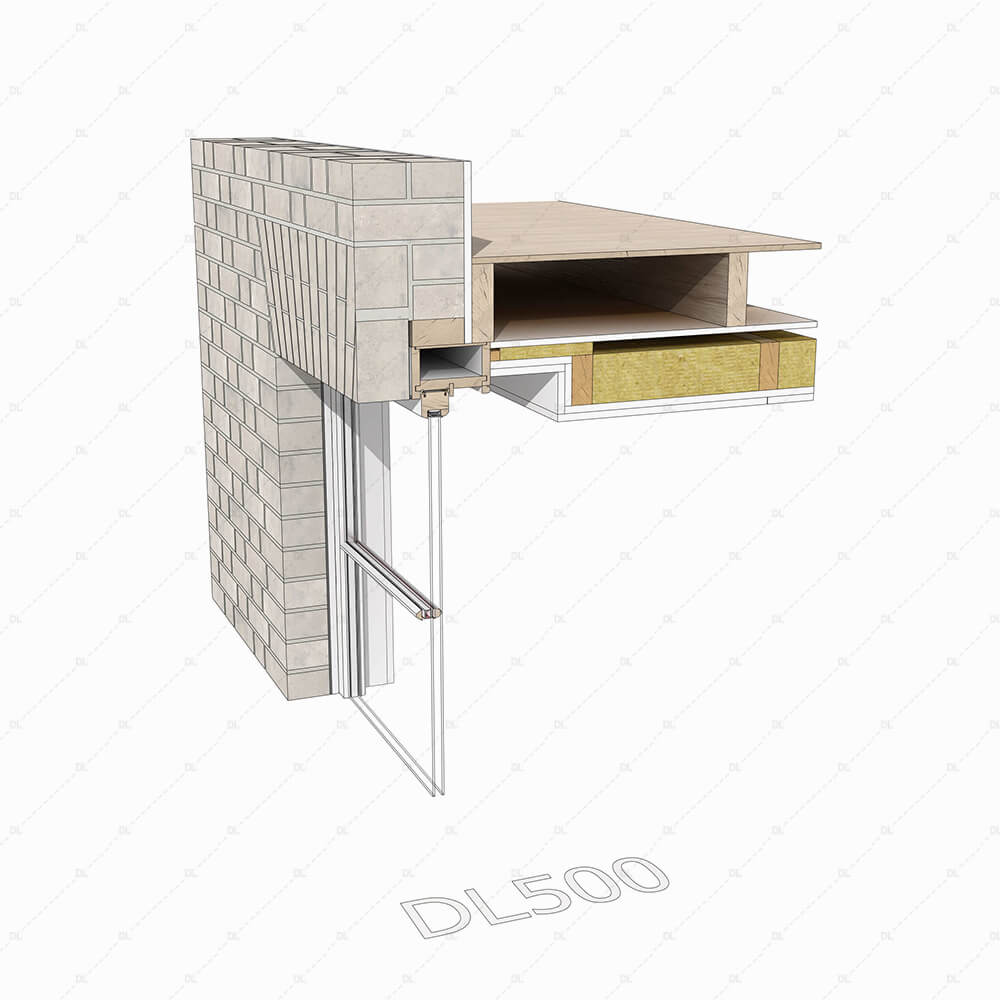
DL500 – Separating Floor Treatment 1 to High Window Head Detail

DL501 – Separating Floor Treatment 1 to Separating Wall


DL502 – Separating Floor Treatment 2 to Separating Wall


DL503 – Separating Stair Treatment


DL504 – Separating Floor Treatment 1 Service Penetration


