
June 2026 – Corner Glazing Details
This month we have a new set of corner glazing details, featuring traditional bay windows and contemporary Fluid Glass corner sliding door systems.
Corner glazing presents unique challenges—structural support for cantilevered elements, thermal performance at junctions, airtightness continuity, and weatherproofing at exposed angles. This set provides thoroughly developed solutions for both heritage-appropriate and ultra-modern glazing systems.
Traditional Bay Windows
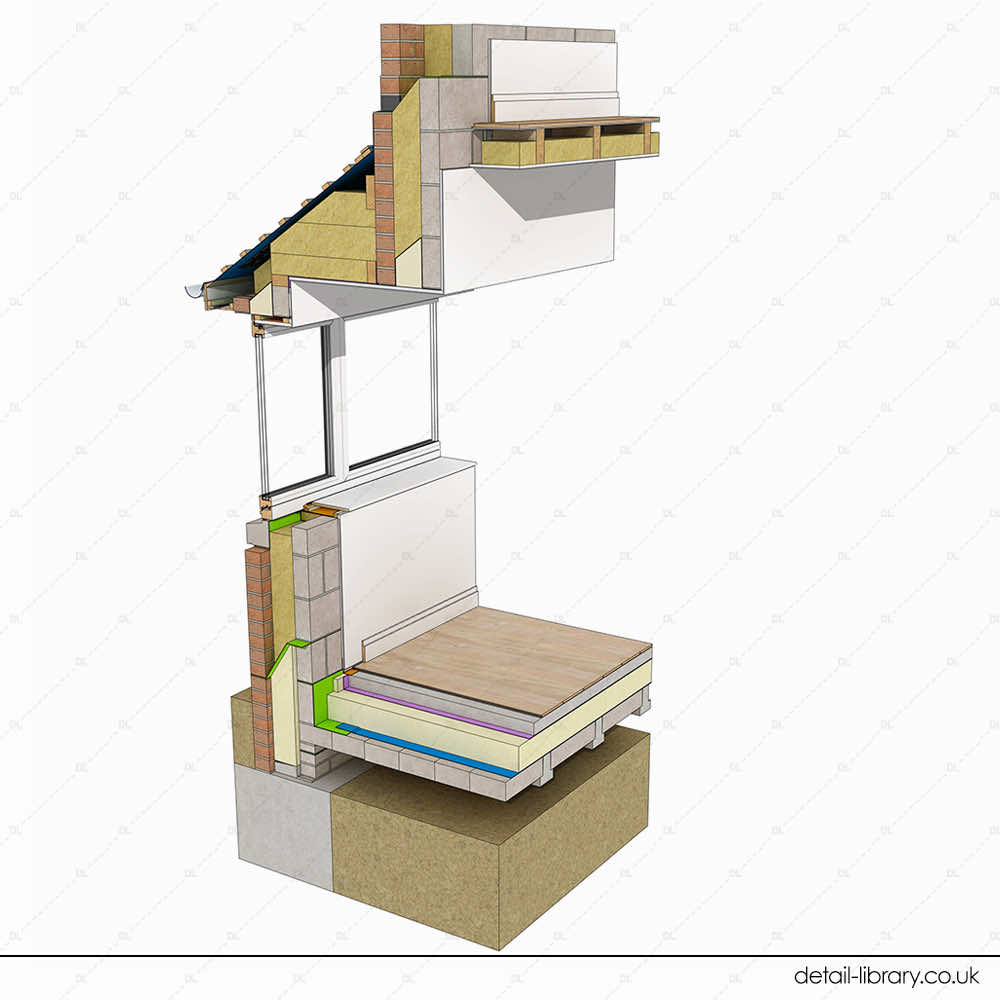
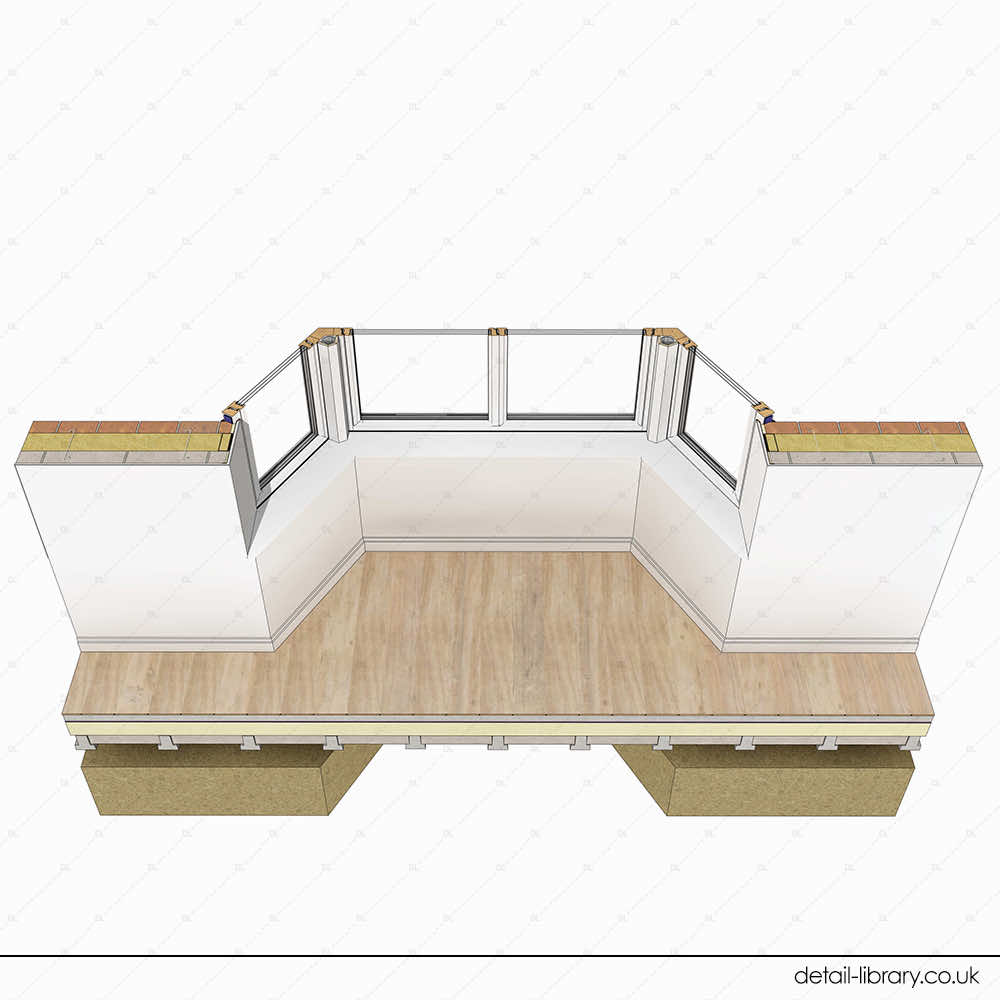
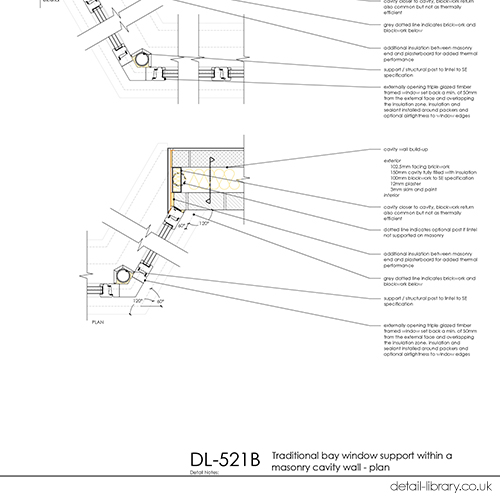
The traditional bay window detail shows a classic 120° and 60° geometry installed into modern masonry cavity wall construction. This addresses a common scenario in extensions and renovations where traditional proportions are required but contemporary thermal performance standards must be met.
Fluid Glass Corner Sliding Doors
We’ve developed three distinct Fluid Glass corner glazing scenarios. Each demonstrates the bespoke nature of these systems—varying significantly based on structural constraints, desired opening configurations, and architectural intent.
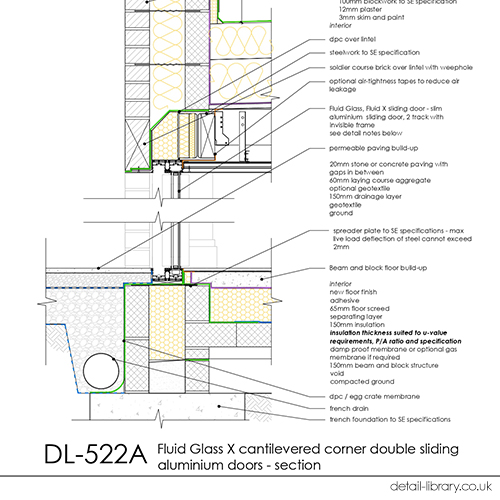
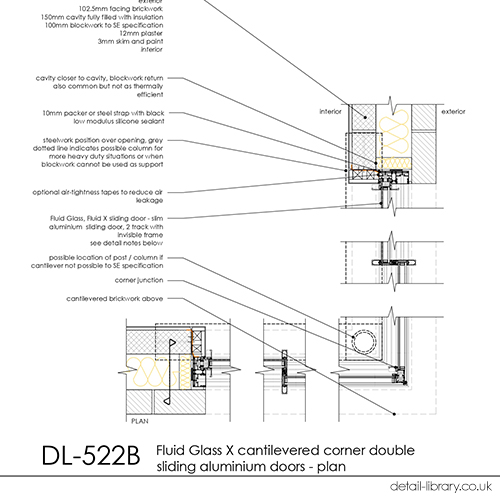
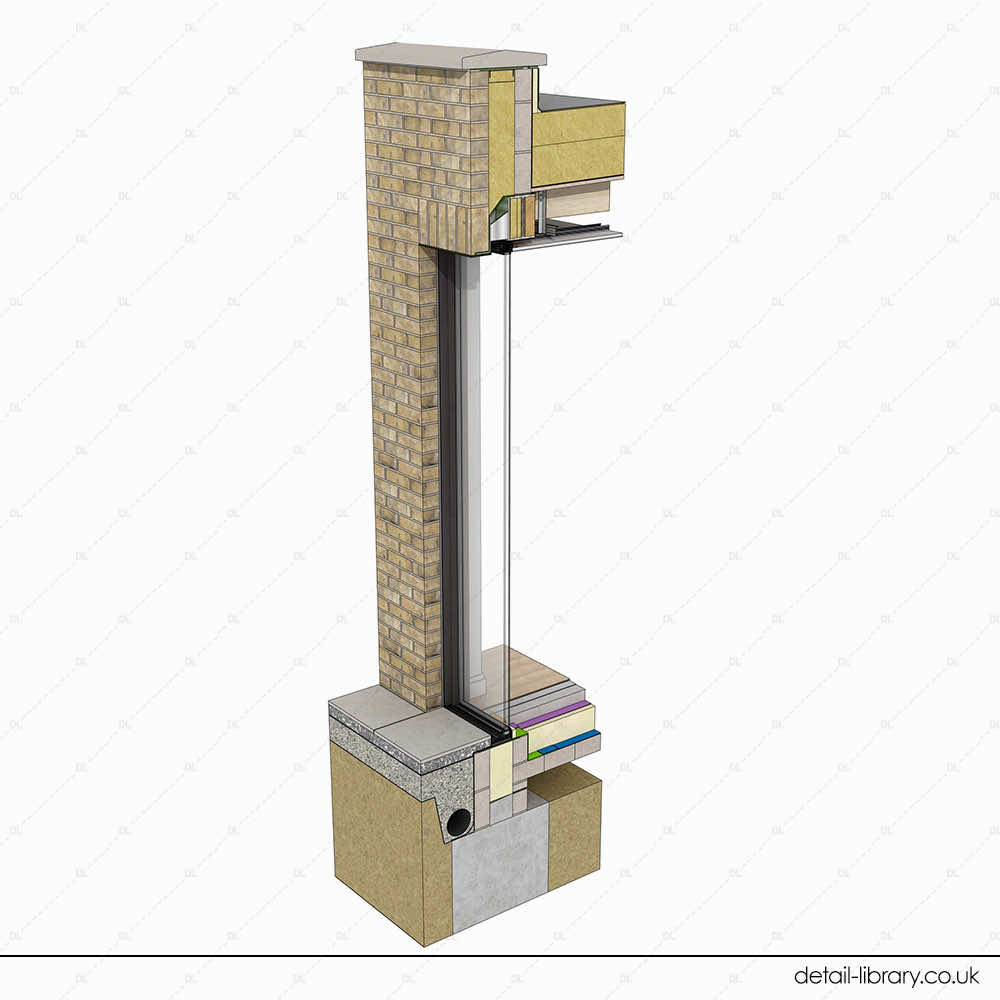
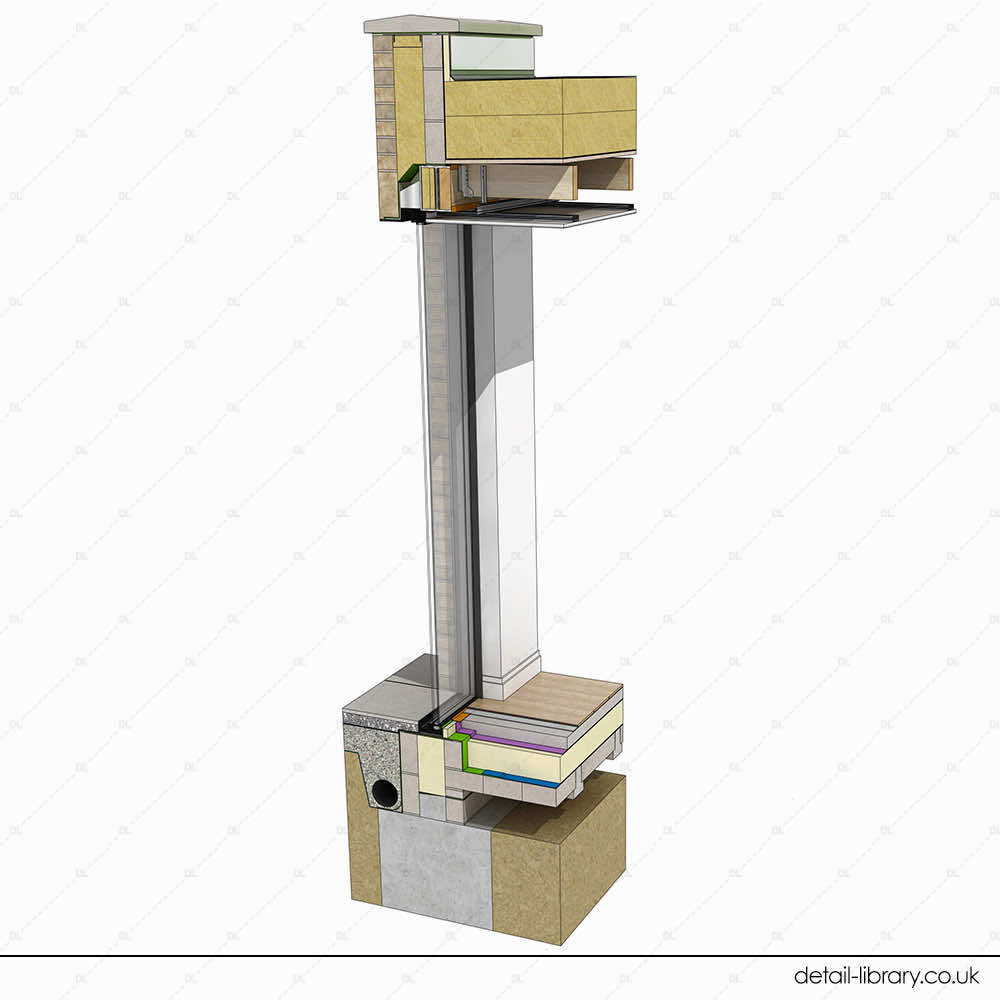
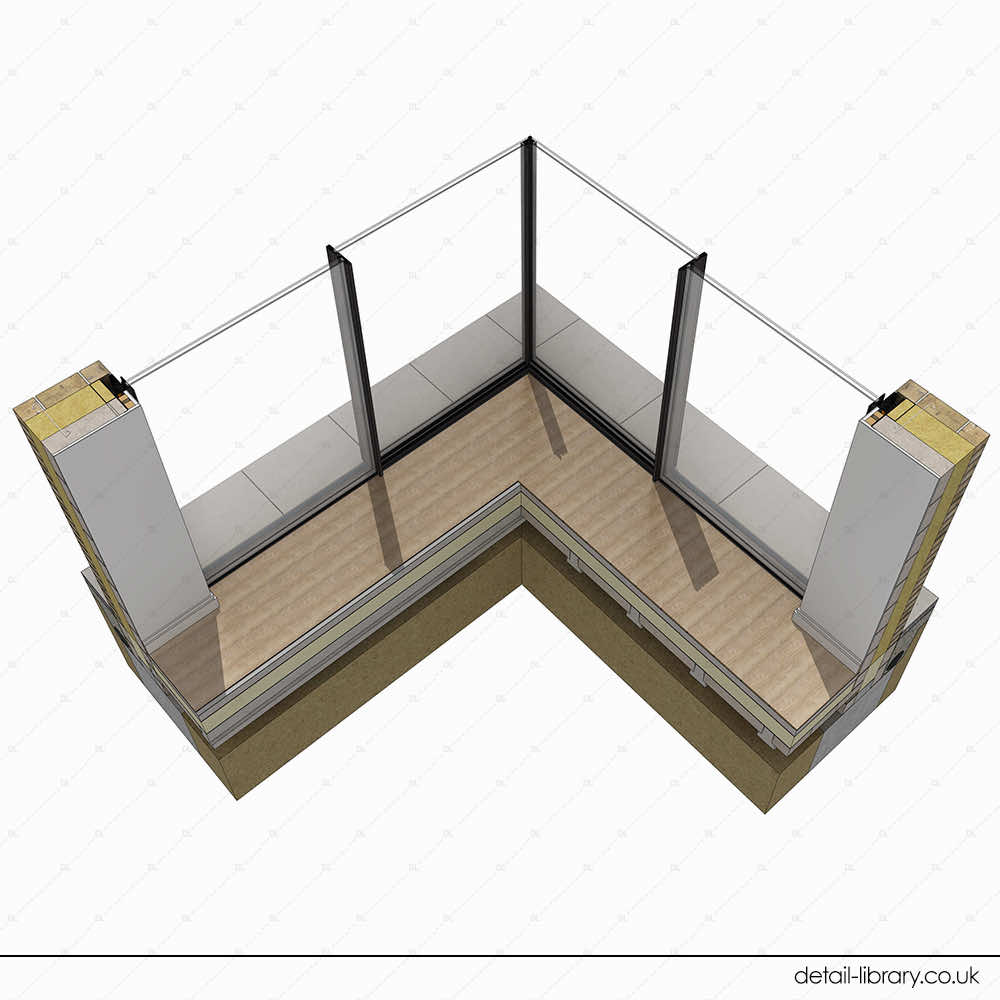
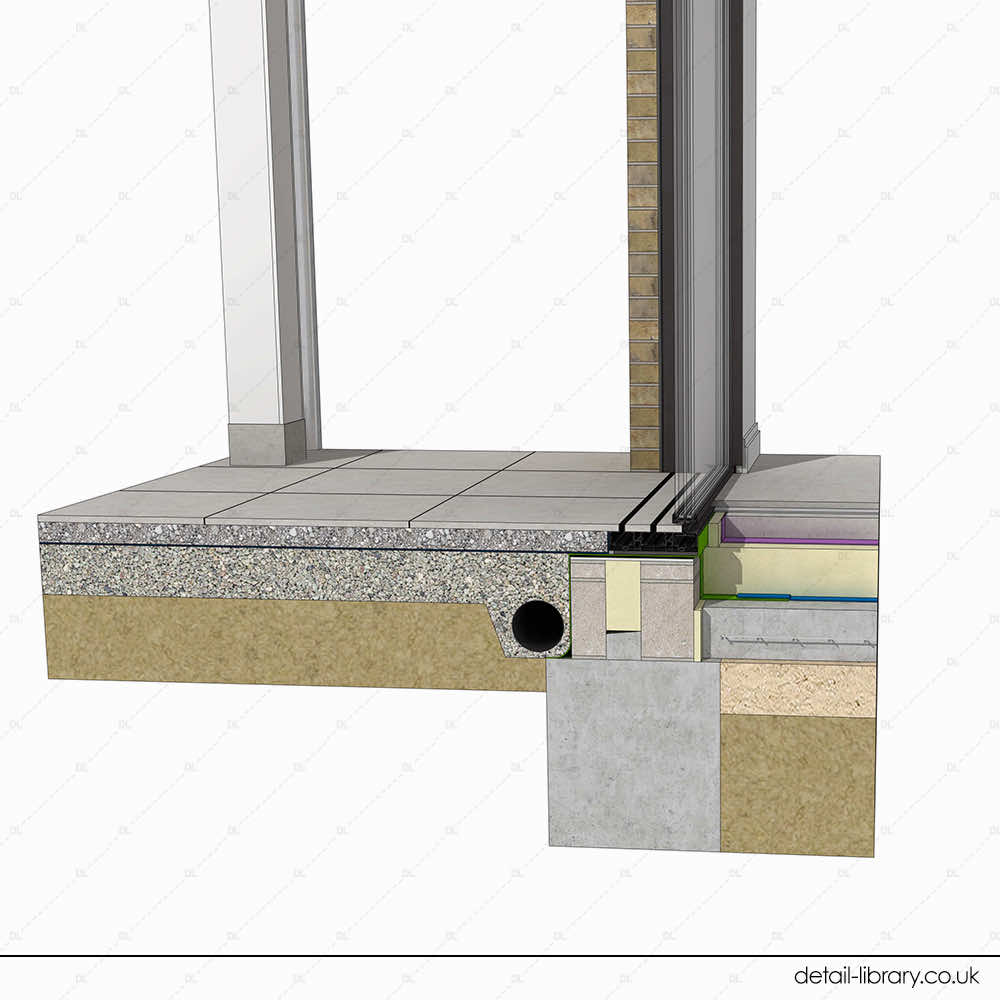
The double sliding door detail (two-track) shows a cantilevered corner arrangement with invisible frame, integrating with beam and block floor construction and permeable paving.
The fixed structural glazing bay/window seat detail creates an internal seating nook with 420-460mm depth, incorporating mechanically fixed brick faced soffits and a flat roof above. This detail is particularly useful for creating contemplative corner spaces with views in two directions.
The triple sliding door detail (three-track) demonstrates the most ambitious configuration with steel frame external wall construction, reinforced concrete ground floor, and roof overhang.

Coordination and Specification
All Fluid Glass systems are designed bespoke for each project. The details provided show typical arrangements but must be adapted based on manufacturer coordination, structural engineer input, and project-specific requirements. Spreader plate deflection limits, lintel specifications, and support locations are indicative—early engagement with Fluid Glass and the structural engineer is essential.
For traditional bay windows, the custom lintel system should be developed with the structural engineer, and roof construction must comply with local regulations and exposure conditions.
Using These Details
Section and plan views are provided for each system to support accurate specification and coordination.
We hope this set supports both traditional and contemporary approaches to corner glazing in your projects.
Details included in this set:
- DL-521 – Traditional Bay Window Support Within a Masonry Cavity Wall
- DL-522 – Fluid Glass X Cantilevered Corner Double Sliding Aluminium Doors
- DL-523 – Fluid Glass X Cantilevered Corner Fixed Structural Glazing Bay/Window Seat
- DL-524 – Fluid Glass X Cantilevered Corner Triple Sliding Aluminium Doors
New Details
DL521 – Traditional Bay Window Within a Masonry Cavity Wall


DL522 – Fluid Glass X Cantilevered Corner Double Sliding Aluminium Door
DL523 – Fluid Glass X Corner Fixed Structural Glazing Bay/Window Seat


DL524 – Fluid Glass X Cantilevered Corner Triple Sliding Aluminium Doors



You Might Also Be Interested In
Check out below another set of details exploring structural glazing and featuring Fluid Glass.


Featured Brands
Learn more about the benefits of using the Fluid Glass products.

