
Life Cycle Assessments
What They Are and How They Influence Better Design
In the UK we have a commitment to achieve Net Zero carbon emissions, enshrined in law, by 2050. It will be achieved (he says, confidently) through a reduction in man-made emissions, combined with recapturing carbon from the atmosphere using both technological solutions and natural means like re-forestation.

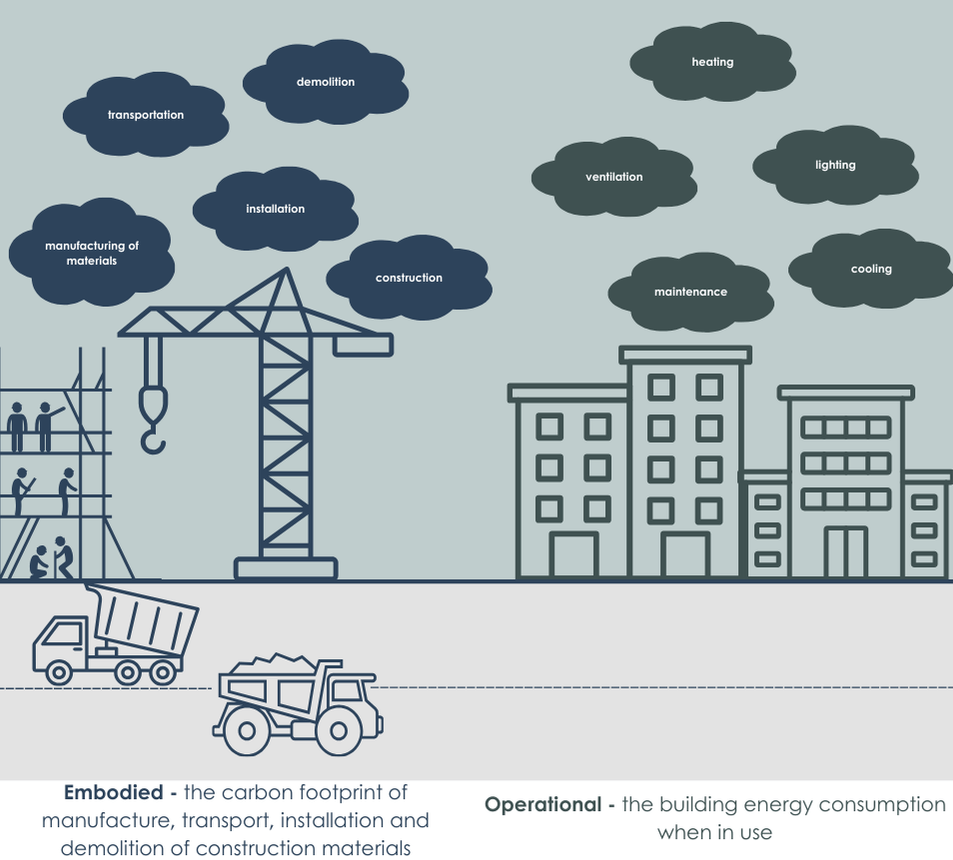
Working in the construction sector, we have the ability to influence the emissions that directly arise from homes or commercial buildings. Depending on our role, we may be responsible for the design, construction, operation, renovation or demolition of built form, where carbon will be produced at each stage. Better analysis of each of these stages allows our decision making to limit or eliminate those emissions.
Unless you have a Delorian that can reach the prescribed 88mph, there’s no changing the past. The energy used to create an existing building is carbon already ‘spent’ and is deemed to be embodied within its walls, floors and roof. As we look to reduce our appetite for new ‘upfront’ carbon, we place a higher value on re-use, renovation and retrofit as these have minimal further carbon costs for major elements like the substructure or primary frame.
Sustainability is often a by-word for ‘efficiency’, and for decades companies have recognised that reducing waste and transportation saves money and resources. Environmentally, savings could arise as a byproduct of commercialism. Alongside this, professionals and academics have been working at methods to understand the processes that produce carbon, how we measure it to create reductions via standards and regulations. These have only been used optionally by trailblazers, but will surely become mandatory in due course.
Looking at a building element as it exists today is no use. Time plays a huge role in where and when the carbon is produced. Jump back in the Delorian, Marty – we need to know how often this building will be repaired in the future, and precisely what happens at its end of life. This is why the whole life cycle must be considered to determine how the energy is accounted for from the material sourcing, processing or manufacturing, transportation, construction, repair & maintenance leading to re-use or demolition at the end of the life of the building.
This article will explore life cycle analysis for building professionals and how our decisions as designers will be scrutinised to ensure carbon is as important as cost, appearance, robustness or functionality.
Terminology & Acronyms
Let’s engage with the correct lingo before we go much further:
Life Cycle Assessment (LCA) – is a process of analysing carbon emissions across the life of a product or a service. In construction, LCAs have typically only been carried out on projects with a high sustainability agenda, or perhaps as evidence as part of an optional accreditation scheme like BREEAM.
Environmental Product Declaration (EPD) – these are certificates produced for each material or product using an LCA. The common methodology is EN 15804 for European projects. They are peer reviewed documents to aid transparency and consistency.
Whole Life Carbon (WLC) – considers the (typically) three stages of a building’s life and the carbon associated which each, covering construction, operation and demolition. A WLC Assessment is a way of collating and presenting this information.
Operational energy – this is the energy used for operating a building, sub-divided into regulated energy (major plant – boilers, fans, pumps) and unregulated energy (plug loads or appliances). Descriptions of ‘in-use’ energy can sometimes just cover regulated (like EPCs). It is important for responsible reporting that both regulated and unregulated form part of any assessment, otherwise as much as 50% of the operational energy is being ignored (sometimes wilfully).
Embodied energy – the energy needed to create a product capturing the extraction, processing, manufacture etc. Local and natural materials will have lower embodied carbon that highly manufactured ones transported large distances. Also used to describe the energy needed to construct a new building, or for existing buildings, the quantity of carbon already ‘spent’ on the materials in-situ.
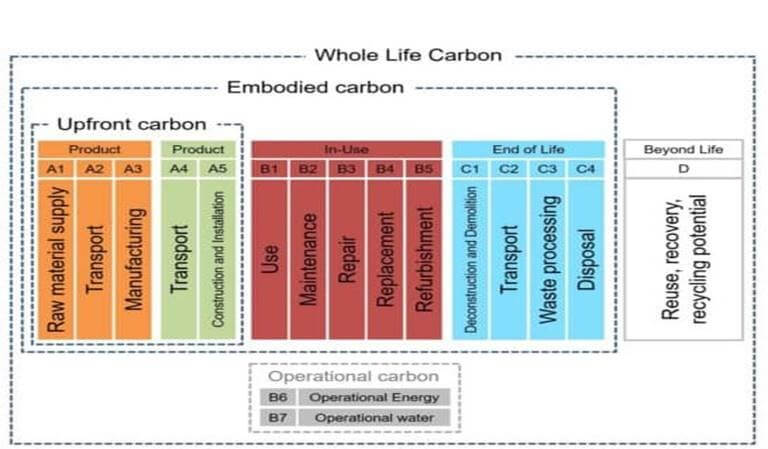
It is common to see carbon figures quoted with a series of letters like A1-A3. These refer to the stage where the emissions occur which helpfully deconstruct the carbon cake back into its ingredients.
(Passivhaus Trust – Passivhaus & Embodied Carbon)
Upfront carbon
A1-A3 covers the manufacturing of things, say metal roof sheets, including sourcing the raw materials, transporting them to a manufacturing plant and making the item in question.
A4-A5 covers the transportation to a building site and the construction of the roof (continuing the same example).
In-use
B1-B5 covers the emissions once in-situ, which will be minimal for our roof sheets, other than the occasional repair.
End of Life
C1-C4 captures the energy used for demolition, transportation to a waste centre where it is processed.
Re-use or recycling potential is covered by D, which could mean careful removal and re-use elsewhere.

What’s in scope?
Furthermore, there is also the scope of emissions. Any business or organisation that has undertaken some basic carbon footprint analysis will have come across Scope 1, 2 & 3. Depending on the nature of your business, some scope elements will be applicable, others not, so reporting the carbon only makes sense when qualified by the relevant letters and numbers.
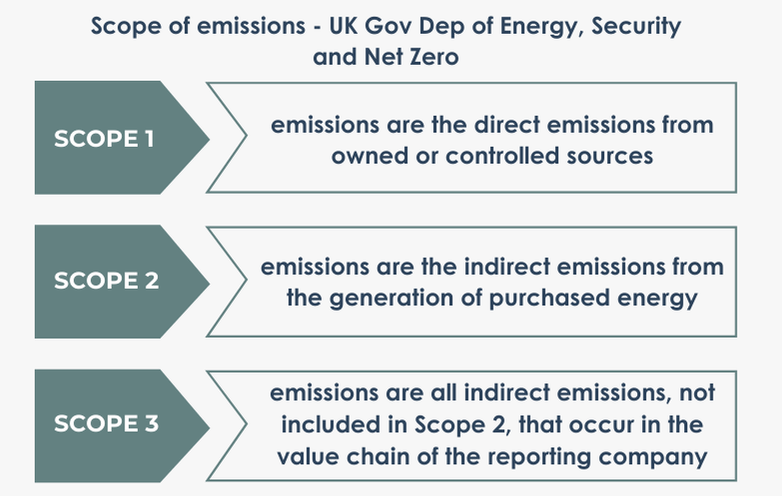
Quoting the UK Government Department of Energy Security and Net Zero, when a business reports against the Greenhouse Gas Protocol they must classify emissions into 3 scopes:
- Scope 1 emissions are the direct emissions from owned or controlled sources
- Scope 2 emissions are the indirect emissions from the generation of purchased energy
- Scope 3 emissions are all indirect emissions, not included in Scope 2, that occur in the value chain of the reporting company
(UK greenhouse gas emissions reporting: Scope 3 emissions – GOV.UK)
Using a small architectural practice as an example, Scope 1 will cover emissions from your office and pool car (assuming you own rather than rent these). Scope 2 covers the energy you purchase for heating and lighting. Scope 3 covers everything else; business travel, staff commuting, purchased equipment and supplies, waste, professional services, software etc.
Scope 3 grows legs very quickly. Imagine the challenge of assessing Scope 3 for a large organisation like a university. Most companies will report based on Scope 1 & 2 as they are within their immediate sphere of influence, although of course, ultimately, we do have choice about where we travel to for business, who we purchase our supplies from, and which data centres store our emails.
The key takeaway is that operational carbon is Scope 1 & 2 and embodied carbon is Scope 3 emissions.
Embodied Standards
As standards around sustainability increase, more attention will be drawn to operational and embodied energy. To date, far more work has been done on reducing operational energy, probably because it’s far easier to monitor and understand. Unsurprisingly, the tools considered the most robust for designing for future operational energy, like PHPP (Passivhaus Planning Package), use a kWh metric that includes regulated and unregulated energy.
High profile cases like the planned demolition of the Oxford Street John Lewis store sparked major debate and scrutiny over the business-as-usual approach to UK construction. Examples like this, replicated in every UK city, have led to calls for embodied carbon to be an essential, not optional, design metric.
Even if modern buildings are more efficient in-use, in a Climate Emergency, how do we justify knocking down large buildings only to replace them with new construction that comes with a huge debt of new carbon?
When designing any building, operational energy has statutory limits set by Building Regulations Part L but there is nothing setting a similar bar for embodied carbon. Consultation has been ongoing for a proposed Approved Document Part Z, that would mandate WLC for commercial buildings over 1,000sqm or developments of +10 homes. In a world where value-engineering is king, unless something is required by law, we know it rarely happens by choice.
Some local authorities are taking a lead, implementing Planning Policy that exceeds national Building Regulations requirements. It is currently mandatory to submit WLCs for applications in the Greater London Authority (GLA). Since 2023, Bath & North East Somerset (BANES) require all new developments to be Net Zero in operation and larger developments must demonstrate an embodied carbon figure below a set threshold. Other authorities like Cambridge City Council require a Carbon Reduction Statement.
Great Scott!
Perversely, LCA is also being used to justify demolition, showing that over X number of years it is better for the environment to knock down this 27-storey tower and rebuild our swanky new apartments. Call me a cynic, but glossy reports from expensive consultants can prove anything if you pay them enough and don’t allow independent scrutiny.
The current picture is awash with half-truths, mixed messaging and spurious claims about environmental credentials. Regulation with a common measurement is needed fast.
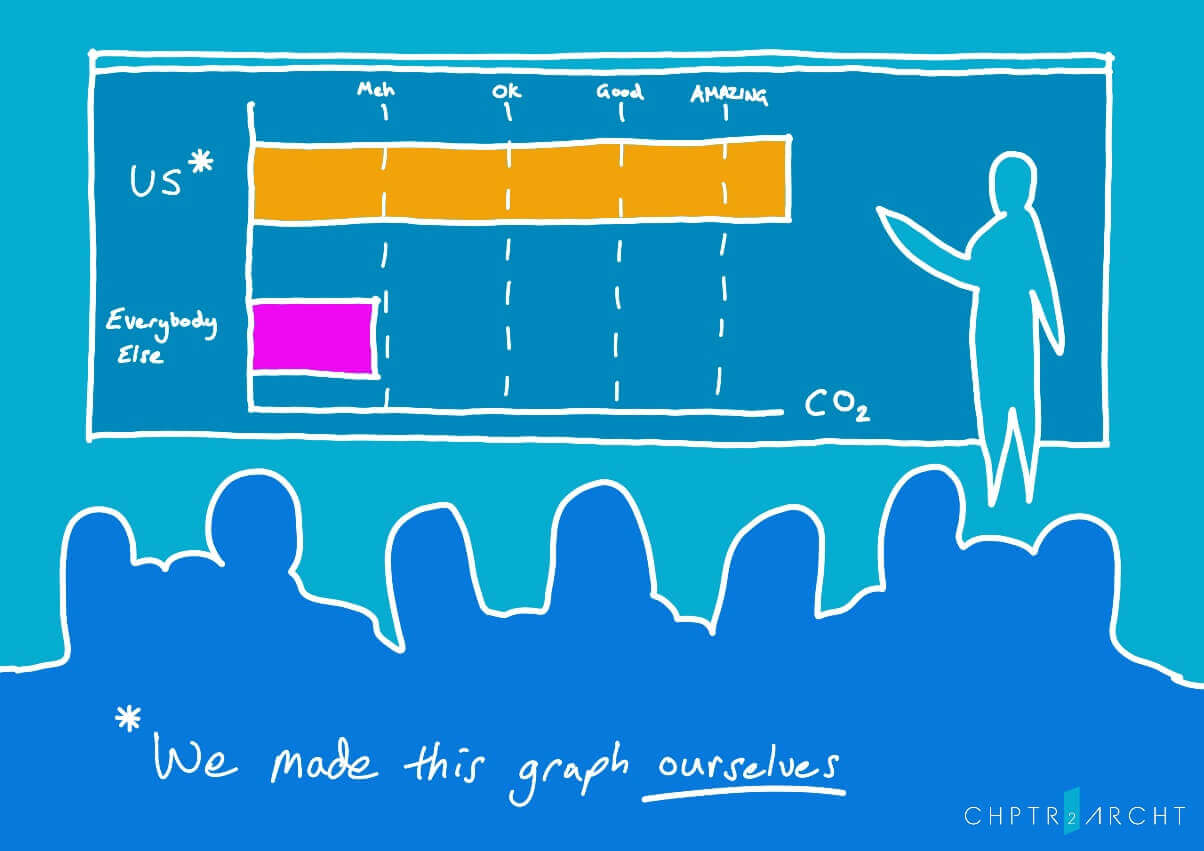
Scrutiny and peer review is key to responsible environmental reporting
What’s wrong, McFly. Chicken?
As we’ve seen, calculating embodied energy is a complex beast and no one ever puts their hand up to do it. My experience of commercial BREEAM projects, even those achieving ‘Excellent’ is that no one wants to go anywhere near the Life Cycle Credits. Too hard, too complex – can’t we just add 20 more cycle hoops?
Like coffee shops springing up on the high street, suddenly WLC calculators become de rigueur. Online tools are available like the BRE’s IMPACT, the Environment Agency’s Carbon Calculator for Construction, eTool, One Click LCA…some are better for a quick review and others for a more detailed dive.
If a trouble-shooter was dropped into a failing UK business, they’d immediately want to understand where the money was coming in, how it’s being spent in the short term, and where the savings and assets are locked away for the future. Similarly, carbon can be created, spent, stored and offset. Analogies like this show how carbon accounting has often been the remit of the Quantity Surveyors within the industry.
Thankfully, the industry is just starting to coalesce behind a common calculation method. The Royal Institute of Chartered Surveyors Whole Life Carbon Assessment 2nd Edition (known as the ‘RICS v2’) is the Excalibur pulled from the lake of competing methodologies. Not only is it very detailed but can also be used globally. No more marking your own homework.
RICS v2 is championed by the UK Net Zero Carbon Building Standard (UKNZBS). Here, embodied carbon is one of the two ‘bottom up spend’ carbon calculations along with in-use energy. These are balanced by the ‘top down’ energy and carbon budgets (or targets, if you will). Setting ambitious targets for upfront carbon naturally incentivises retrofit and avoids projects starting with a huge carbon deficit resulting from substantial demolition.
As part of the research leading up to the UKNZCBS pilot, the industry was consulted about how carbon could be saved purely through material choices. The result concluded 30% saving were possible today based on resource efficiency, rising to 40% by 2030. Therefore, having the tools and carbon data available to enable designers to make these informed materials selections as part of their design and specification workflow is key to making this a reality.
The role of the designers
With the knowledge that carbon reduction is key, what decisions can we make as designers to minimise the impact of our projects? What questions should we be asking of manufacturers and what tools do we have to present options to a client?
Architects clearly have an influence over sustainable designs (often with a coordination or ‘lead designer’ role) although much of the heavy lifting is done by their engineering colleagues. With the majority of the embodied carbon locked into concrete and steel, the project relies on the structural engineer to design efficient substructures, piling, upper floors and frames.
Similarly, the in-use energy is determined by the major building services for heating, hot water and lighting within the M&E designer’s remit. Through designing an efficient form and setting an optimum orientation, the architect can however directly influence both embodied and operational energy strategies. Clearly, collaboration is the key here.
The next area of focus is the materials for the fabric including walls, cladding, roofing and windows. This is where undertaking a WLCA for design options can show the carbon reduction benefit of Cladding A with Window B, or Cladding C with Window A. With buildings expected to least 60 years, these are decisions that require some consideration, not simply reaching for the last project specification to crib from.
With carbon analysis readily available, why wouldn’t you choose to use it?
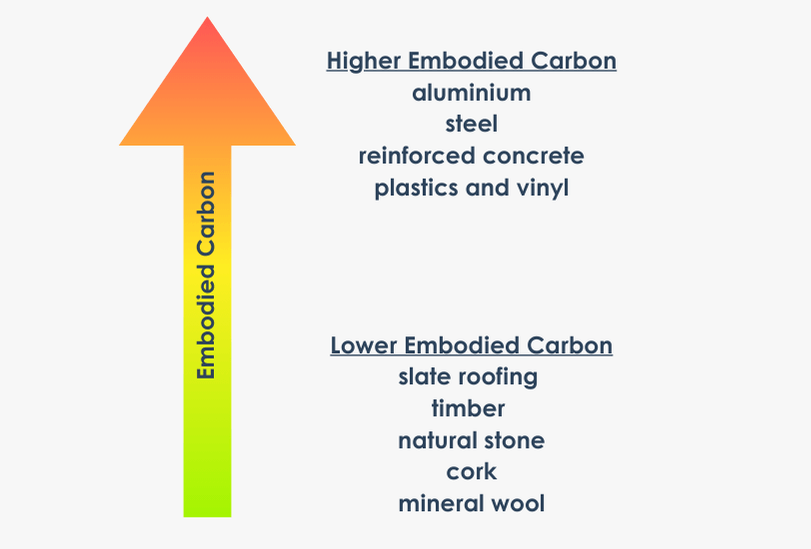
Some embodied carbon examples
Materials often stated as having high embodied carbon include:
- Aluminium
- Steel
- Reinforced concrete
- Plastics and vinyl
Low embodied carbon materials include:
- Slate roofing
- Timber
- Natural stone
- Cork
- Mineral wool
WLC Example – PHRibbon Tool
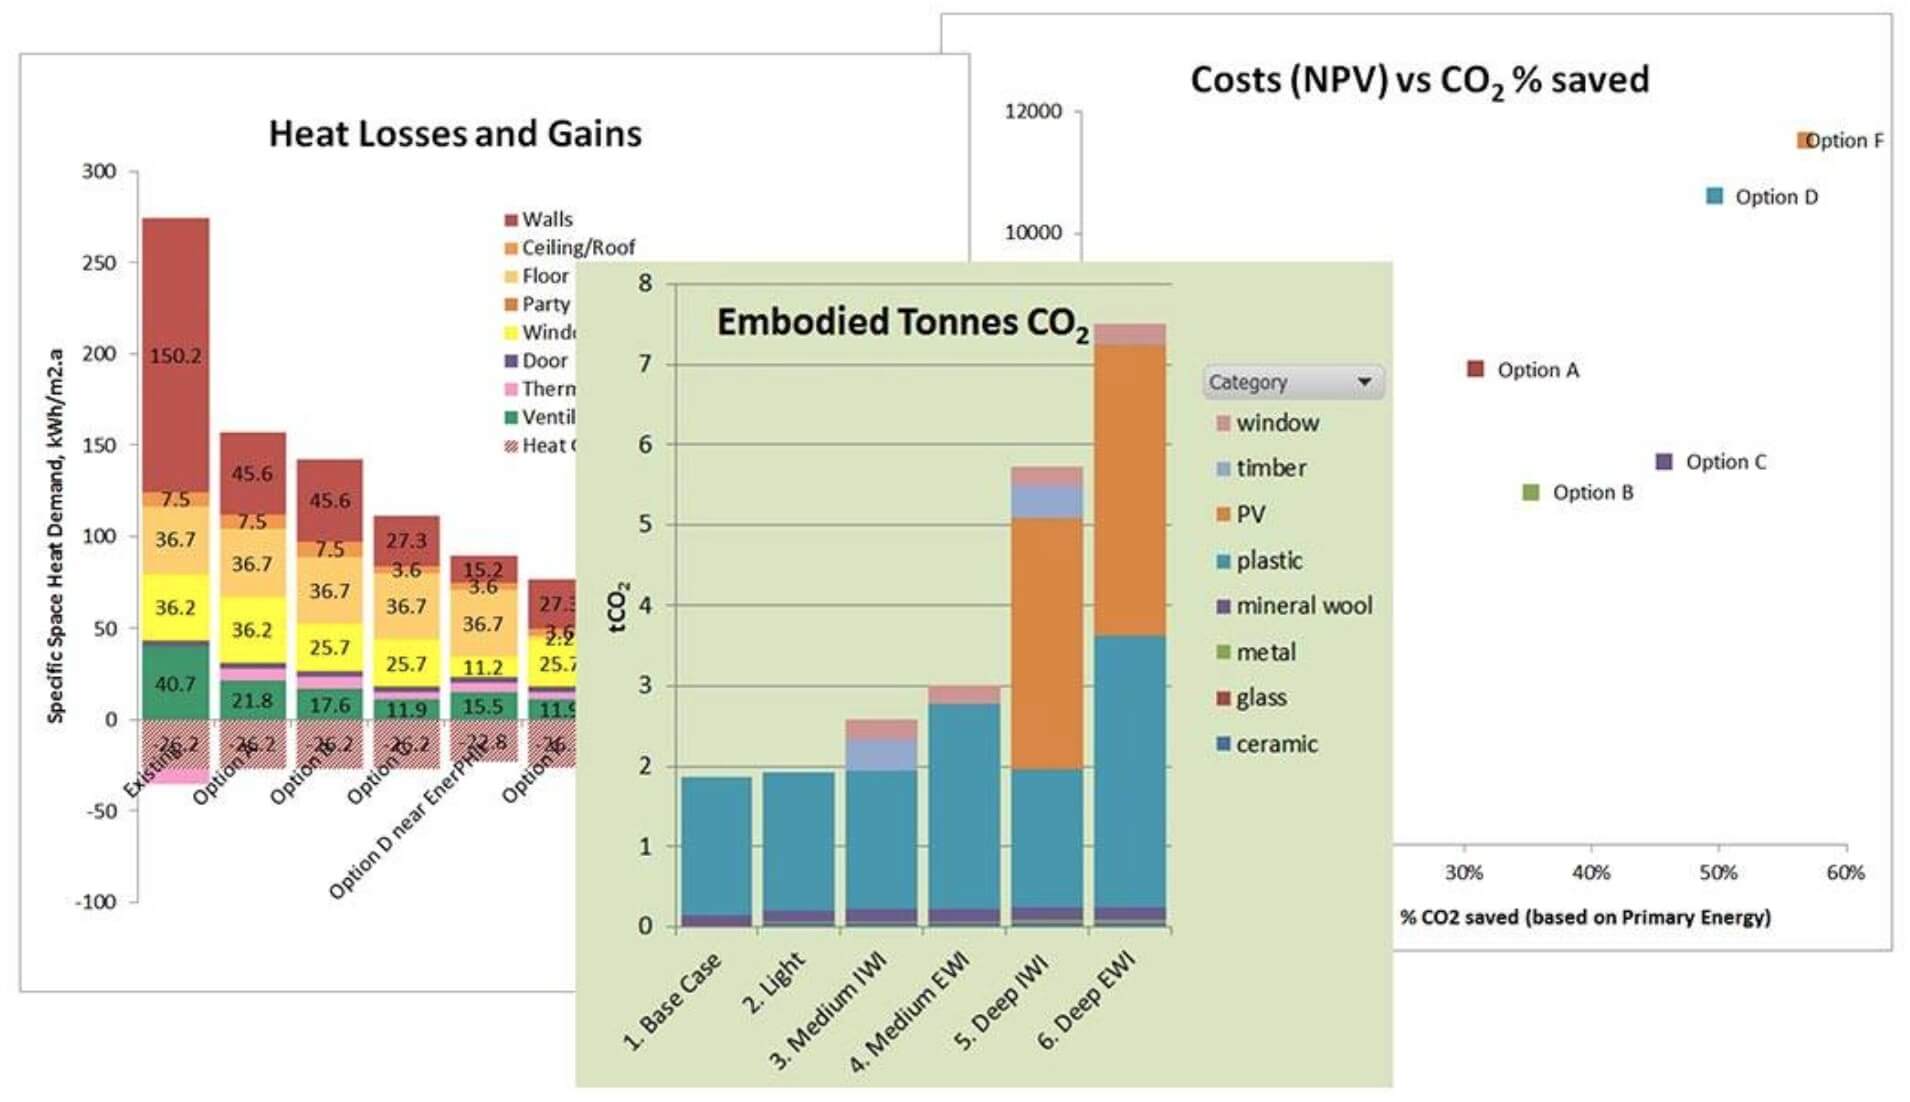
The AECB produce a tool for PHPP users called PHRibbon. Amongst the many time-saving buttons it contains is a CO2 calculation method with graphical outputs for your options. As many sustainably minded designers will be using PHPP already, it is a great addition to your workflow and also means that carbon design decisions are not being made by the QS.
As quantities have already been entered into PHPP for the external envelope, this data is pulled through automatically and can be matched to a vast library of product EPDs. Remember, PHPP doesn’t need internal walls, cold roofs or finishes for its energy modelling, so these items must be added manually and assigned a quantity. Once options have been created, it is easy to swap out a brick façade for timber cladding, or carpet for tiling and see the carbon implications.
The carbon data is pulled from the EPDs prepared by the product manufacturers, populating a table covering the A-D stages. Using this, you can identify which areas are high and look for alternatives, for example a less carbon hungry A1-A3 manufacturing process.
Even with all these tools, we cannot predict the future and may be undertaking a carbon calculation based on an early option. We may not know yet if we can source our preferred brick locally. Therefore, it is important that a methodology allows flexibility as the design ebbs and flows. Uncertainty factors are applied (again using a RICS approach) to allow figures to be reported throughout the design process and refined in the future. This means WLC can be part of each design stage, not just as a one-time calculation.
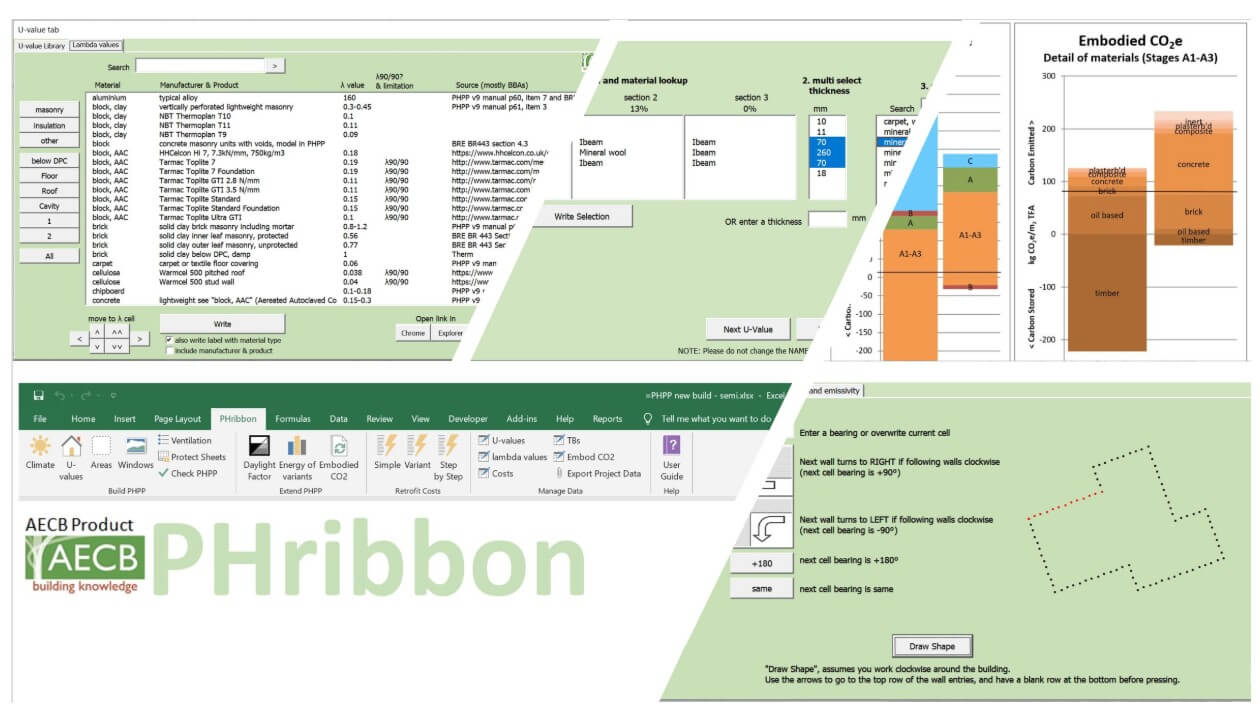
Image Credit: PHRibbon by AECB
Outatime
Our resources are not infinite and to achieve Net Zero we will be required to justify design decisions by regulations, ever more discerning clients or organisations that must legally report on their carbon emissions. As another spoke is added to the wheel of what makes ‘good design’, we must all become more carbon literate, adapt our workflows and solve problems with long-term clarity. The business-as-usual model of build, demolish, build has run out of road.
But where we’re going, we don’t need roads.
Related Reading



Author
Written by Alex Bell, BSc(Hons) MArch ARB RIBA CR, Retrofit Architect, Retrofit Coordinator and Passivhaus Designer with 25 years’ experience of design and construction. Alex practises low energy, sustainable design using the Passivhaus principles, EnerPHit or the PAS 2035 Retrofit approach.
