
March 2026 – Twin Stud Passivhaus Details
This month we’re excited to release a comprehensive Passivhaus twin stud timber frame detail set, designed to support Passivhaus projects and ultra-low energy buildings.
Passivhaus represents the gold standard in energy-efficient construction, requiring exceptional attention to thermal performance, airtightness continuity, and thermal bridge-free detailing. This new set provides thoroughly developed junctions for twin stud timber frame construction.
Foundation and Ground Floor Strategies
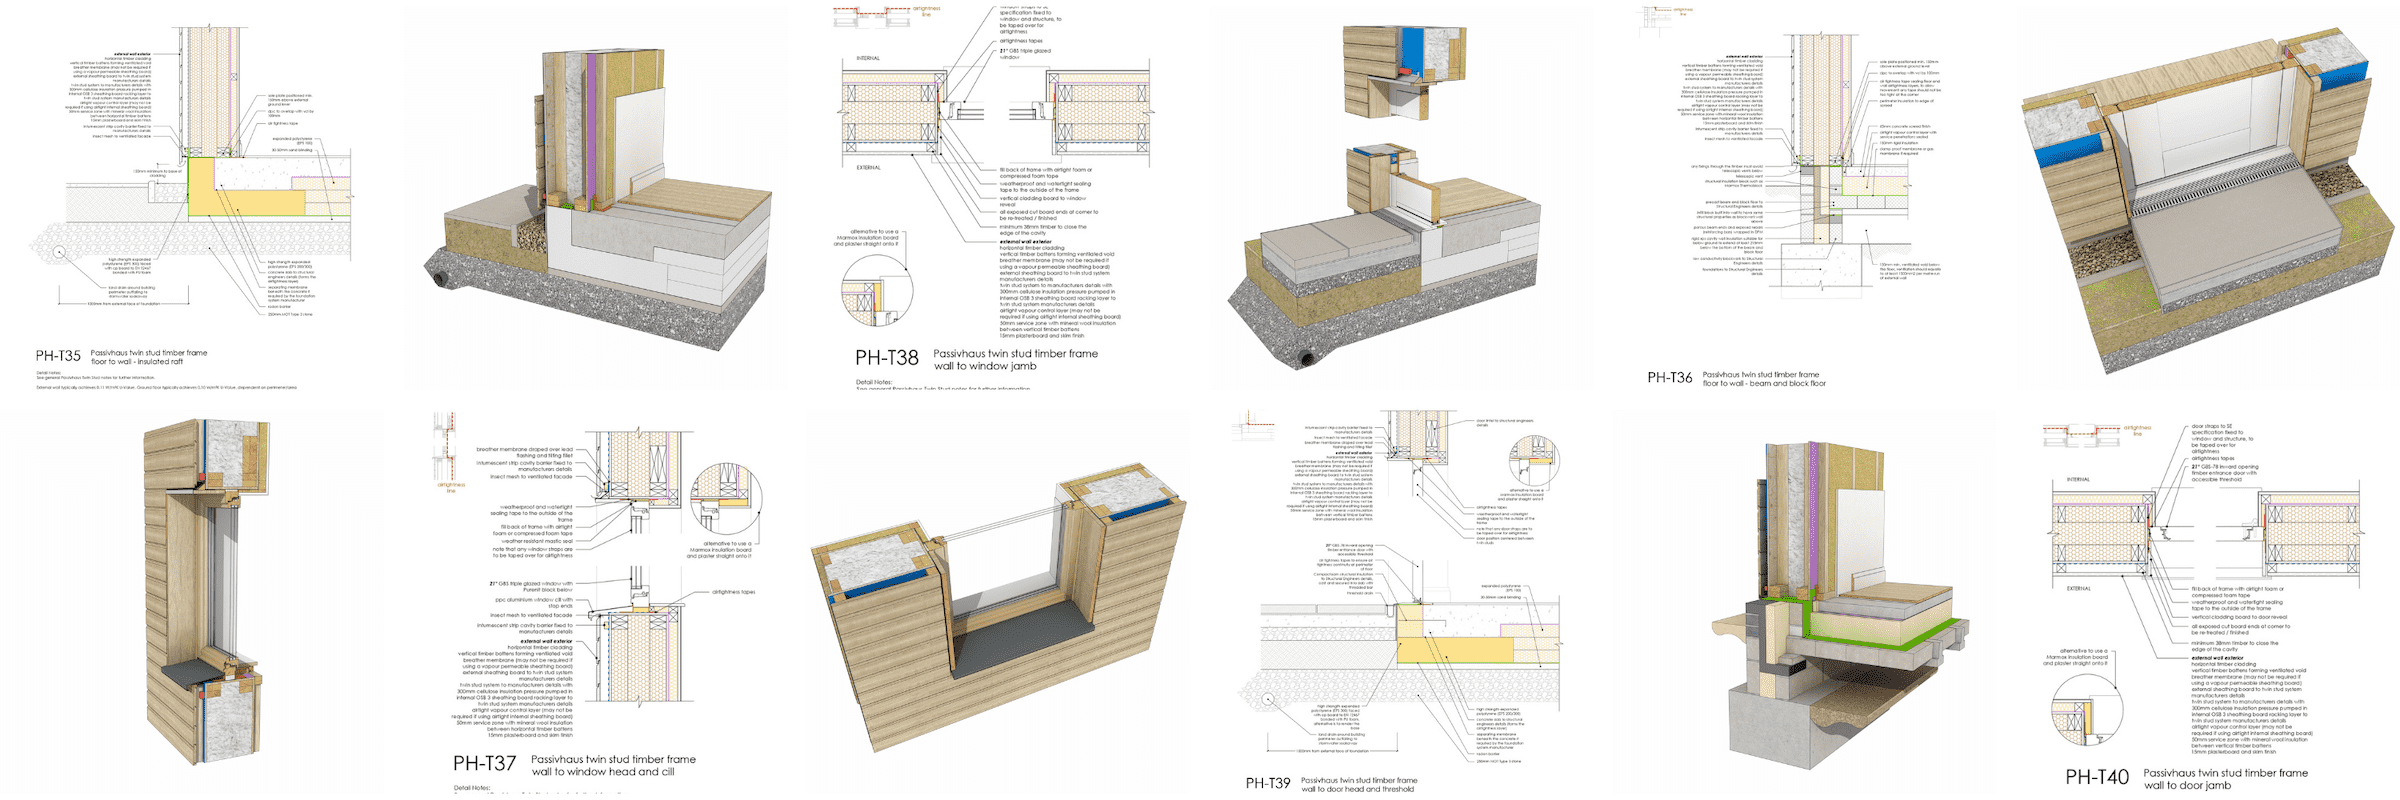
We’ve developed two primary ground floor approaches: an insulated raft foundation using KORE Insulation’s high-strength EPS system, and a beam and block suspended floor with ventilated void. The insulated raft detail demonstrates how to maintain airtightness continuity between the concrete slab and the twin stud wall construction.
Windows and Doors
High-performance triple glazed windows and doors are critical to Passivhaus performance. Our details show 21 Degrees GBS78 windows and GBS-78 doors integrated into the twin stud wall system, with comprehensive head, cill, jamb, and threshold sections. Particular attention is given to airtightness taping strategies, thermal continuity using Purenit blocks and Compacfoam structural insulation, weatherproofing sequences, and accessible threshold details.
Wall Construction and Junctions
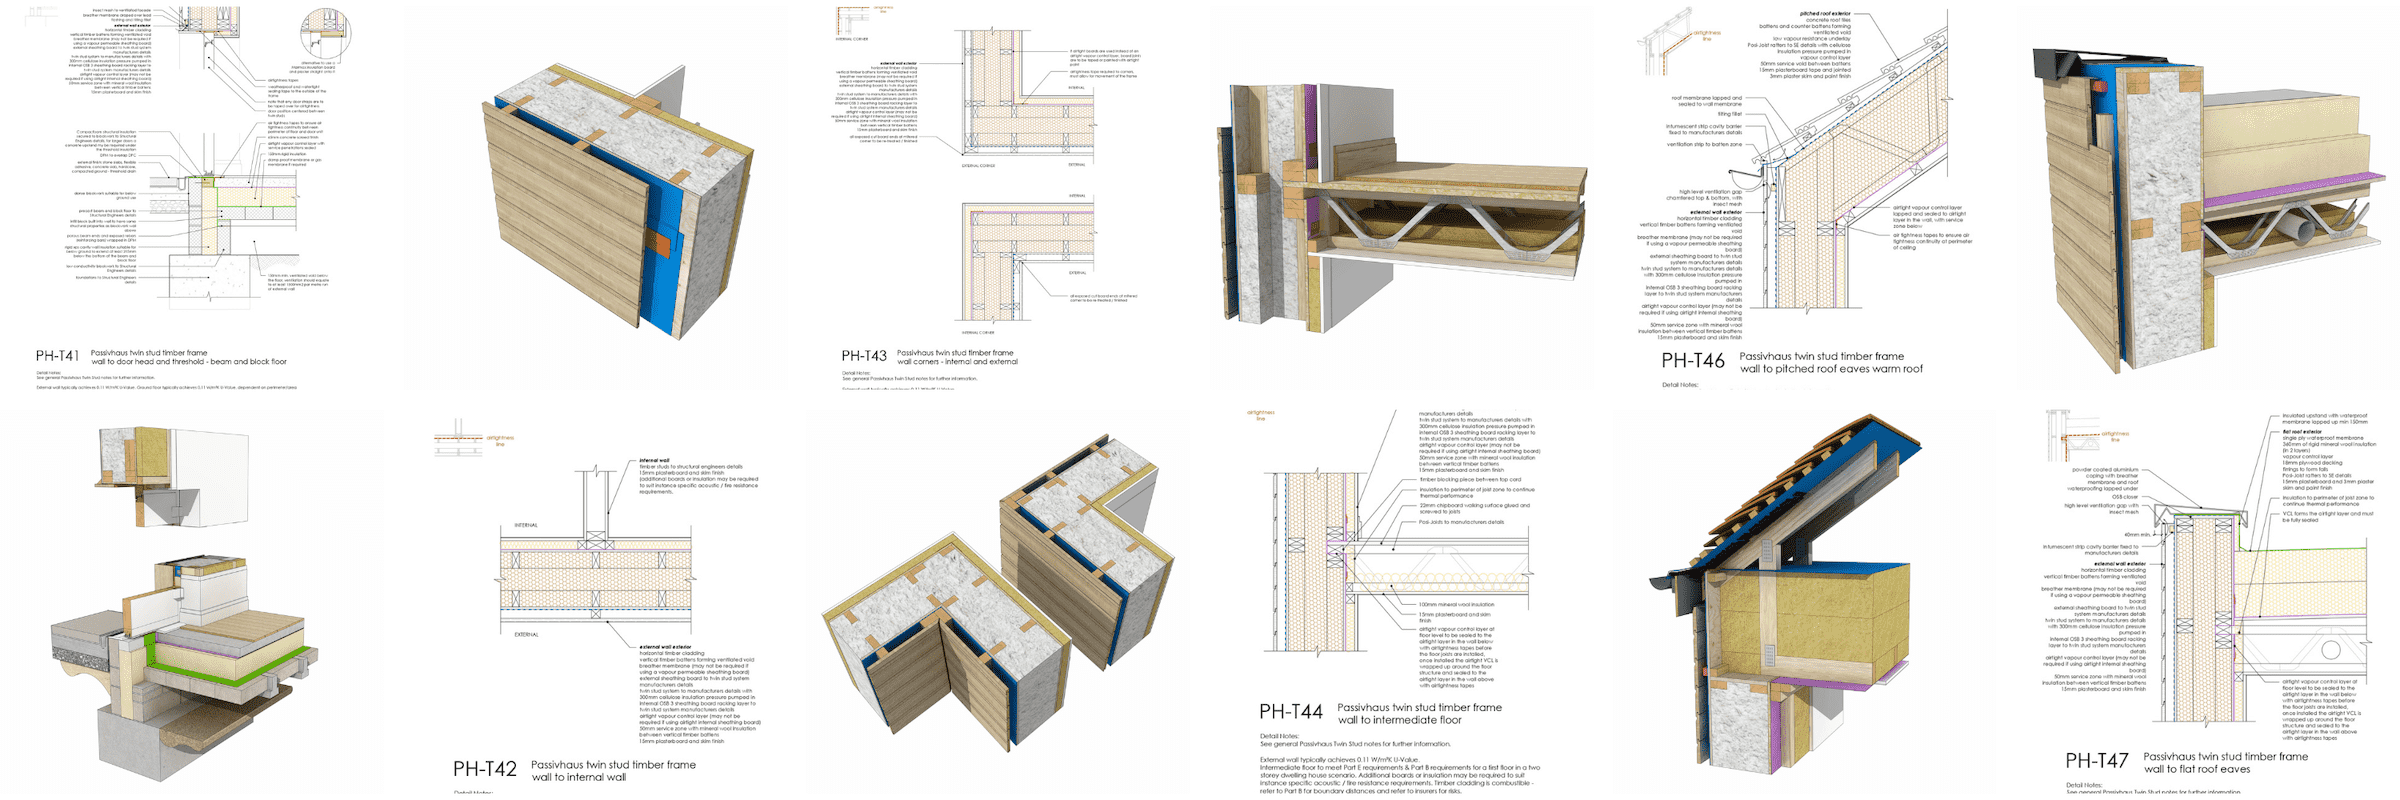
The twin stud external wall system includes 300mm cellulose insulation pressure pumped between studs. Details demonstrate external sheathing board, internal OSB 3 racking layer, airtight vapour control layer options, and 50mm service zones that protect the airtightness layer from penetrations. Internal and external corner details, internal wall junctions, and intermediate floor connections show how to maintain thermal and airtight performance at critical junctions.
Roof Options
Three distinct roof strategies are provided: cold pitched roofs with 500mm mineral wool insulation at ceiling level and bobtail truss design, warm pitched roofs with Posi-Joist rafters filled with cellulose insulation, and flat roofs with 360mm rigid mineral wool insulation. All demonstrate how to seal the airtightness layer at the critical wall-to-roof junction while maintaining service voids and addressing ventilation requirements.
Critical Passivhaus Principles
Throughout the set, details emphasise thermal bridge-free design, airtightness continuity with comprehensive taping strategies, service zones separated from airtightness layers, and the integration of cavity barriers.
Using These Details
These details are indicative of construction that could achieve Passivhaus certification when the whole building is designed to meet Passivhaus requirements and accurate site-specific PHPP modeling is undertaken. Twin stud arrangements should be designed by the structural engineer or system manufacturer, including bracing elements. Cavity barriers require non-combustible fixings back to solid substrates, and timber cladding fire performance and insurance implications should be verified for each project.
We hope this set supports your journey toward ultra-low energy and certified Passivhaus construction.
Details included in this set:
- Passivhaus Twin Stud Timber Frame Floor to Wall – Insulated Raft
- Passivhaus Twin Stud Timber Frame Floor to Wall – Beam and Block Floor
- Passivhaus Twin Stud Timber Frame Wall to Window Head and Cill
- Passivhaus Twin Stud Timber Frame Wall to Window Jamb
- Passivhaus Twin Stud Timber Frame Wall to Door Head and Threshold
- Passivhaus Twin Stud Timber Frame Wall to Door Jamb
- Passivhaus Twin Stud Timber Frame Wall to Door Head and Threshold – Beam and Block Floor
- Passivhaus Twin Stud Timber Frame Wall to Internal Wall
- Passivhaus Twin Stud Timber Frame Wall Corners – Internal and External
- Passivhaus Twin Stud Timber Frame Wall to Intermediate Floor
- Passivhaus Twin Stud Timber Frame Wall to Pitched Roof Eaves Cold Roof
- Passivhaus Twin Stud Timber Frame Wall to Pitched Roof Eaves Warm Roof
- Passivhaus Twin Stud Timber Frame Wall to Flat Roof Eaves
New Details
PHT35 – Passivhaus Twin Stud Timber Frame Insulated Raft


PHT36 – Passivhaus Twin Stud Timber Frame Beam and Block Floor


PHT37 – Passivhaus Twin Stud Timber Frame Window Head and Cill


PHT38 – Passivhaus Twin Stud Timber Frame Window Jamb


PHT39 – Passivhaus Twin Stud Timber Frame Door Head and Threshold


PHT40 – Passivhaus Twin Stud Timber Frame Wall to Door Jamb


PHT41 – Passivhaus Twin Stud Timber Frame Door Head and Threshold B&B Floor


PHT42 – Passivhaus Twin Stud Timber Frame Wall to Internal Wall


PHT43 – Passivhaus Twin Stud Timber Frame Wall Corners


PHT44 – Passivhaus Twin Stud Timber Frame Intermediate Floor


PHT45 – Passivhaus Twin Stud Timber Frame Pitched Roof Eaves


PHT46 – Passivhaus Twin Stud Timber Frame Warm Pitched Roof Eaves


PHT47 – Passivhaus Twin Stud Timber Frame Flat Roof Eaves


