Part M Furniture, Room Layouts and Parking
This month we’re releasing a comprehensive set of furniture layout CAD blocks and space planning guides based on Building Regulations Approved Document Part M Volume 1.
Designing compliant residential spaces requires careful coordination of room dimensions, furniture arrangements, and circulation zones to meet accessibility standards. These blocks and example layouts provide a practical toolkit for testing compliance at the early design stages and demonstrating that your proposals meet the required standards.
Bedroom Furniture and Layout Standards
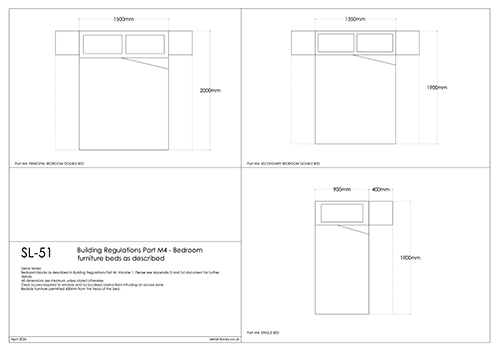
The set includes individual furniture blocks for bedrooms—wardrobes (single and double), chest of drawers, desks, chairs, and cot spaces—all dimensioned to Part M requirements. These are supported by bed layouts for Part M4(1), M4(2), and M4(3) categories, showing the minimum access zones around principal bedroom double beds (1500mm), secondary bedroom double beds (1350mm), and single beds (900mm and 400mm zones).
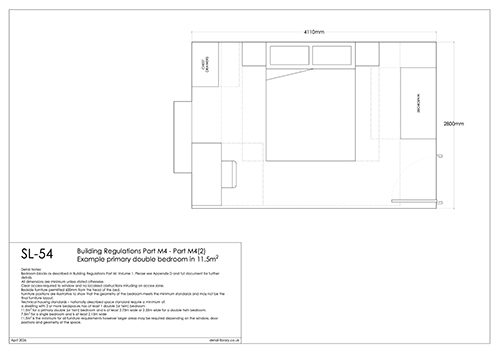
We’ve also provided worked example bedroom layouts demonstrating how these requirements can be met in real room geometries:
- 12m² and 11.5m² primary double bedrooms (M4(2))
- 11.5m² secondary double bedrooms (M4(2))
- 7.5m² single bedrooms (M4(2))
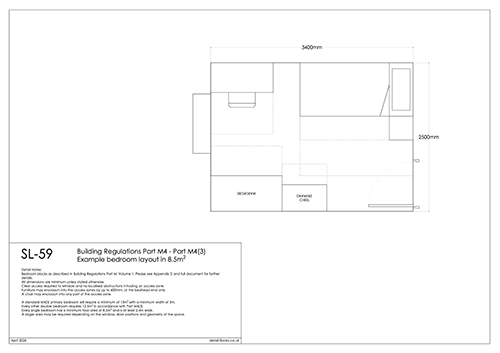
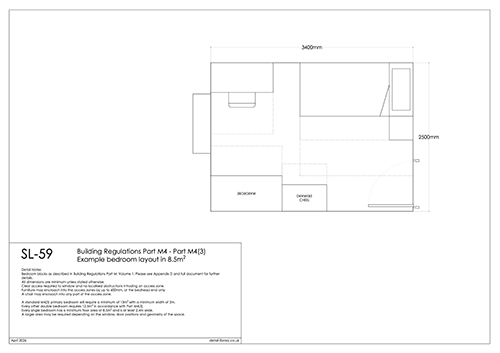
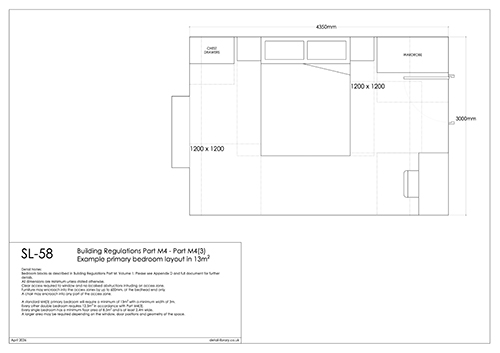
- 13m² primary bedrooms and 8.5m² single bedrooms (M4(3))
Each example shows furniture placement, access zones, and the relationship to doors, illustrating that compliance can be achieved even at minimum floor areas when the geometry is carefully considered.

Dining Room Furniture
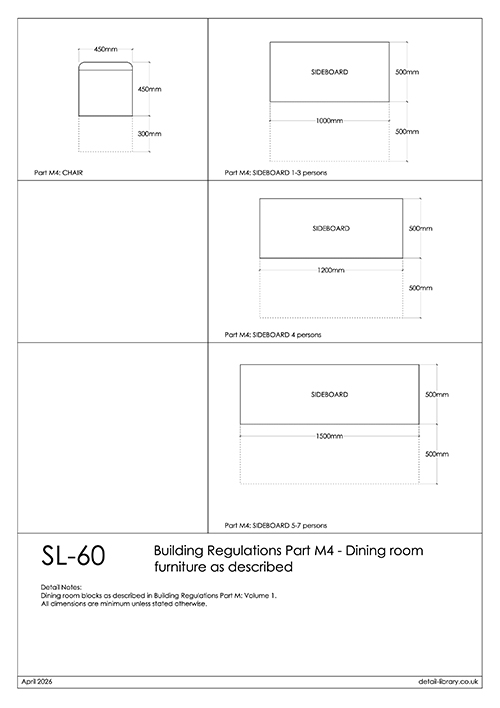
Dining spaces are addressed with furniture blocks for chairs, sideboards (for 1-3 persons, 4 persons, and 5-7 persons), and dining tables sized for 1-2 persons through to 7 persons. The table blocks include indicative circulation zones showing the space required for seating and movement around the table. These are particularly useful for open-plan kitchen-dining layouts where space efficiency is critical.
Living Room Furniture
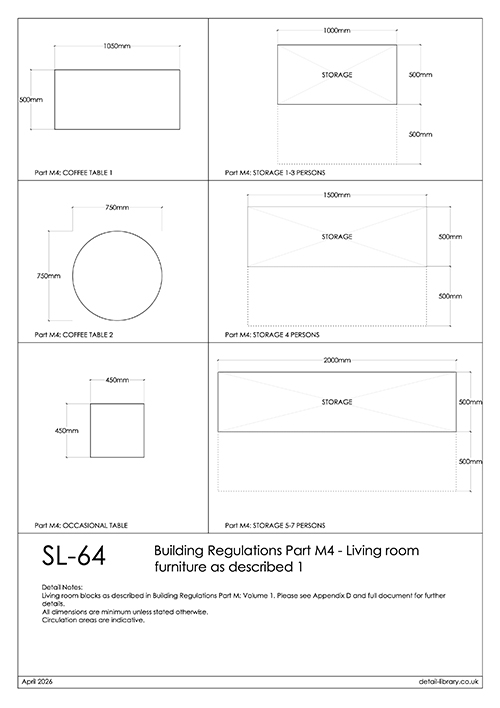
Living room symbols include coffee tables (two variants), occasional tables, storage units (sized for 1-3 persons, 4 persons, and 5-7 persons), armchairs, 2-seat and 3-seat settees, and TV mounting blocks. We’ve included both a standard Part M TV block and a “realistic TV” block reflecting current typical screen sizes, recognizing that technology has moved on since the guidance was first drafted.
Parking Bay Layouts
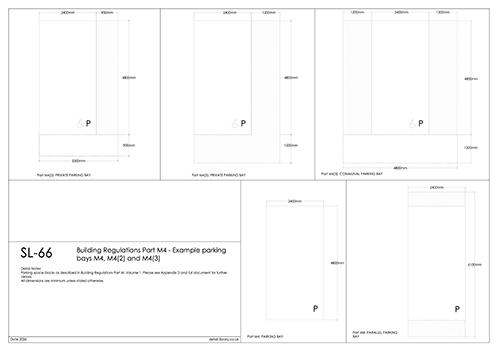
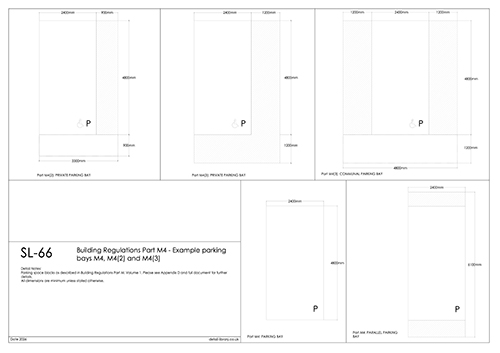
Finally, we’ve provided parking bay symbols for Part M4(1), M4(2), and M4(3) standards, including standard parking bays, parallel parking bays, private parking bays (M4(2) with 900mm transfer zones, and M4(3) with 1200mm zones), and communal parking bays for M4(3) with shared 1200mm transfer zones. These are dimensioned to demonstrate compliance and can be dropped directly into site layout drawings.

Using These CAD Blocks
All blocks are drawn to the minimum dimensions specified in Approved Document Part M Volume 1 unless stated otherwise. They’re intended for use in compliance drawings, design development layouts, and space planning exercises. Furniture positions in the example bedroom layouts are illustrative—they demonstrate that the room geometry meets minimum standards but may not represent the final furniture arrangement.
When using these layouts, remember that clear access is required to windows with no localised obstructions intruding on access zones. For M4(2) bedrooms, bedside furniture is permitted 600mm from the head of the bed. For M4(3) bedrooms, furniture may encroach into access zones by up to 600mm at the bedhead end only, and a chair may encroach into any part of the access zone.
We hope this set streamlines your compliance process and provides a clear reference for accessible residential design.
Details included in this set:
- SL50 – Building Regulations Part M4 – Bedroom Furniture as Described
- SL51 – Building Regulations Part M4 – Bedroom Furniture Beds as Described
- SL52 – Building Regulations Part M4 – Part M4(2) Bedroom Furniture Beds as Described
- SL53 – Building Regulations Part M4 – Part M4(2) Example Primary Double Bedroom in 12m²
- SL54 – Building Regulations Part M4 – Part M4(2) Example Primary Double Bedroom in 11.5m²
- SL55 – Building Regulations Part M4 – Part M4(2) Example Secondary Double Bedroom in 11.5m²
- SL56 – Building Regulations Part M4 – Part M4(2) Example Single Bedroom in 7.5m²
- SL57 – Building Regulations Part M4 – Part M4(3) Bedroom Furniture Beds as Described
- SL58 – Building Regulations Part M4 – Part M4(3) Example Primary Bedroom Layout in 13m²
- SL59 – Building Regulations Part M4 – Part M4(3) Example Bedroom Layout in 8.5m²
- SL60 – Building Regulations Part M4 – Dining Room Furniture as Described
- SL61 – Building Regulations Part M4 – Part M4(2) Dining Room Tables as Described
- SL62 – Building Regulations Part M4 – Part M4(2) Dining Room Tables as Described 2
- SL63 – Building Regulations Part M4 – Part M4(2) Dining Room Tables as Described 3
- SL64 – Building Regulations Part M4 – Living Room Furniture as Described 1
- SL65 – Building Regulations Part M4 – Living Room Furniture as Described 2
- SL66 – Building Regulations Part M4 – Example Parking Bays M4, M4(2) and M4(3)
New Details
Part M Furniture, Internal Layouts and Parking
You might also be interested in: