
Passivhaus Foundations and Floors
Passivhaus foundation and floor details, including a raft foundation wind-tightness detail, concrete floor slabs and build-ups, and wall-floor junctions for concrete, ICF, masonry cavity, masonry with Larsen trusses, timber frame with Larsen trusses, timber I-beam, SIP and twin stud timber frame walls, plus intermediate floors.
Why is the ground floor junction so important in Passivhaus? It’s often the hardest place to keep insulation continuous, because the wall sits on a structural foundation. Gaps here create thermal bridges.
Are these details Passivhaus certified? No. Certification depends on the whole building, its PHPP modelling and the products used.
Showing all 15 results
-

DL174 – Passivhaus Raft Foundation Wind Tightness Detail
Price range: £9.00 through £14.00 + VAT -

PHM02 – Passivhaus, Concrete Floor Slab
Price range: £9.00 through £14.00 + VAT -

PHM03 – Passivhaus Foundation, Wall Floor Junction
Price range: £9.00 through £14.00 + VAT -

PHM10 – Passivhaus Concrete Floor Build Up
Price range: £9.00 through £14.00 + VAT -

PHM11 – Passivhaus ICF Floor Wall Junction
Price range: £9.00 through £14.00 + VAT -

PHM16 – Passivhaus, ICF Intermediate Floor
Price range: £9.00 through £14.00 + VAT -

PHM19 – Passivhaus, Masonry Wall Larsen Truss, Floor Junction
Price range: £9.00 through £14.00 + VAT -

PHM26 – Passivhaus, Masonry Cavity Wall, Foundation Detail
Price range: £9.00 through £14.00 + VAT -

PHT03 – Passivhaus, Timber Frame With Larsen Truss, Floor to Wall Junction
Price range: £9.00 through £14.00 + VAT -

PHT08 – Passivhaus, Timber Frame, Larsen Truss, Intermediate Floor
Price range: £9.00 through £14.00 + VAT -

PHT11 – Passivhaus, Timber I Beam Wall, Wall Floor Junction
Price range: £9.00 through £14.00 + VAT -

PHT19 – Passivhaus, SIP Wall, Brick Cladding, Foundation Detail
Price range: £9.00 through £14.00 + VAT -

PHT24 – Passivhaus, SIP Wall, Intermediate Floor
Price range: £9.00 through £14.00 + VAT -

PHT36 – Passivhaus Twin Stud Timber Frame Beam and Block Floor
Price range: £9.00 through £14.00 + VAT -
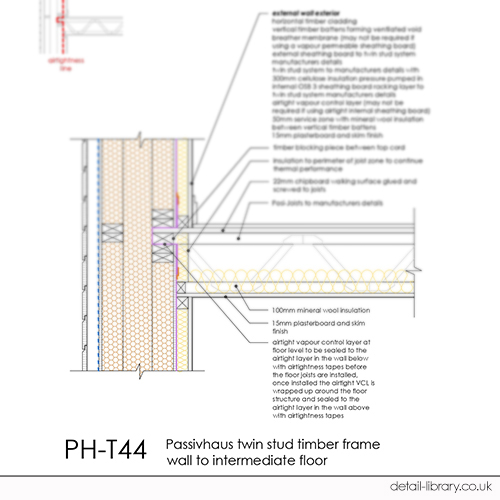
PHT44 – Passivhaus Twin Stud Timber Frame Intermediate Floor
Price range: £9.00 through £14.00 + VAT
