Sale!

Passive Solar Shading Detail Pack
Price range: £43.20 through £67.20 + VAT
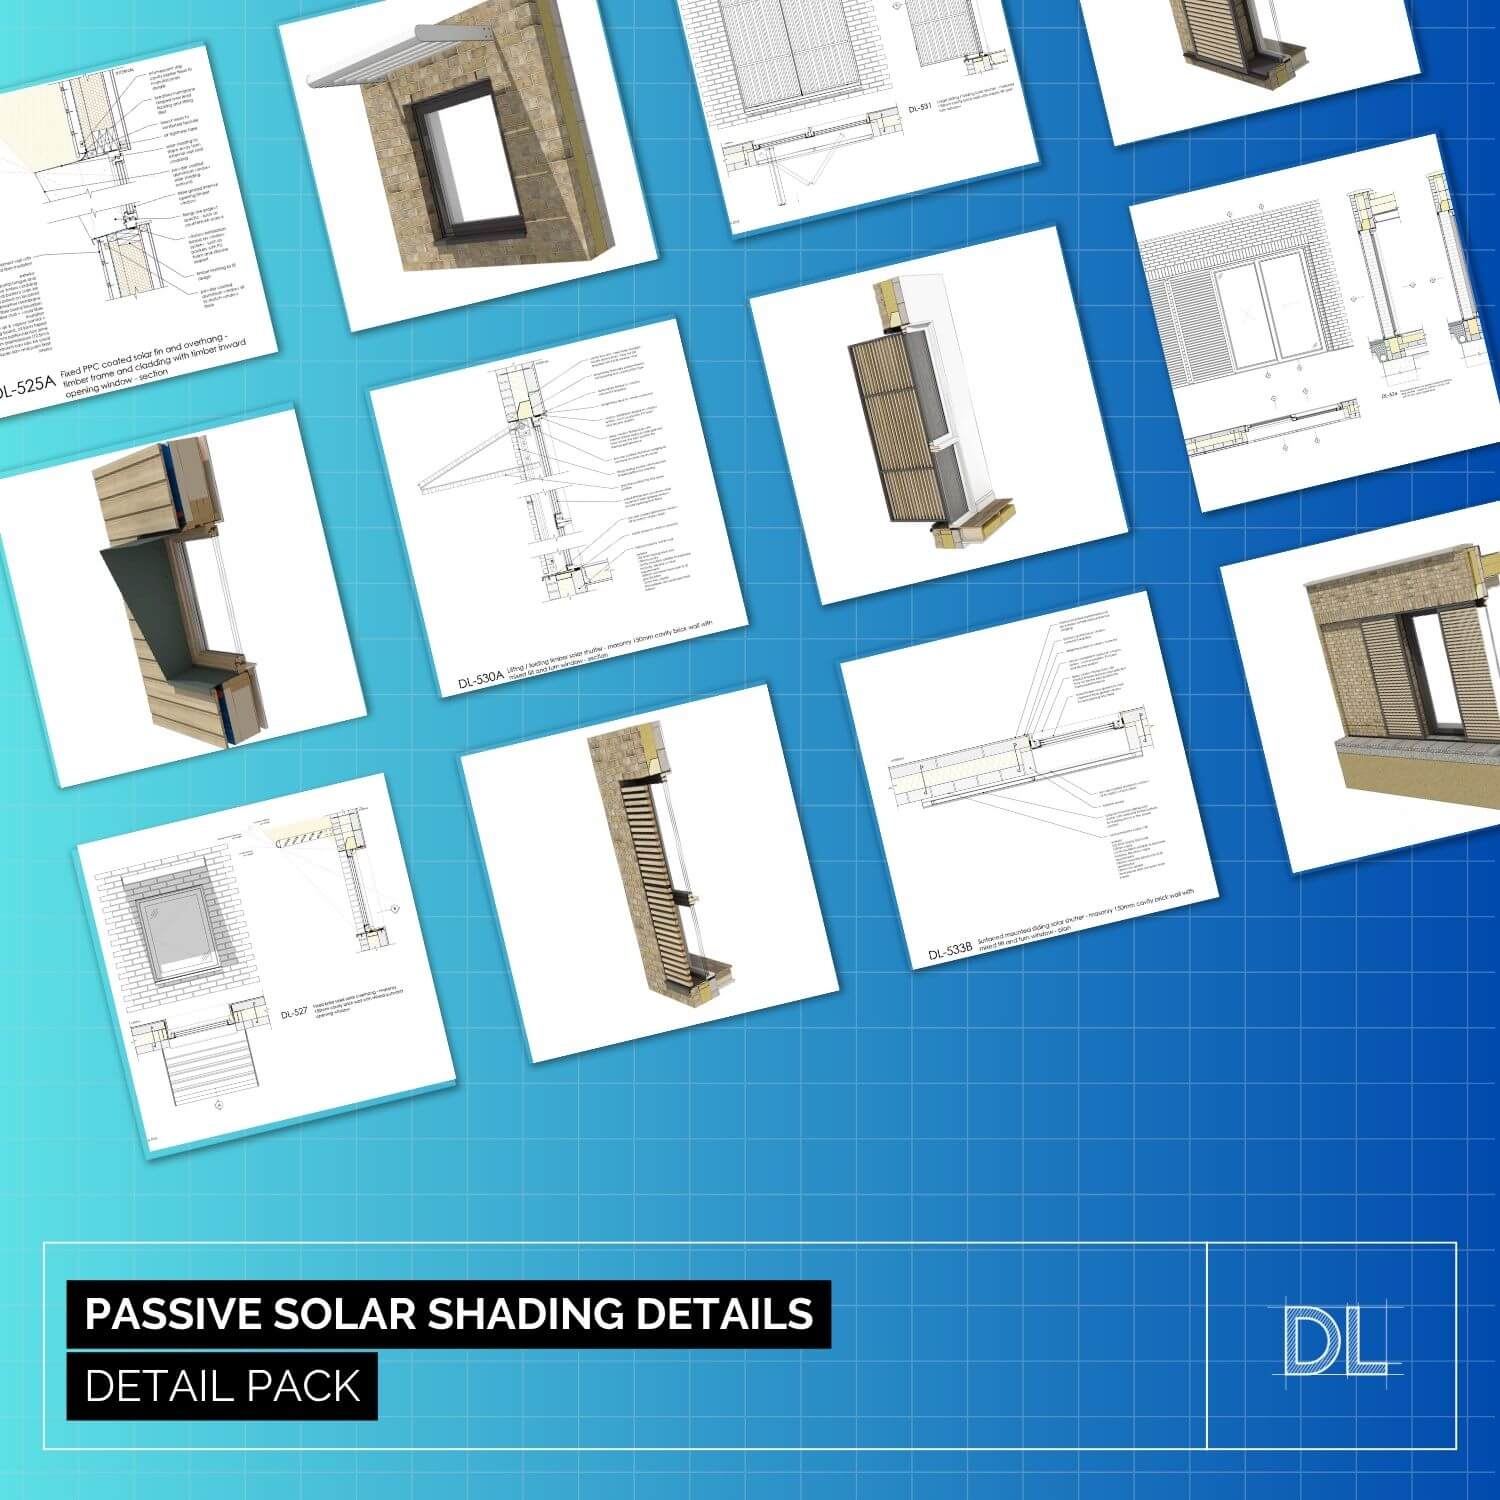
Detail Packs contain a selection of useful details on a similar theme. They are put together for easy downloading for members, and for non members they are offered at a reduced price. There are two types of pack:
1. CAD only pack, available to purchase for non members, or to download free for any LITE members.
2. CAD, SketchUp, Revit Pack, available to purchase for non members, or to download for free to any PRO members.
Please Note: These files are large and will require a good internet connection to download.
Included in this Detail Pack
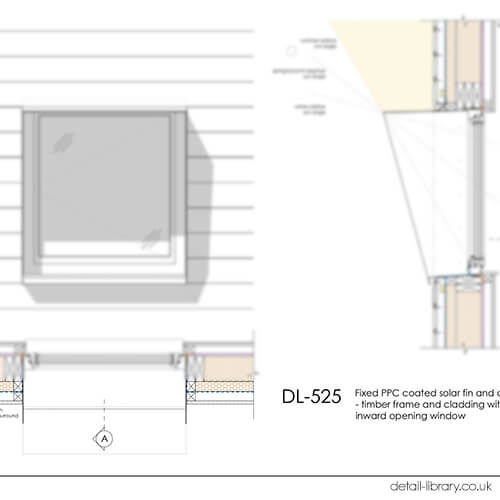
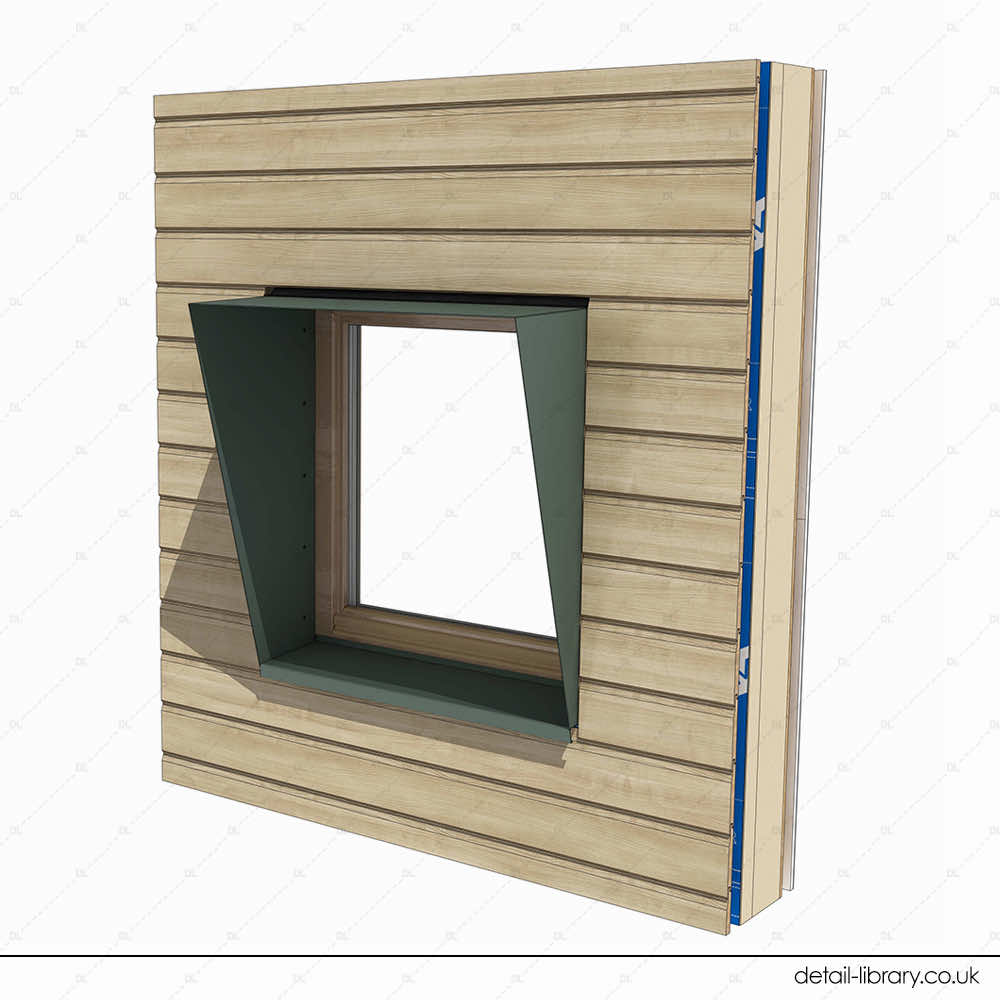
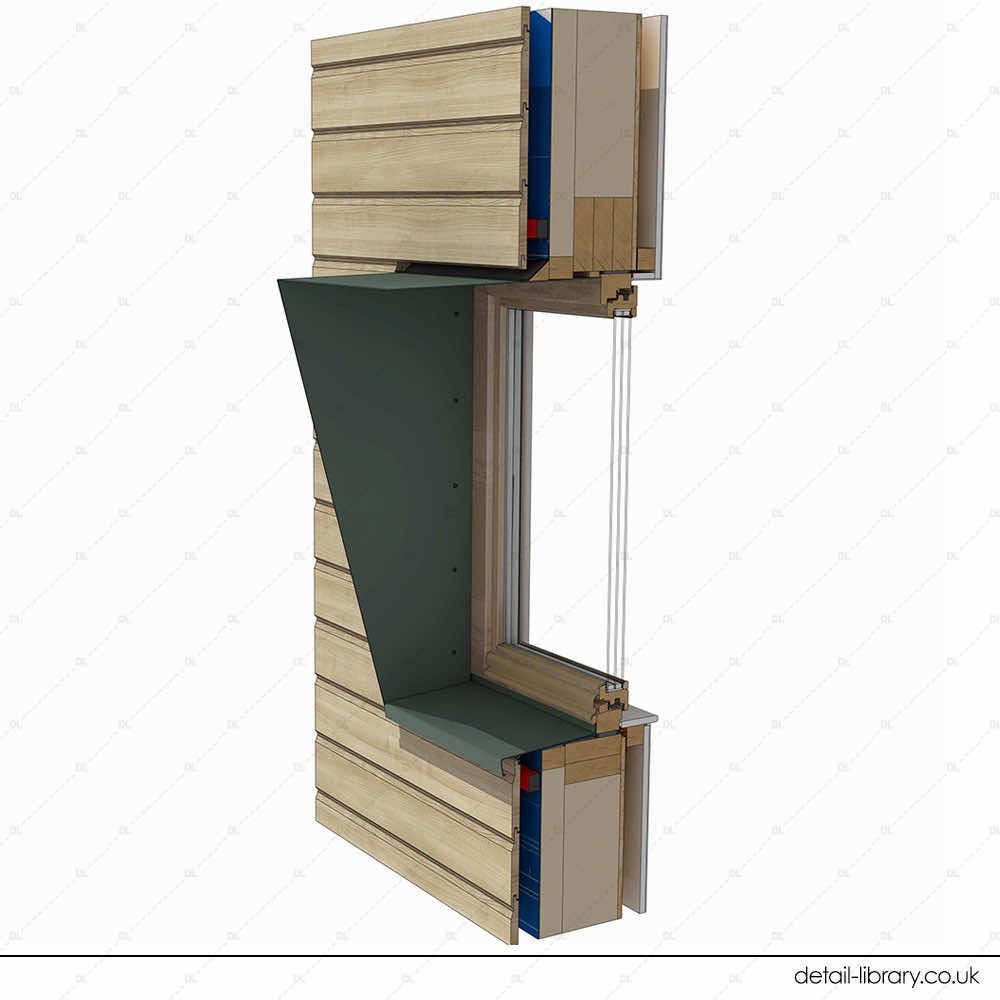
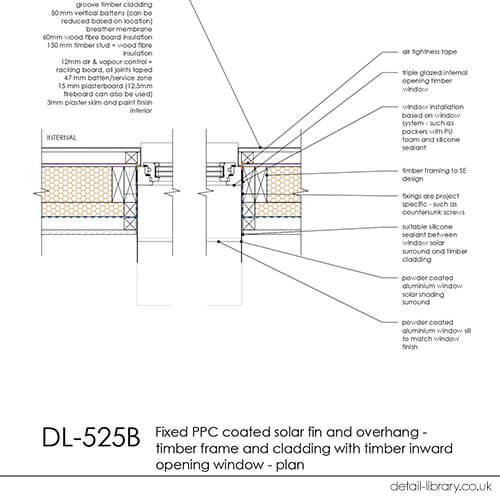
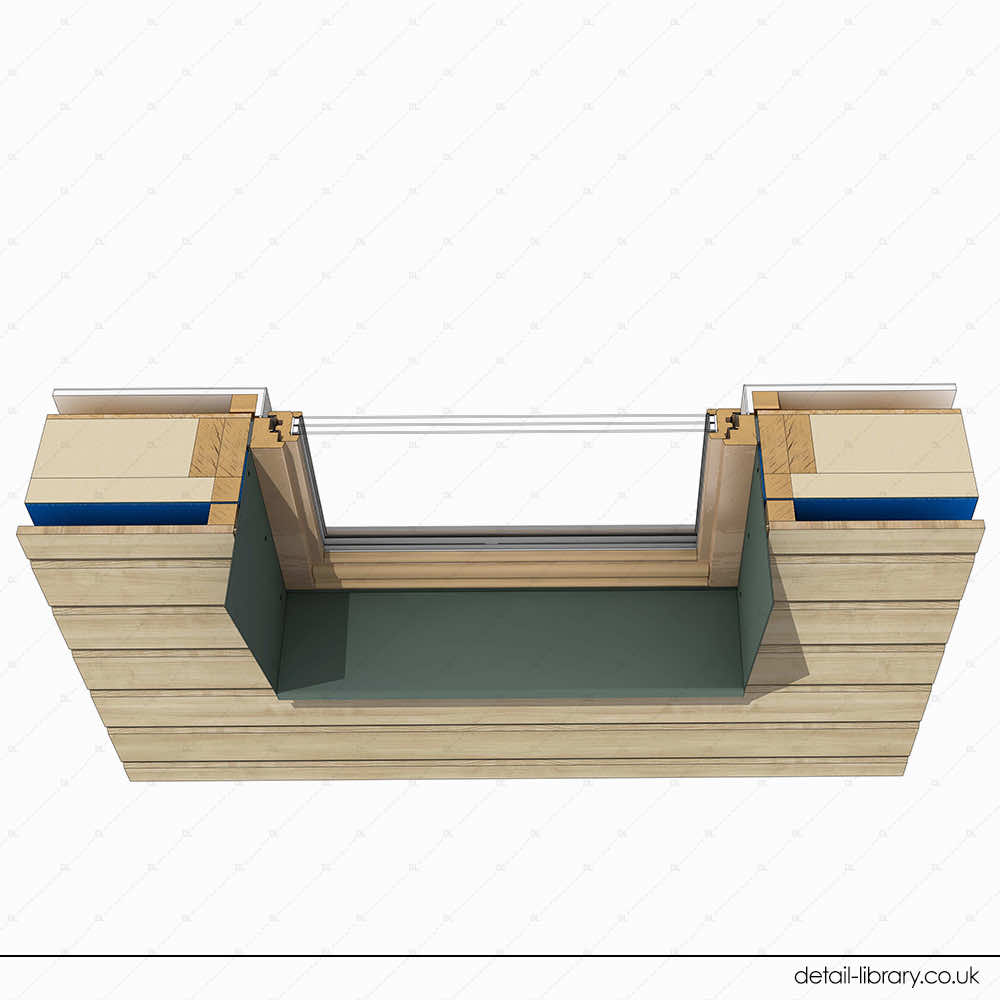
- Fixed PPC coated solar fin and overhang – timber frame and cladding with timber inward opening window
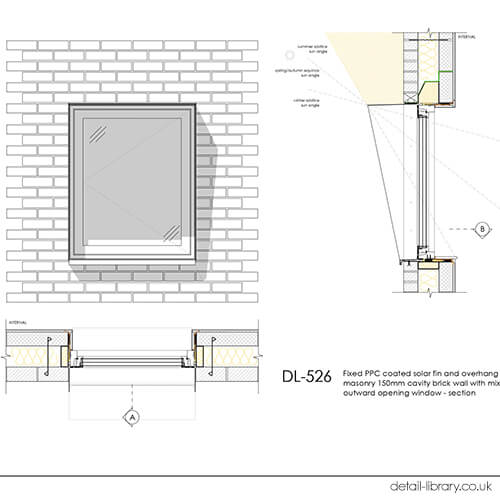
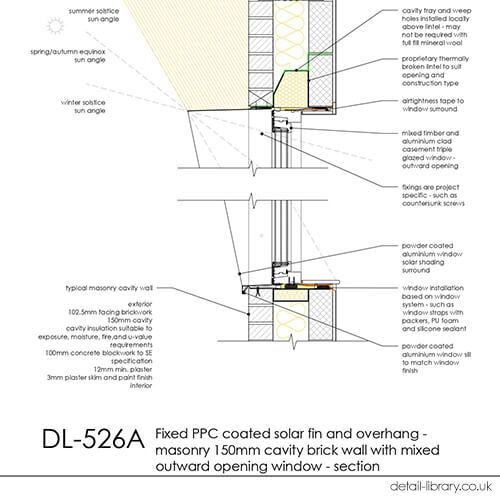
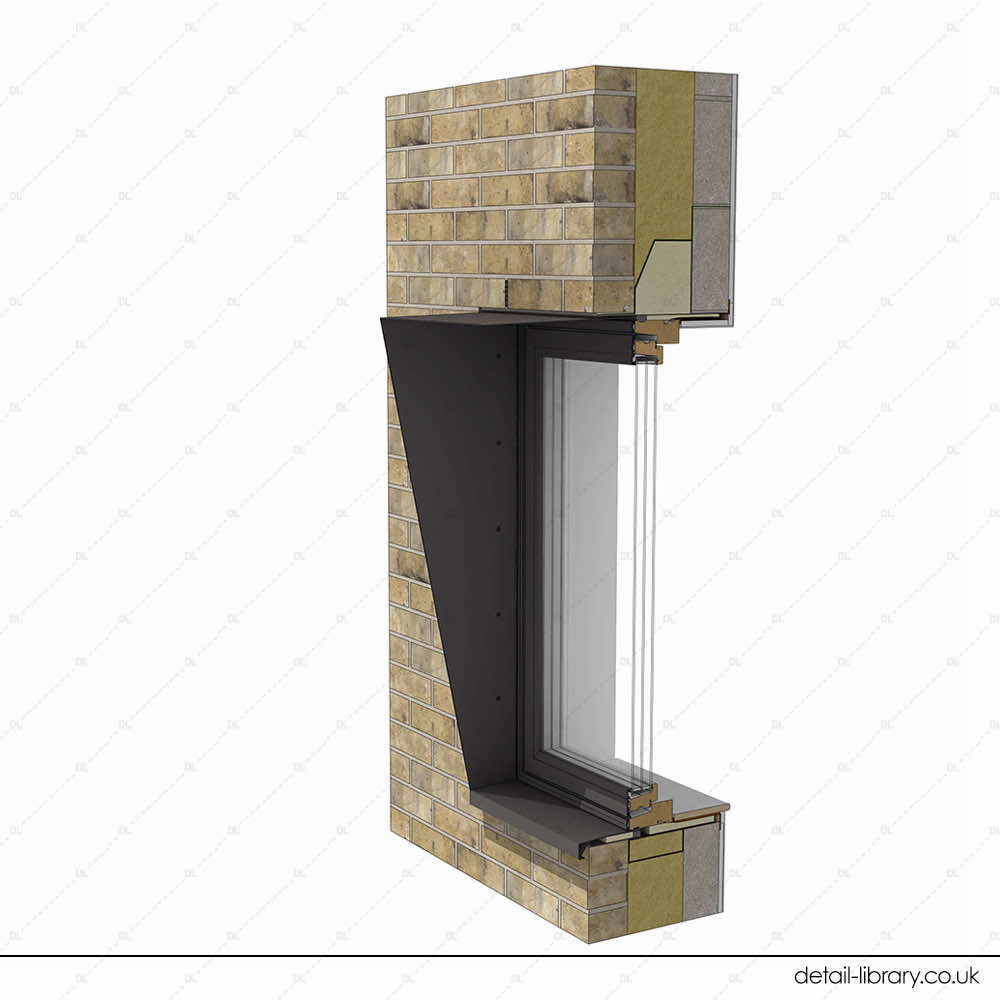
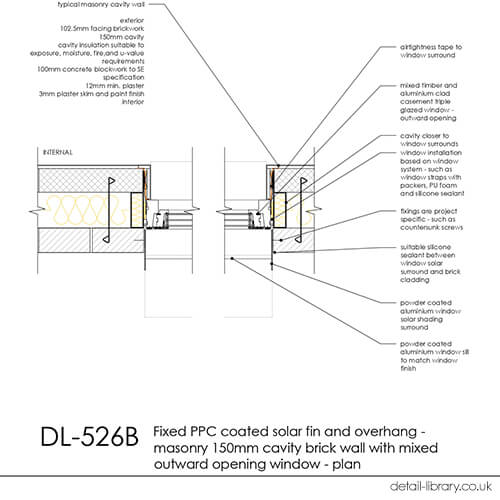
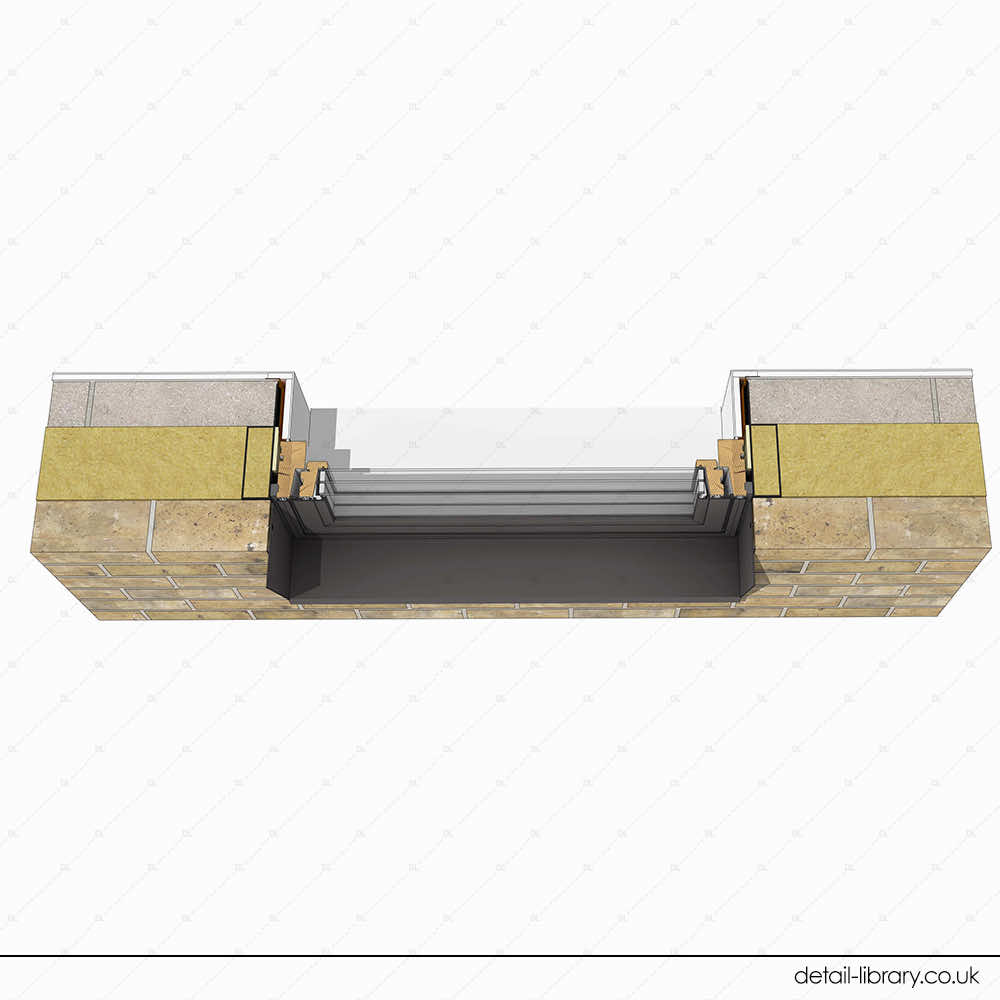
- Fixed PPC coated solar fin and overhang – masonry 150mm cavity brick wall with mixed outward opening window
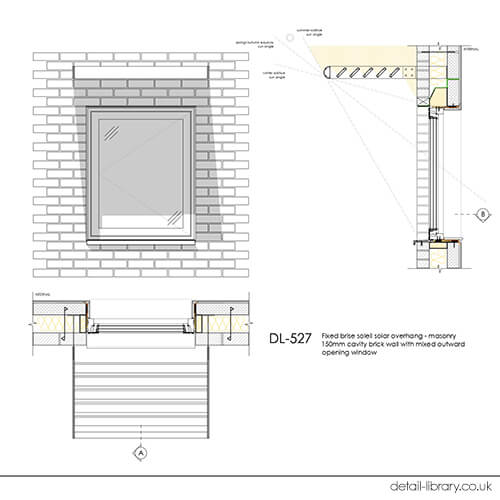
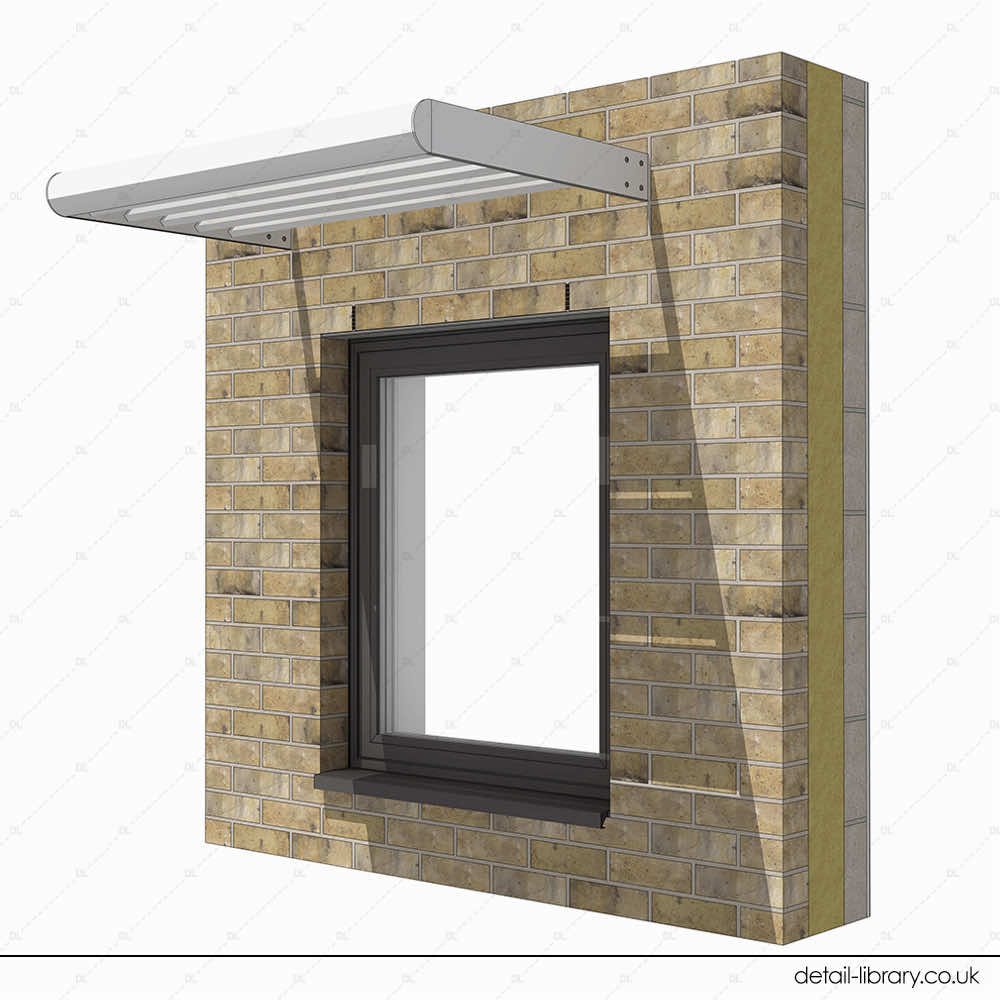
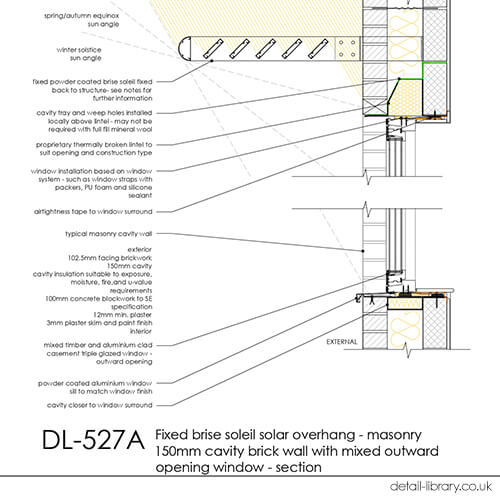
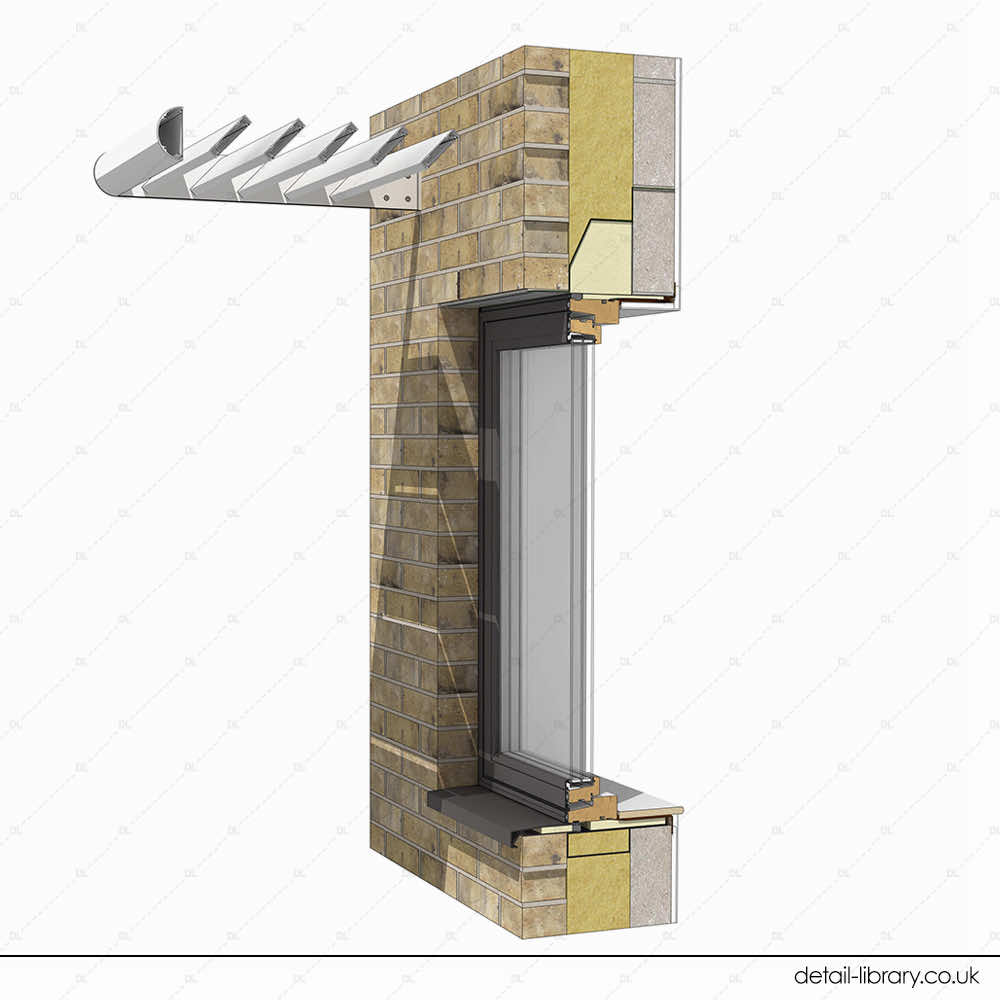
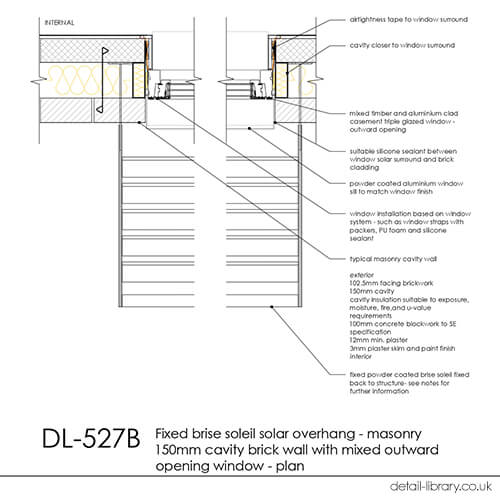
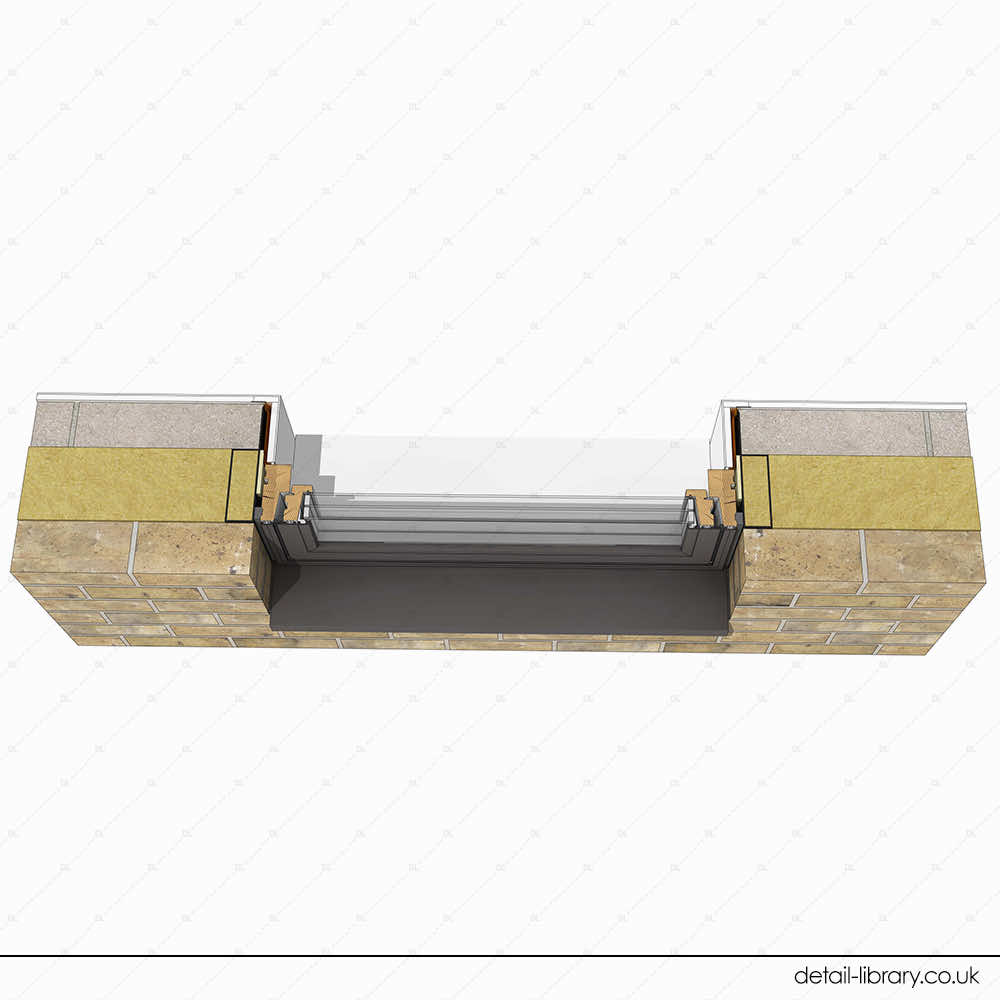
- Fixed brise soleil solar overhang – masonry 150mm cavity brick wall with mixed outward opening window
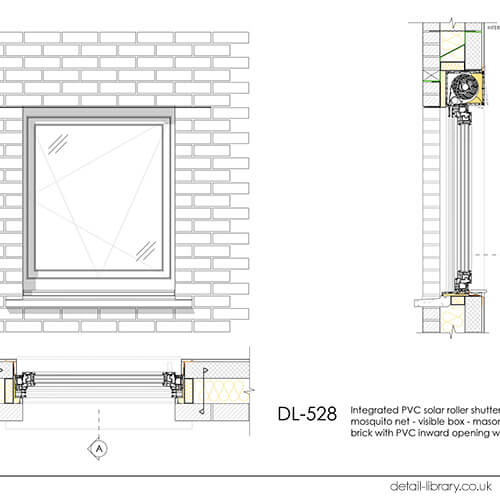
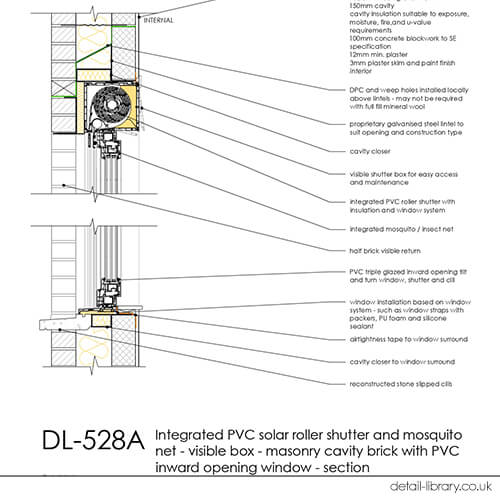
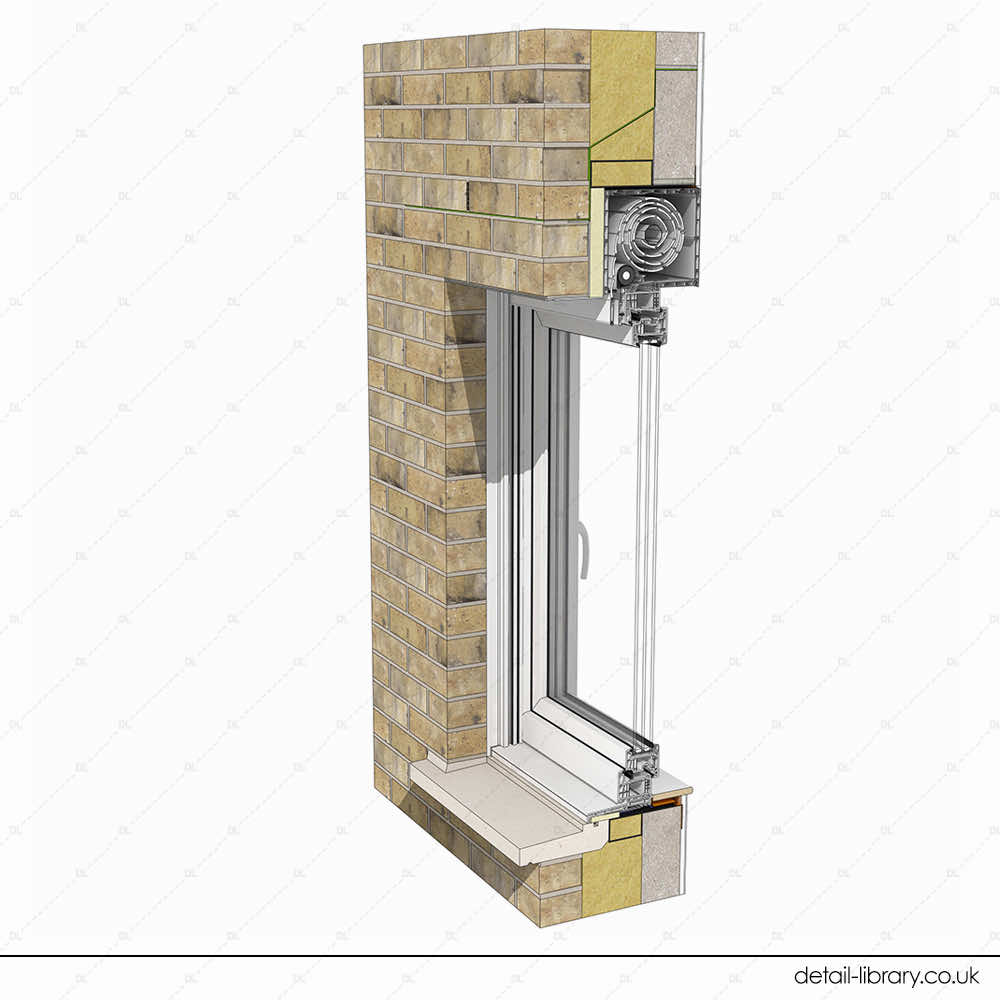
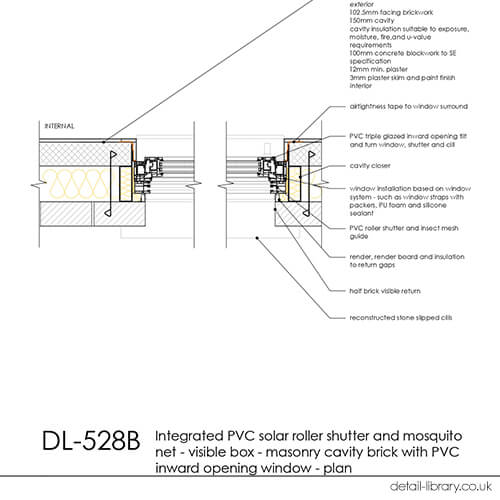
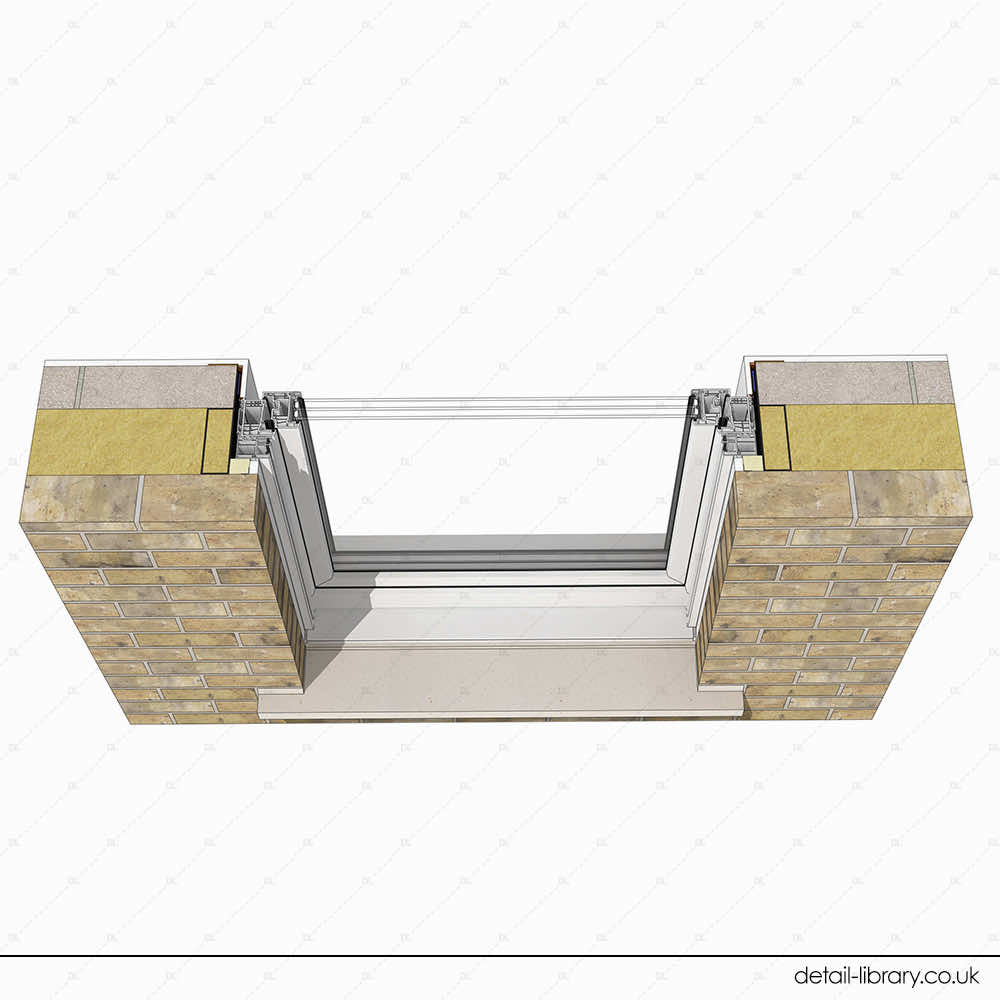
- Integrated PVC solar roller shutter and mosquito net – visible box – masonry cavity brick with PVC inward opening window
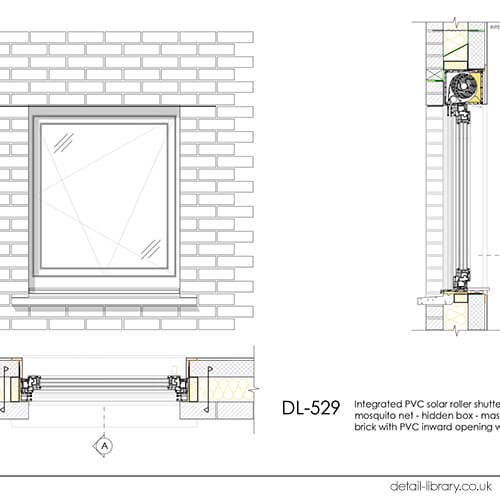
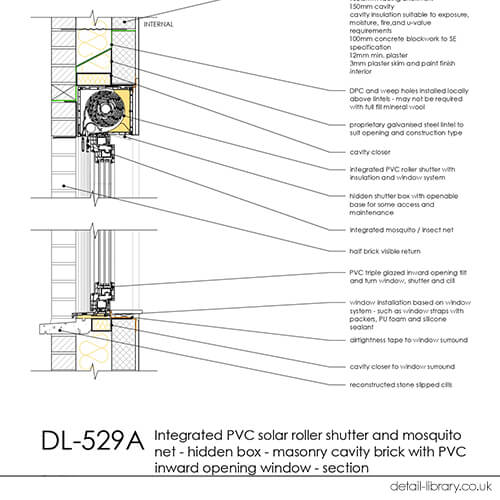
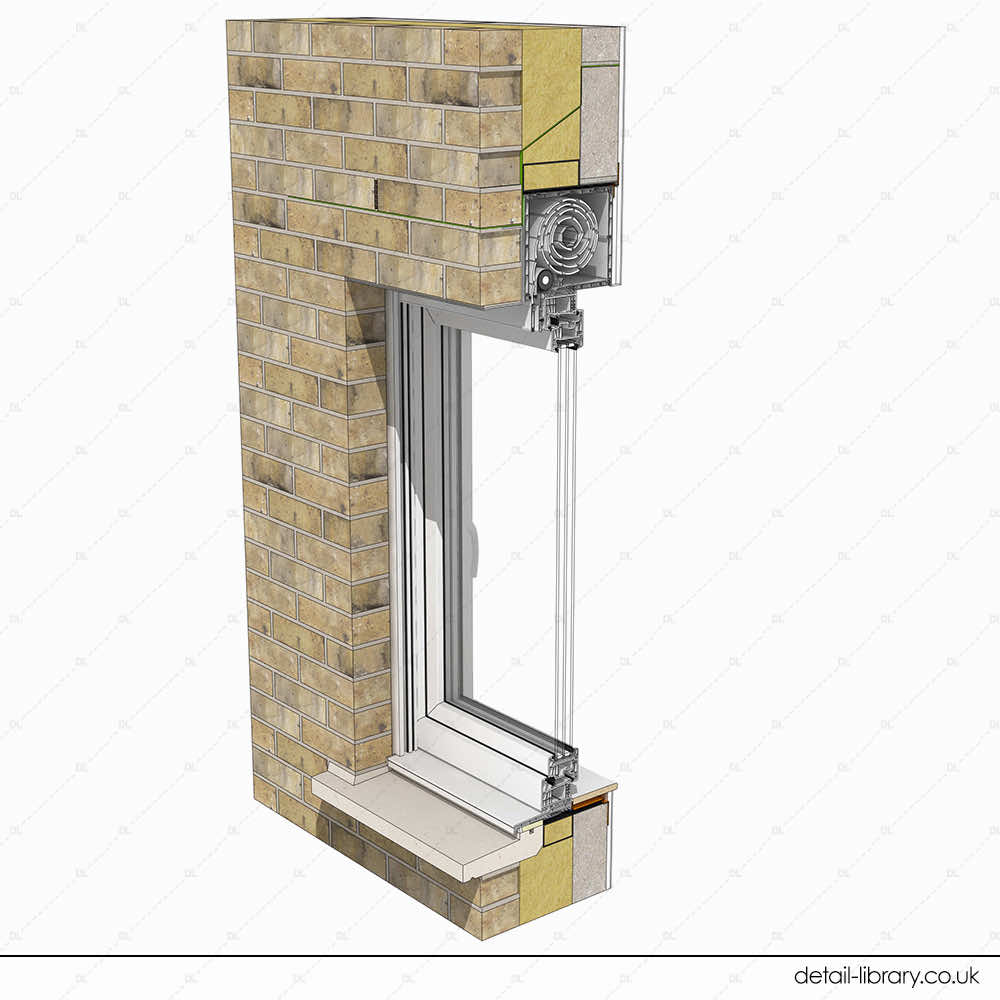
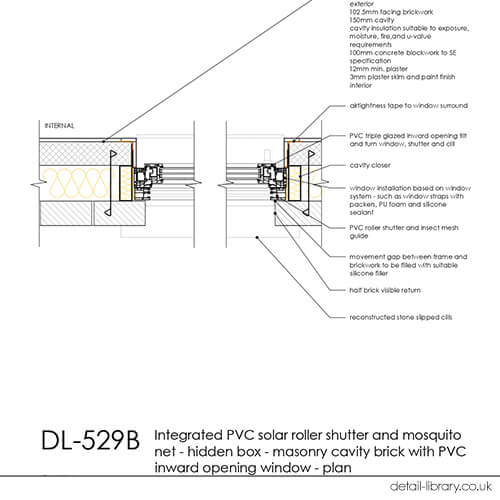
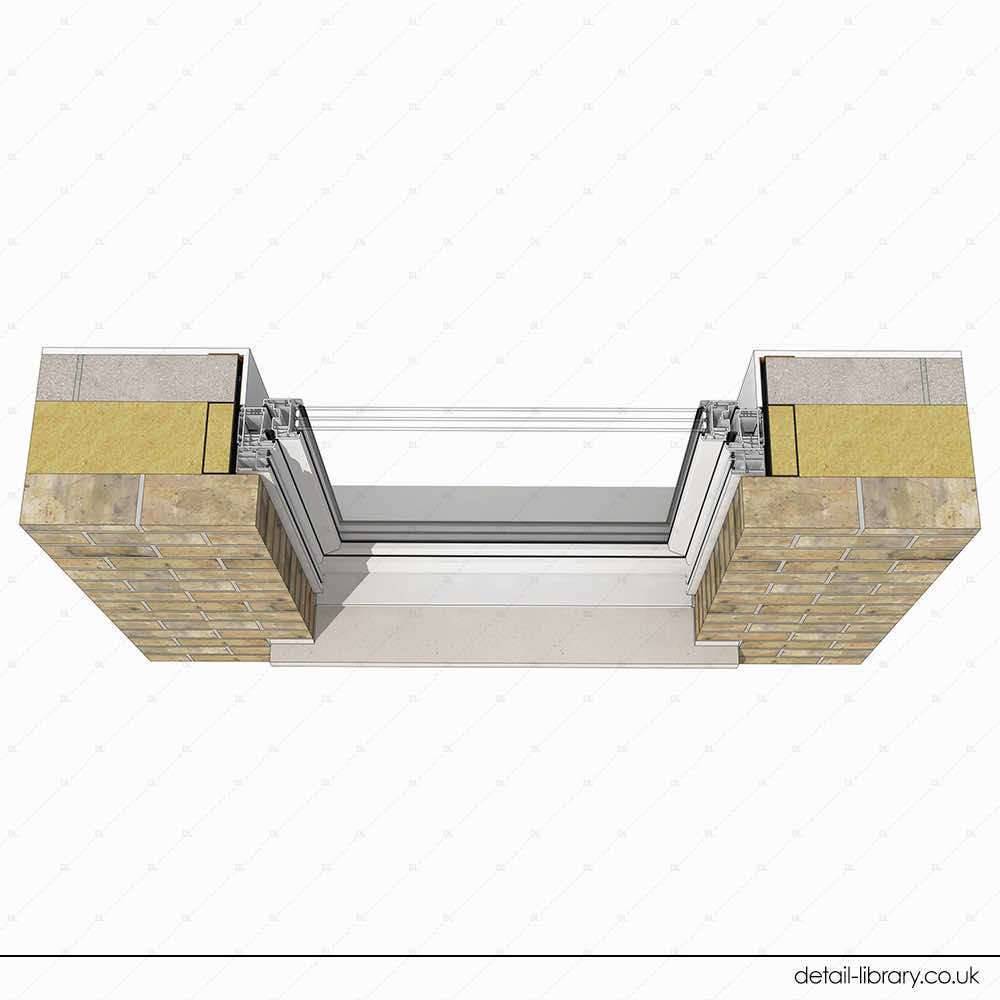
- Integrated PVC solar roller shutter and mosquito net – hidden box – masonry cavity brick with PVC inward opening window
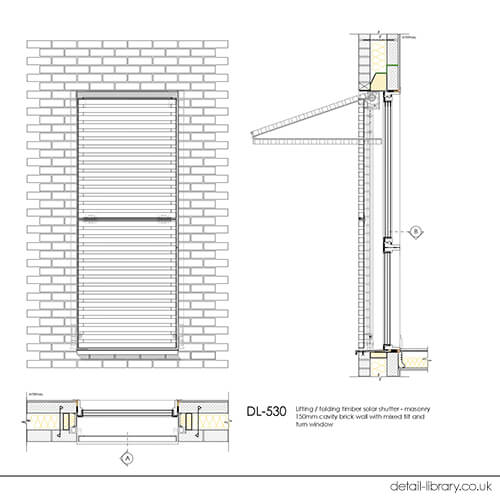
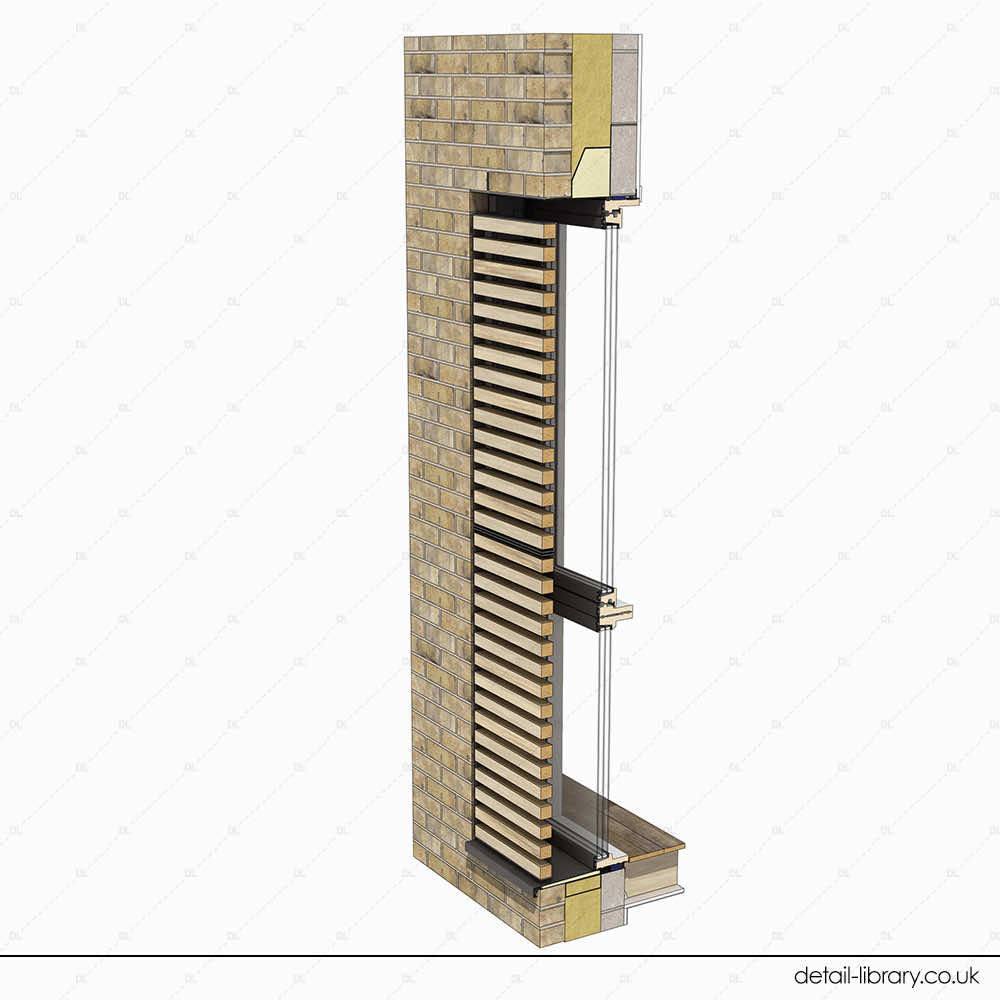
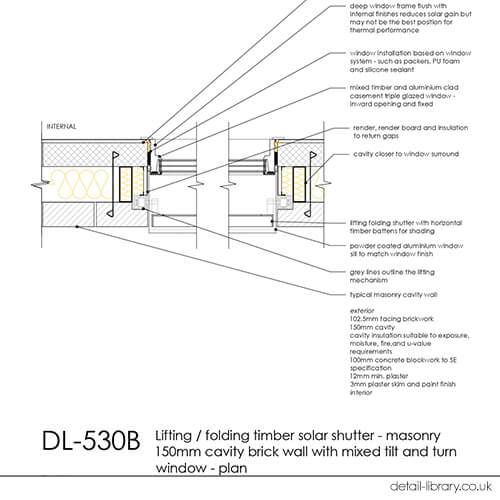
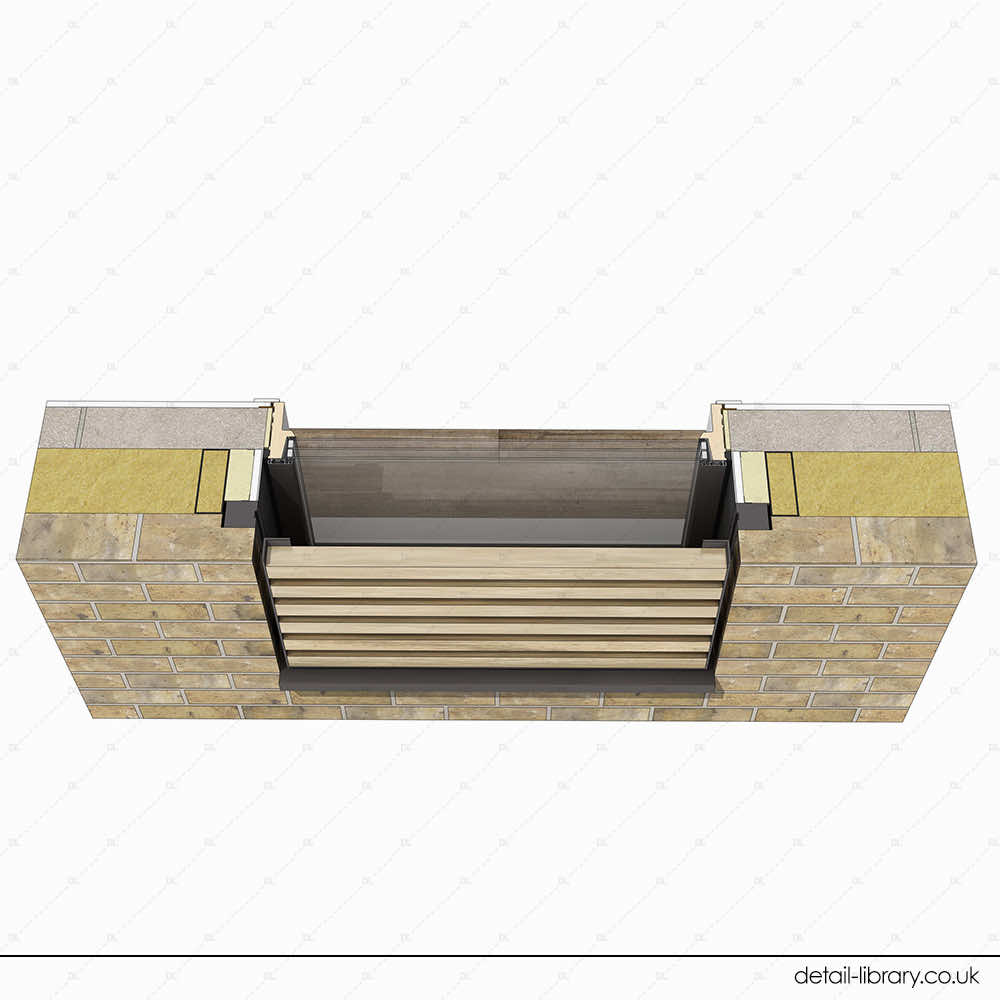
- Lifting / folding timber solar shutter – masonry 150mm cavity brick wall with mixed tilt and turn window
- Large sliding / folding solar shutter – masonry 150mm cavity brick wall with mixed tilt and turn window (elevation, section, plan)
- Four panel sliding / folding solar shutter – masonry 150mm cavity brick wall with mixed tilt and turn window (elevation, section, plan)
- Surface mounted sliding solar shutter – masonry 150mm cavity brick wall with mixed tilt and turn window (elevation, section, plan)
- Recessed in-line two-panel horizontal sliding solar shutter – masonry 150mm cavity wall with lift and slide mixed door (elevation, section a, section b, plan)
- Two track horizontal sliding solar shutter – masonry 150mm cavity wall with lift and slide mixed door (elevation, section a, section b, plan)
- Surface mounted in-line two-panel sliding solar shutter – masonry 150mm cavity wall with lift and slide mixed door (elevation, section a, section b, plan)