Sale!

Protected Stairways, Separating Fire Junctions and Loft Upgrades Detail Pack
Price range: £57.00 through £144.00 + VAT
Detail Packs contain a selection of useful details on a similar theme. They are put together for easy downloading for members, and for non members they are offered at a reduced price. There are two types of pack:
1. CAD only pack, available to purchase for non members, or to download free for any LITE members.
2. CAD, SketchUp, Revit Pack, available to purchase for non members, or to download for free to any PRO members.
Please Note: These files are large and will require a good internet connection to download.
Included in this Detail Pack
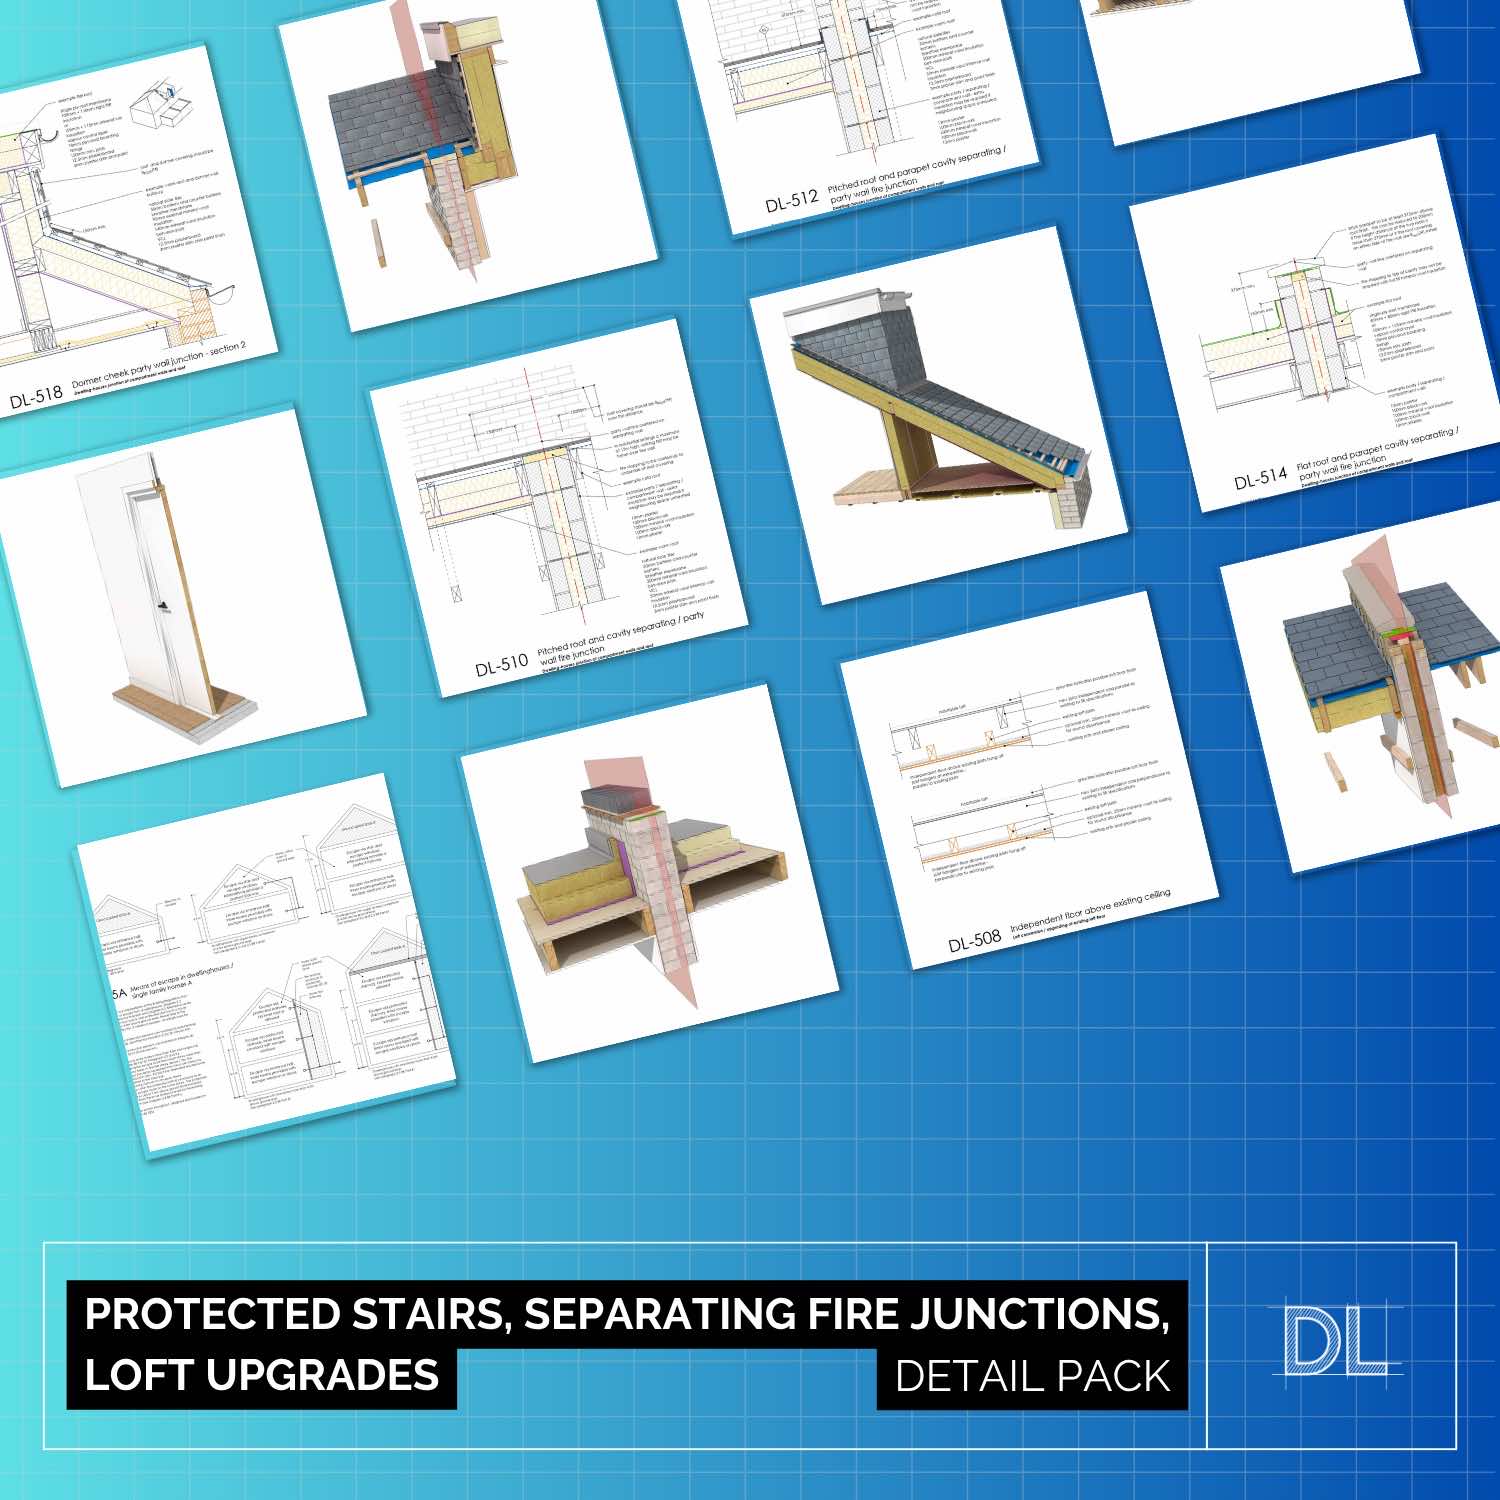
A comprehensive set of protected staircase, loft conversion, and fire stopping details designed to support material change of use, loft conversions, and new-build residential projects.
- Means of Escape in Dwellinghouses / Single Family Homes
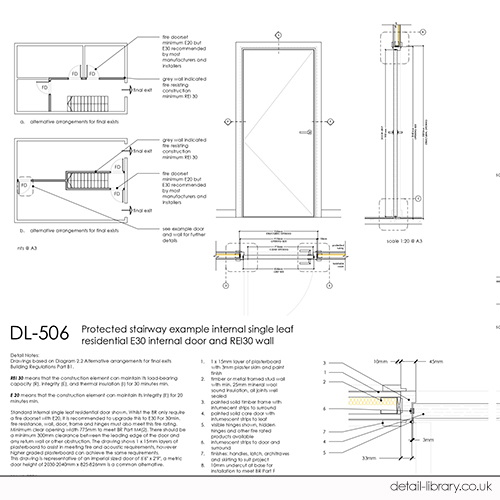
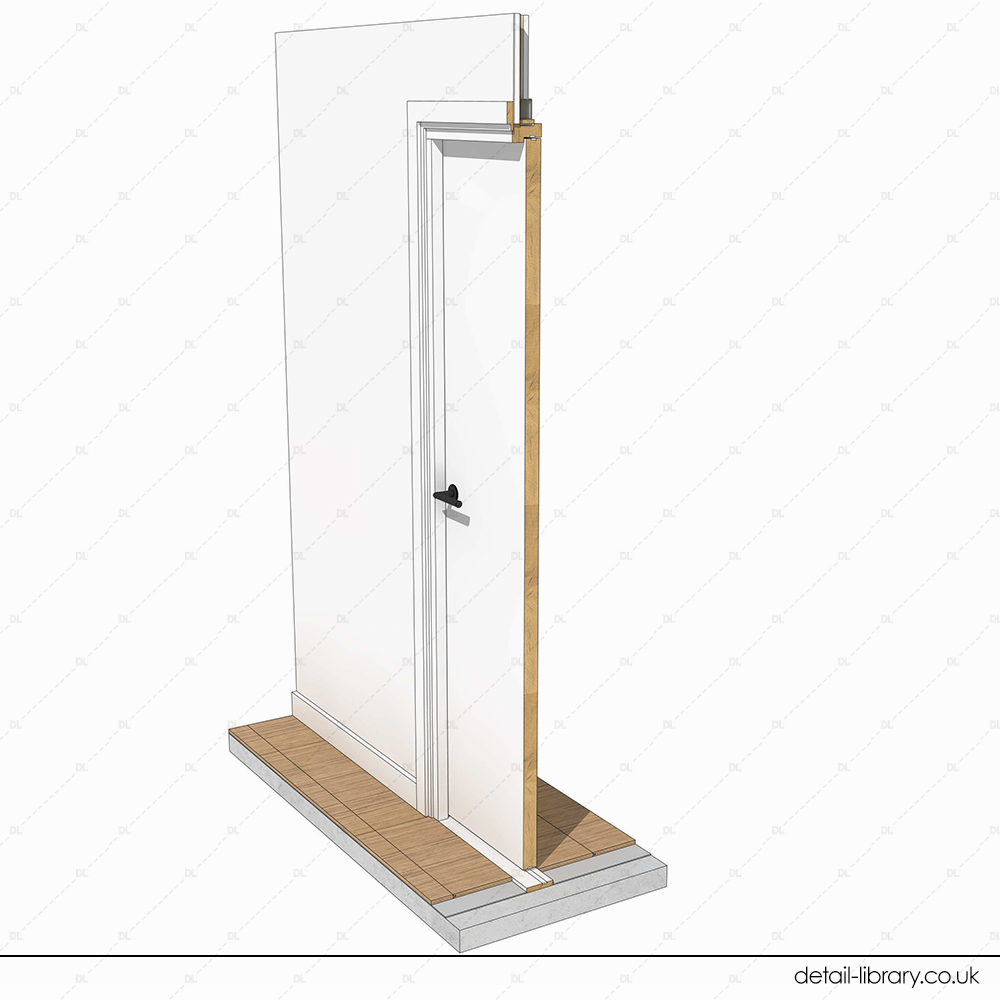
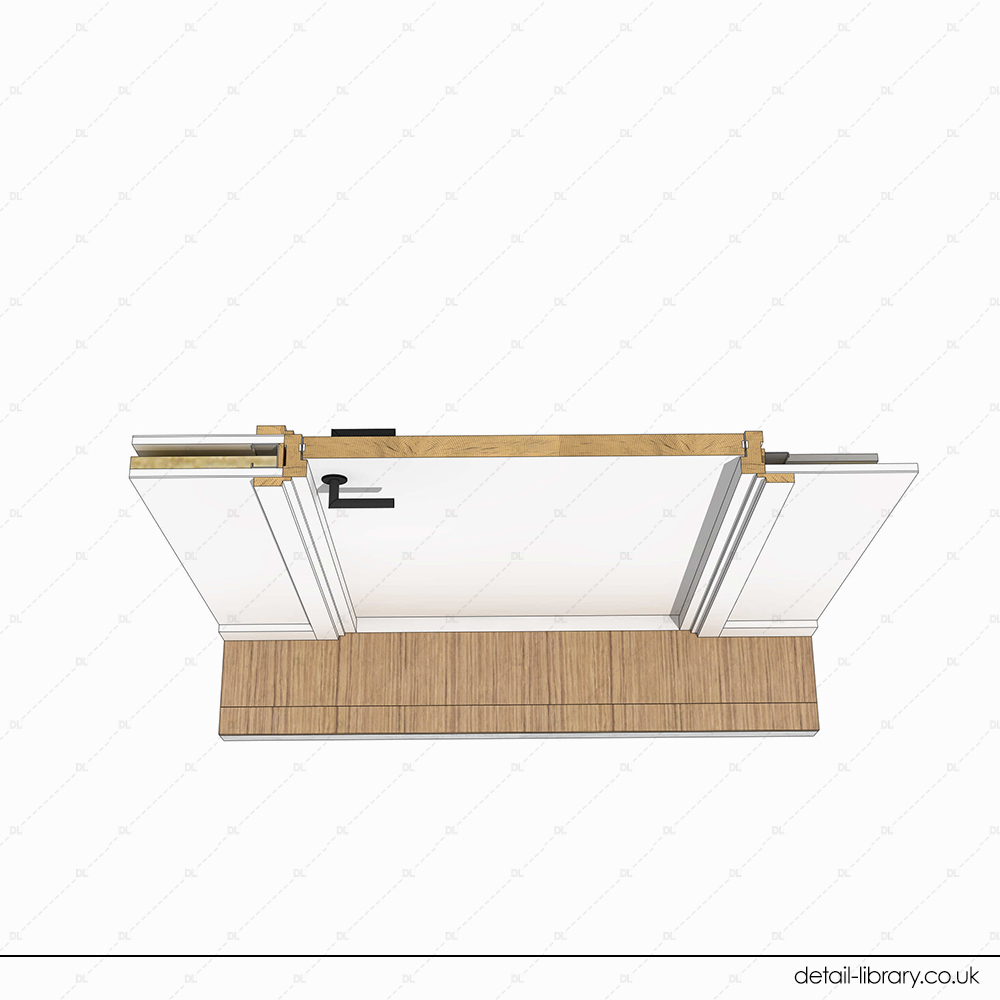
- Protected Stairway E30 Door with REI30 Wall Details
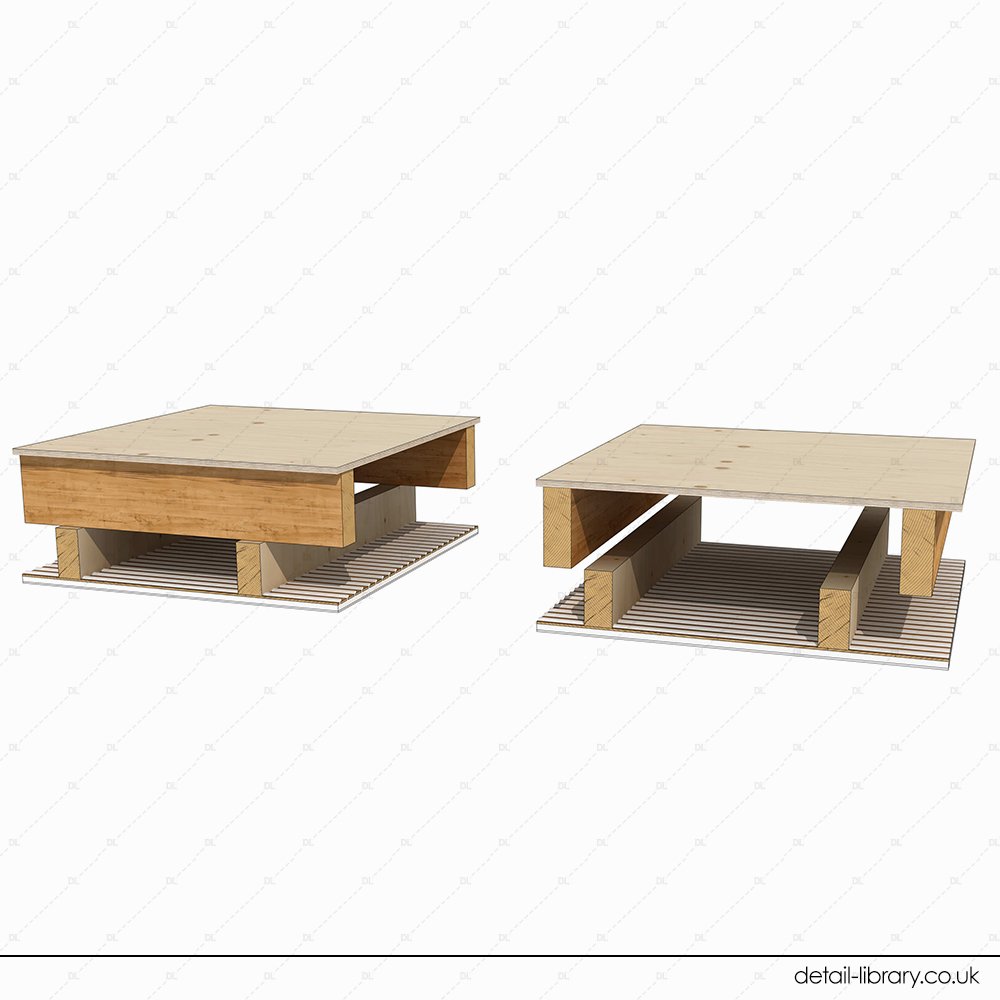
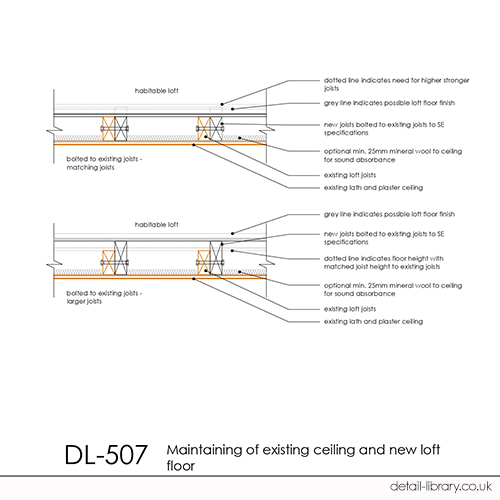
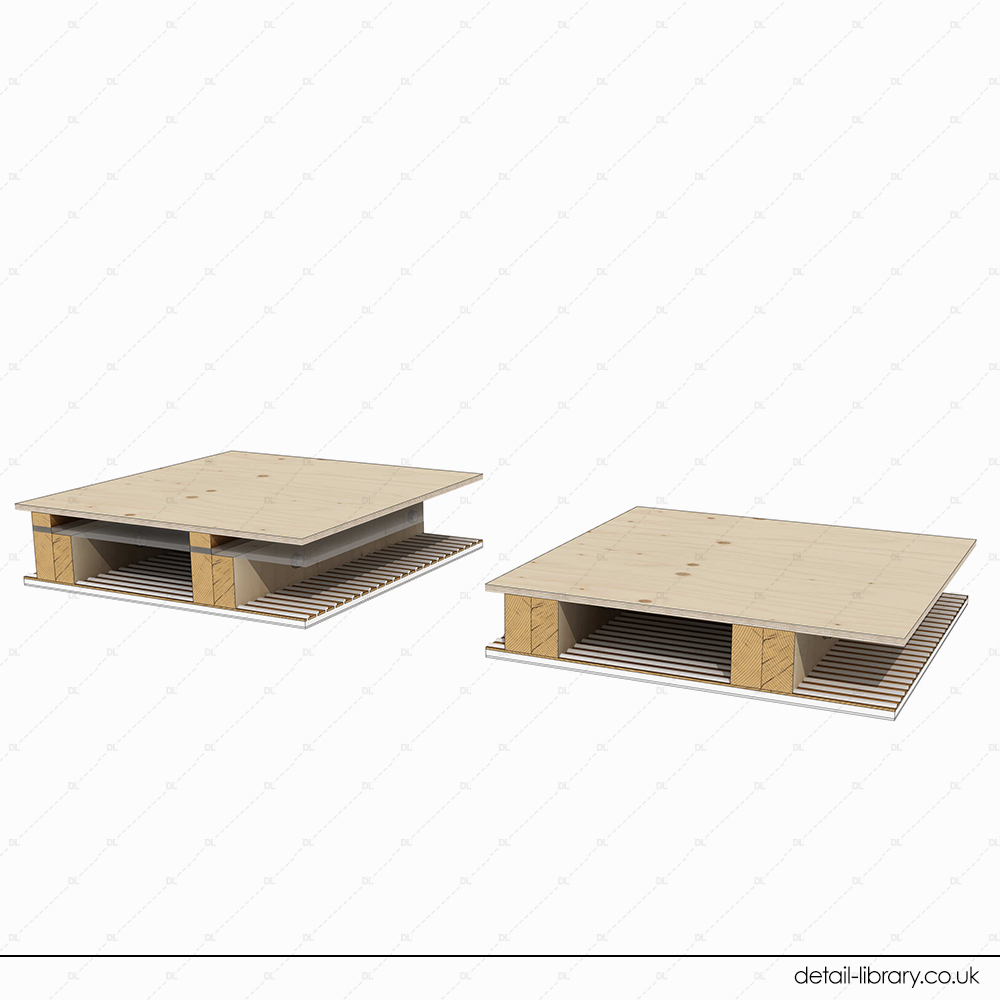
- Maintaining of Existing Ceiling and New Loft Floor
- Independent Floor Above Existing Ceiling
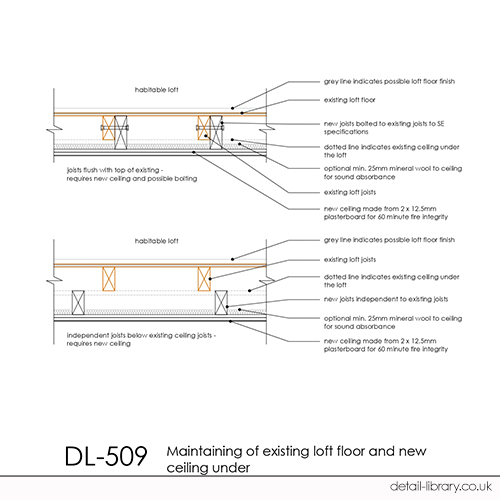
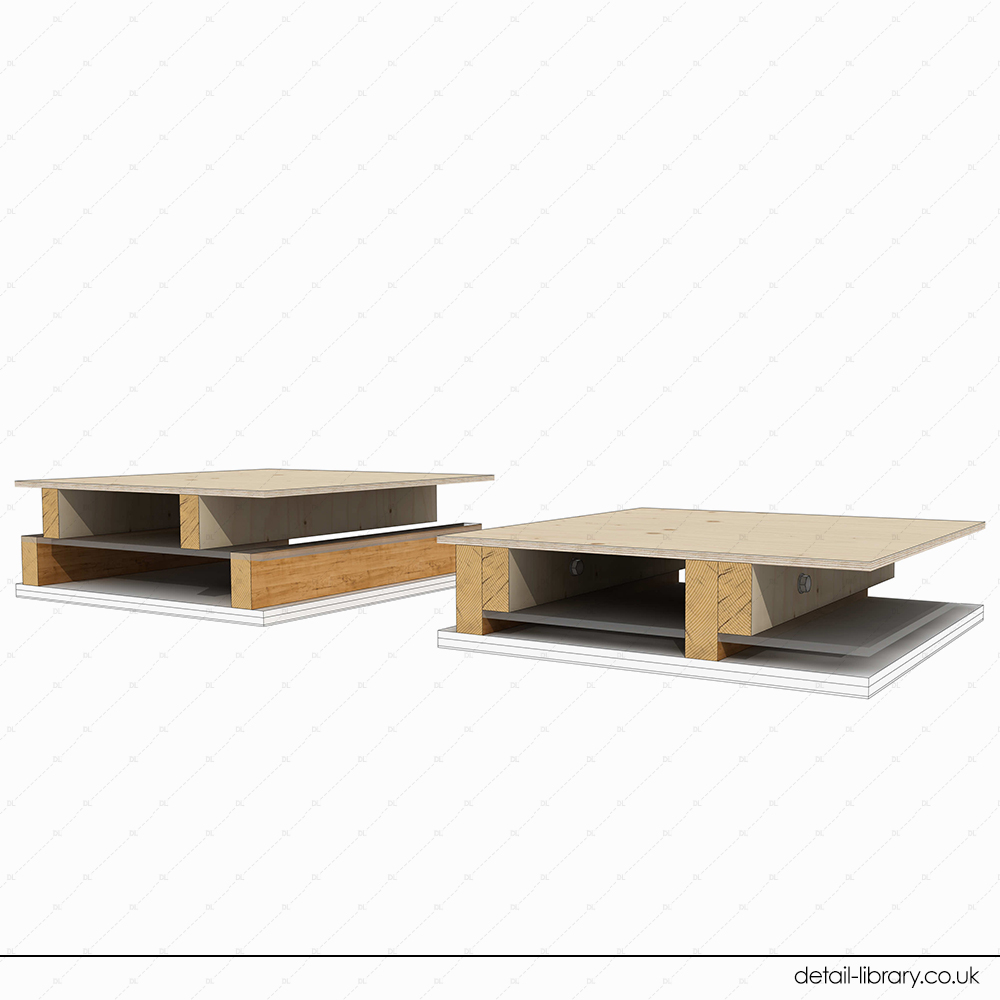
- Maintaining of Existing Loft Floor and New Ceiling Under
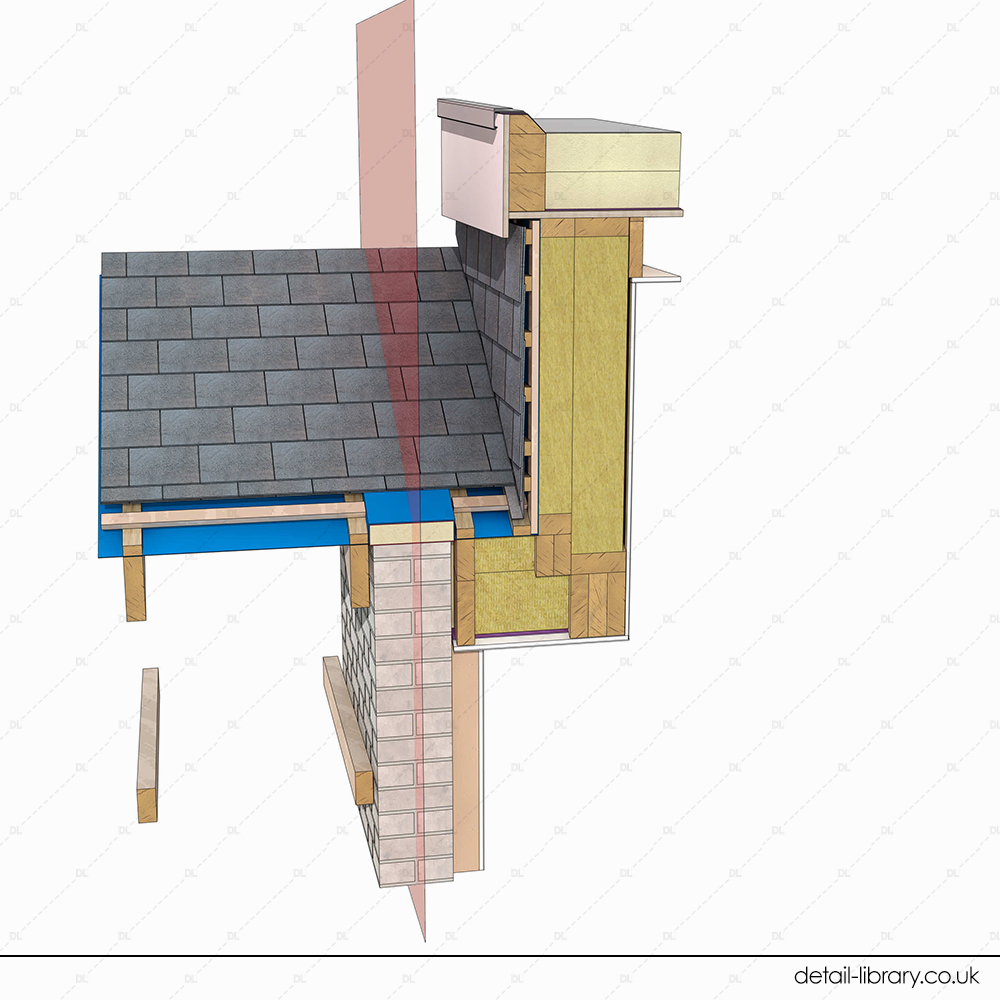
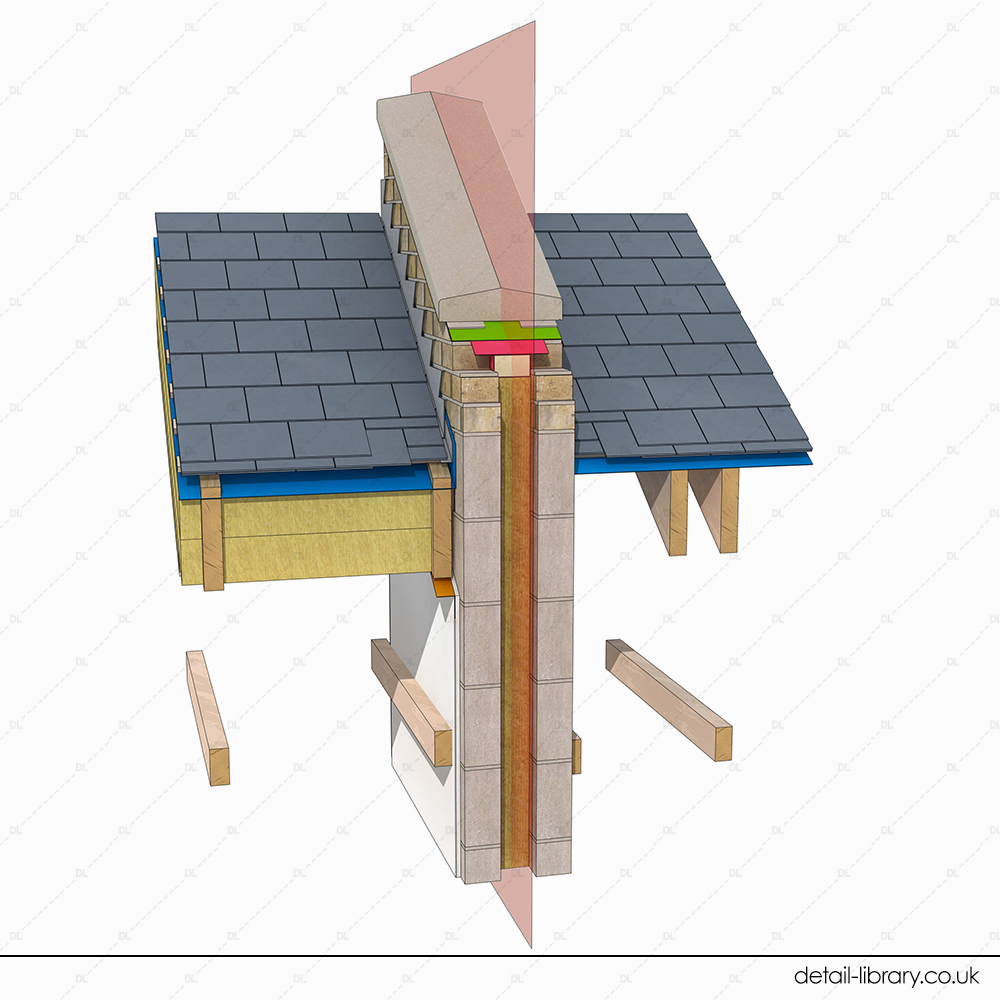
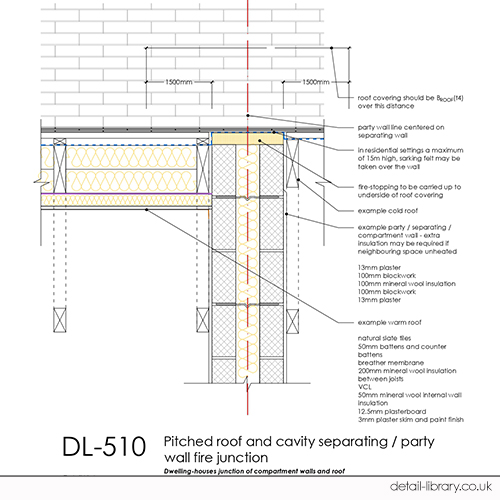
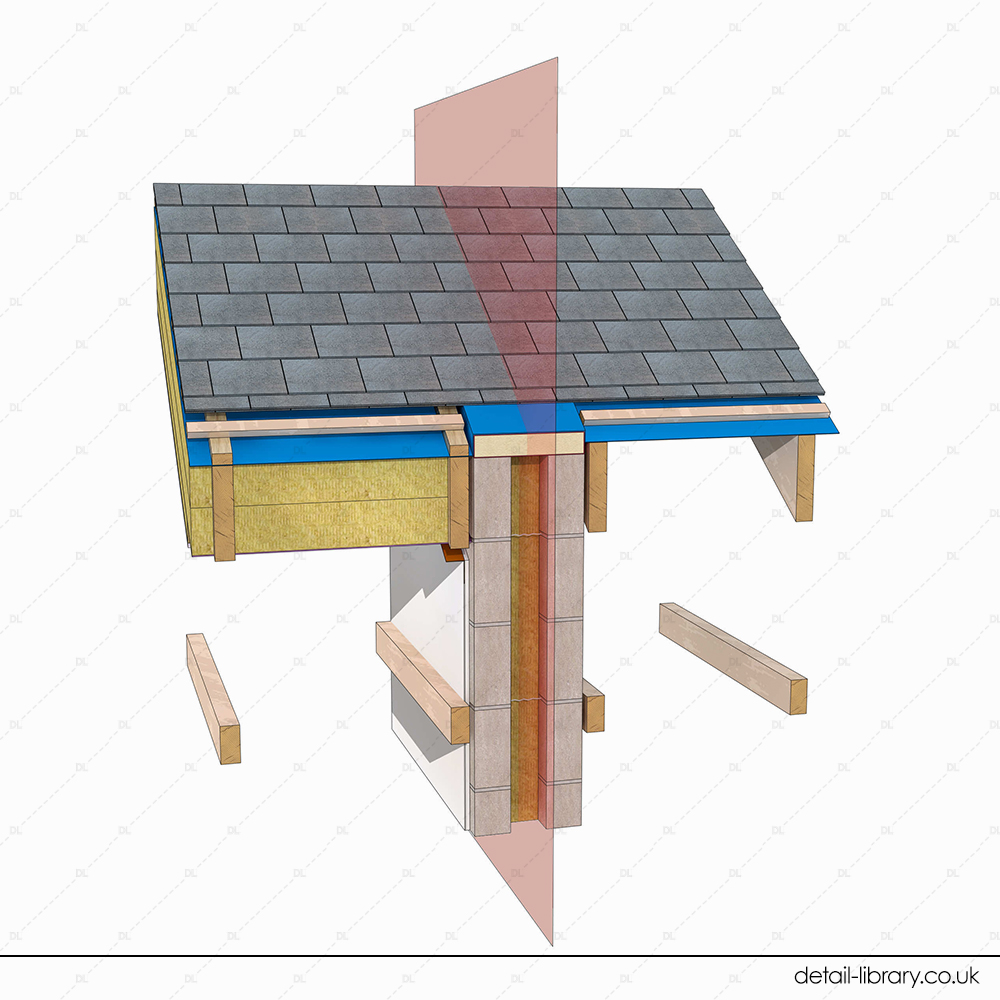
- Pitched Roof and Cavity Separating / Party Wall Fire Junction
- Pitched Roof and Solid Separating / Party Wall Fire Junction
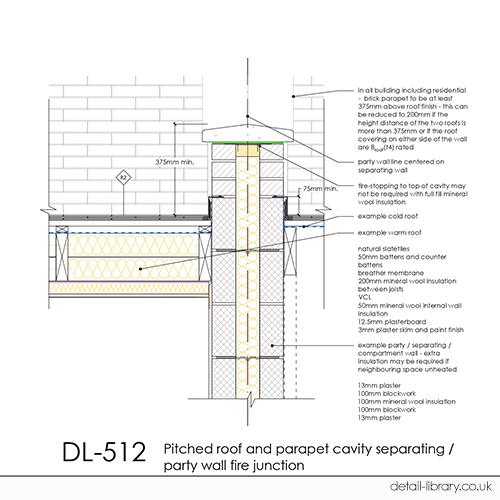
- Pitched Roof and Parapet Cavity Separating / Party Wall Fire Junction
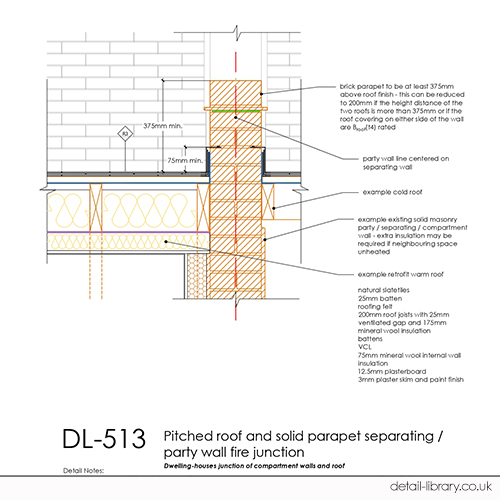
- Pitched Roof and Parapet Solid Separating / Party Wall Fire Junction
- Flat Roof and Parapet Cavity Separating / Party Wall Fire Junction
- Flat Roof and Parapet Solid Separating / Party Wall Fire Junction
- New Separating / Party Cavity Masonry Wall to Exterior Wall Junction – Plan
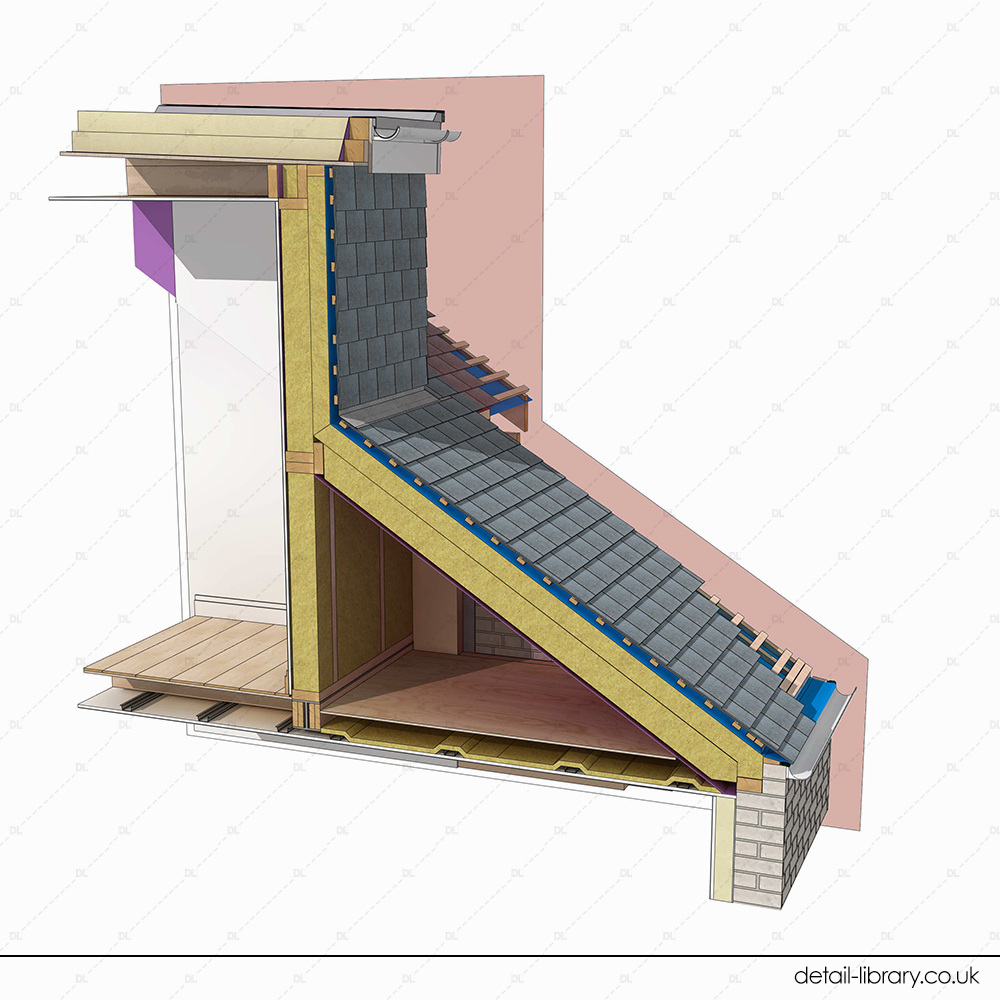
- Dormer Cheek Party Wall Junction – Section 1
- Dormer Cheek Party Wall Junction – Section 2
- Dormer Cheek Party Wall Junction – Elevation
- Dormer Cheek Party Wall Junction – Plan