
Sale!

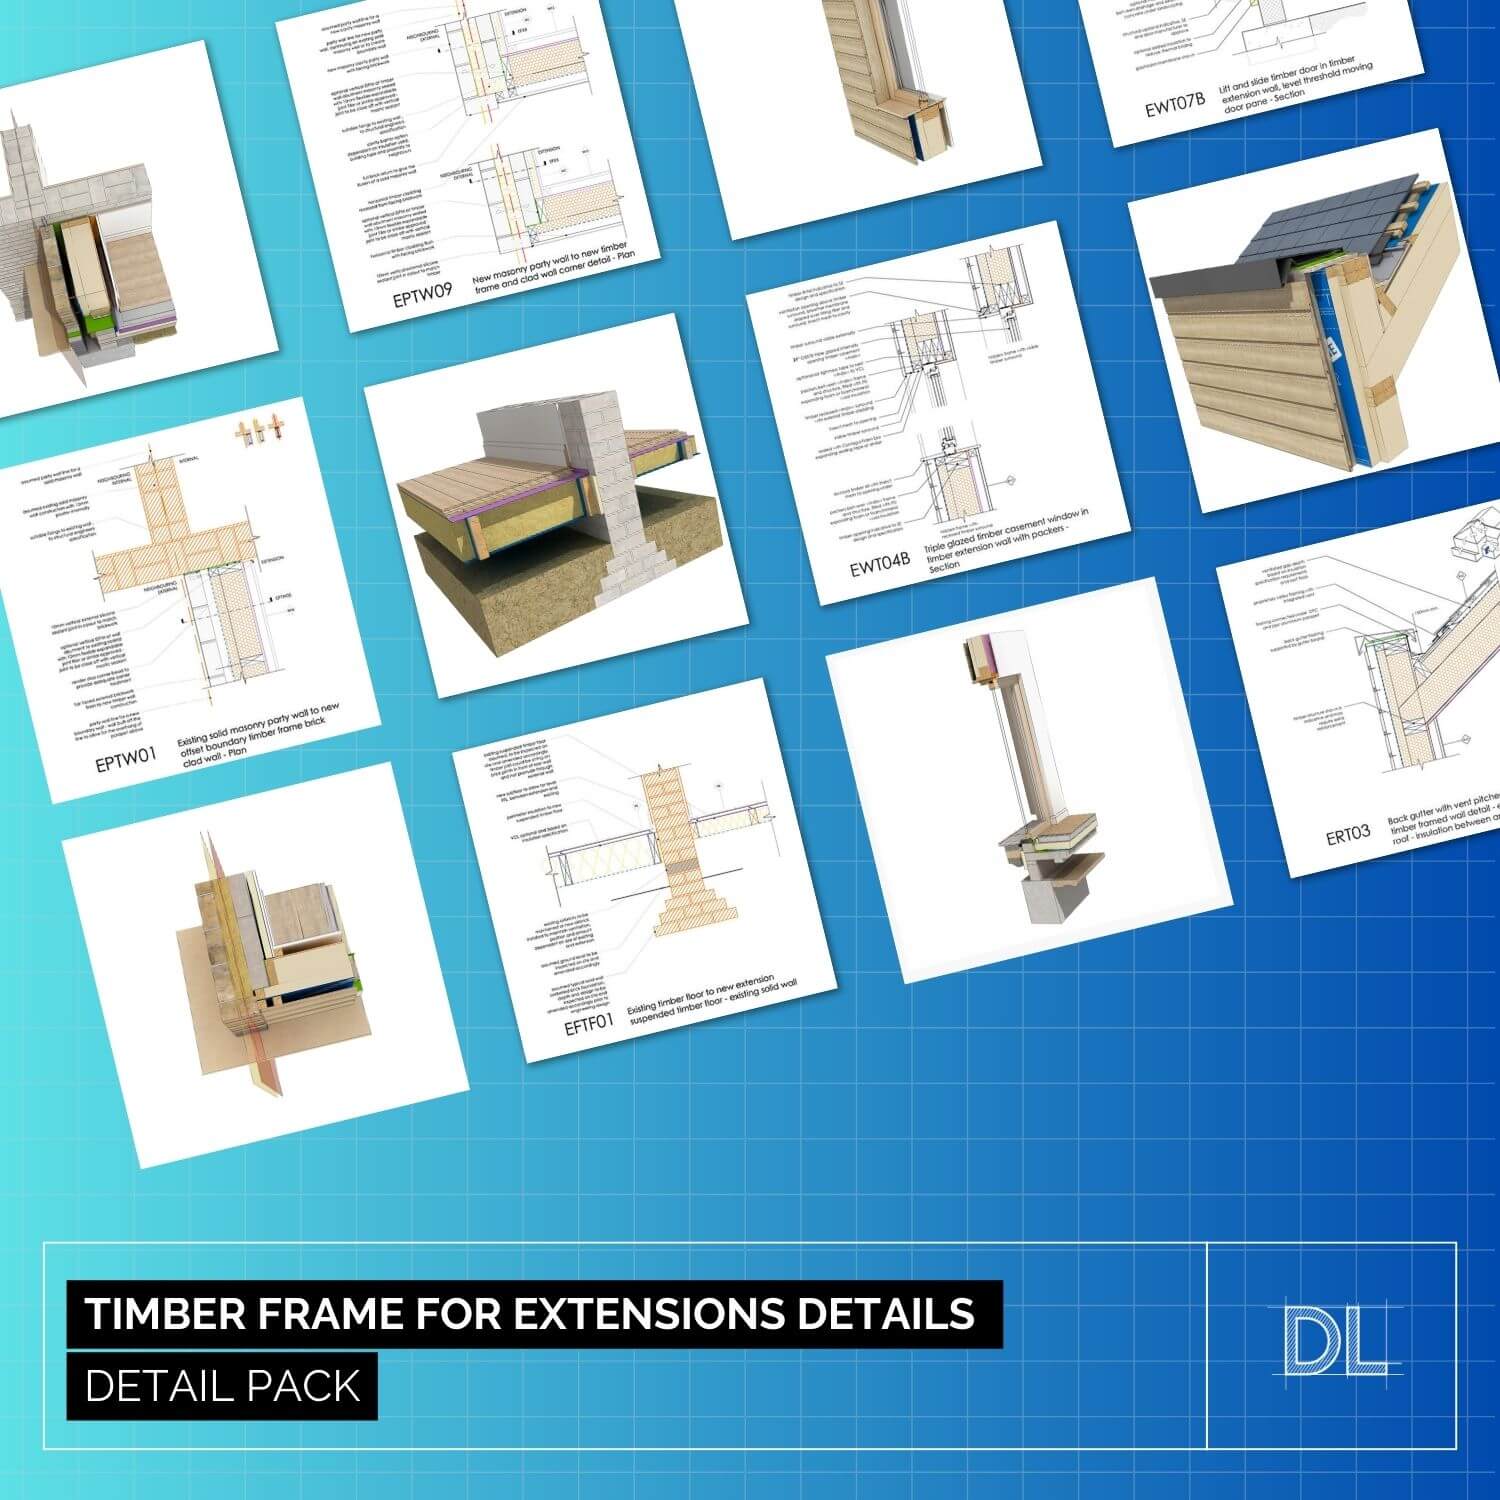
Timber Frame for Extensions Detail Pack
Price range: £90.00 through £140.00 + VAT
Detail Packs contain a selection of useful details on a similar theme. They are put together for easy downloading for members, and for non members they are offered at a reduced price. There are two types of pack:
1. CAD only pack, available to purchase for non members, or to download free for any LITE members.
2. CAD, SketchUp, Revit Pack, available to purchase for non members, or to download for free to any PRO members.
Please Note: These files are large and will require a good internet connection to download.
Included in this Detail Pack
- Timber Frame Trench Fill Foundation with Beam and Block Floor Detail
- Timber Frame Trench Fill with Reinforced Concrete Slab Detail
- Timber Frame Wall on Reinforced Concrete Raft Detail
- Timber Frame Wall to Party Wall Boundary Plan Detail
- Timber Frame Corner at Party Wall Plan Detail
- Timber Frame Party Wall with Beam and Block Floor Section Detail
- Timber Frame Wall Aligned with Party Wall Plan Detail
- Timber Frame Wall Abutting New Masonry Party Wall Plan Detail
- Timber Frame Wall with Cantilevered Slab Adjacent to Existing Solid Wall
- Suspended Timber Floor to Existing Solid Wall Detail
- Beam and Block Floor with Timber Wall Detail
- RC Slab Floor Abutting Suspended Timber Floor Detail
- Timber Frame Extension Window Detail
- Timber Frame Extension Alu-clad Window
- Sliding Timber Door in Timber Frame Wall
- Timber Framed Wall to Eaves (Insulation Between and Over Rafters)
- Back Gutter with Vent at Pitched Roof to Timber Wall
- Rooflight in Pitched Slate Roof
- Timber Frame Wall to Flat Roof Parapet
- Timber Frame Wall to Flat Roof with Minimal Parapet


