
July 2026 – Passive Solar Shading Details Part 1
This new set covers a range of external solar shading strategies for residential windows, across timber frame and masonry cavity wall constructions. With Approved Document O now requiring overheating to be considered in new residential buildings, solar shading is increasingly a core part of the design and specification process rather than an optional extra.
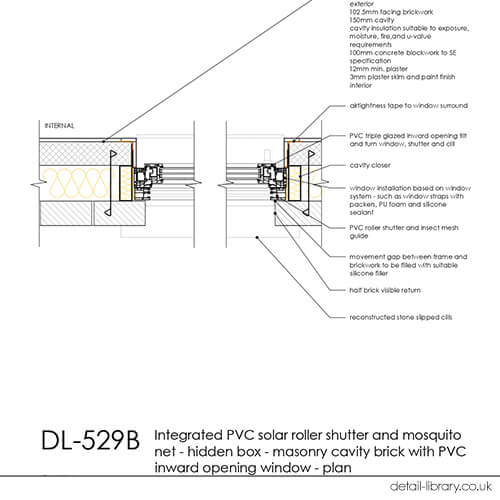
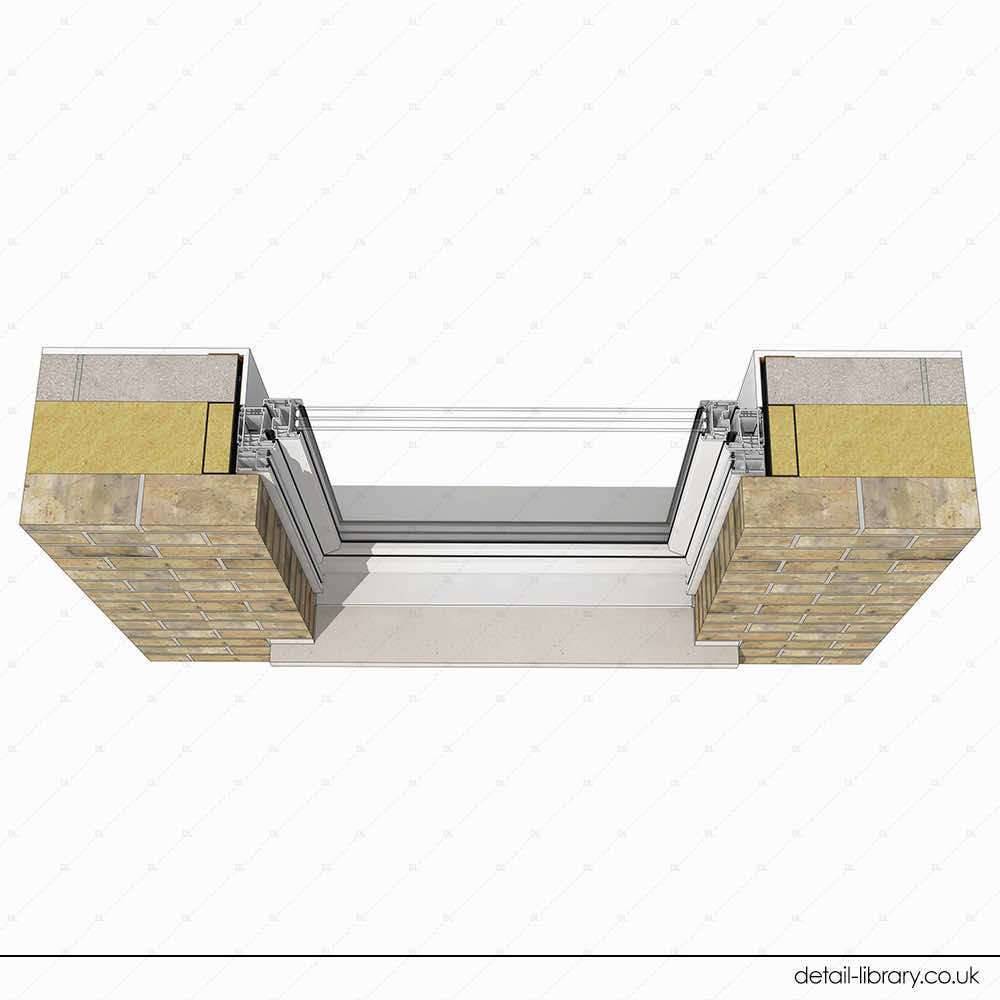
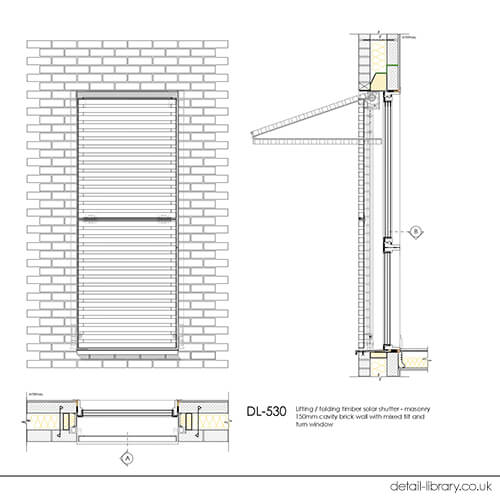
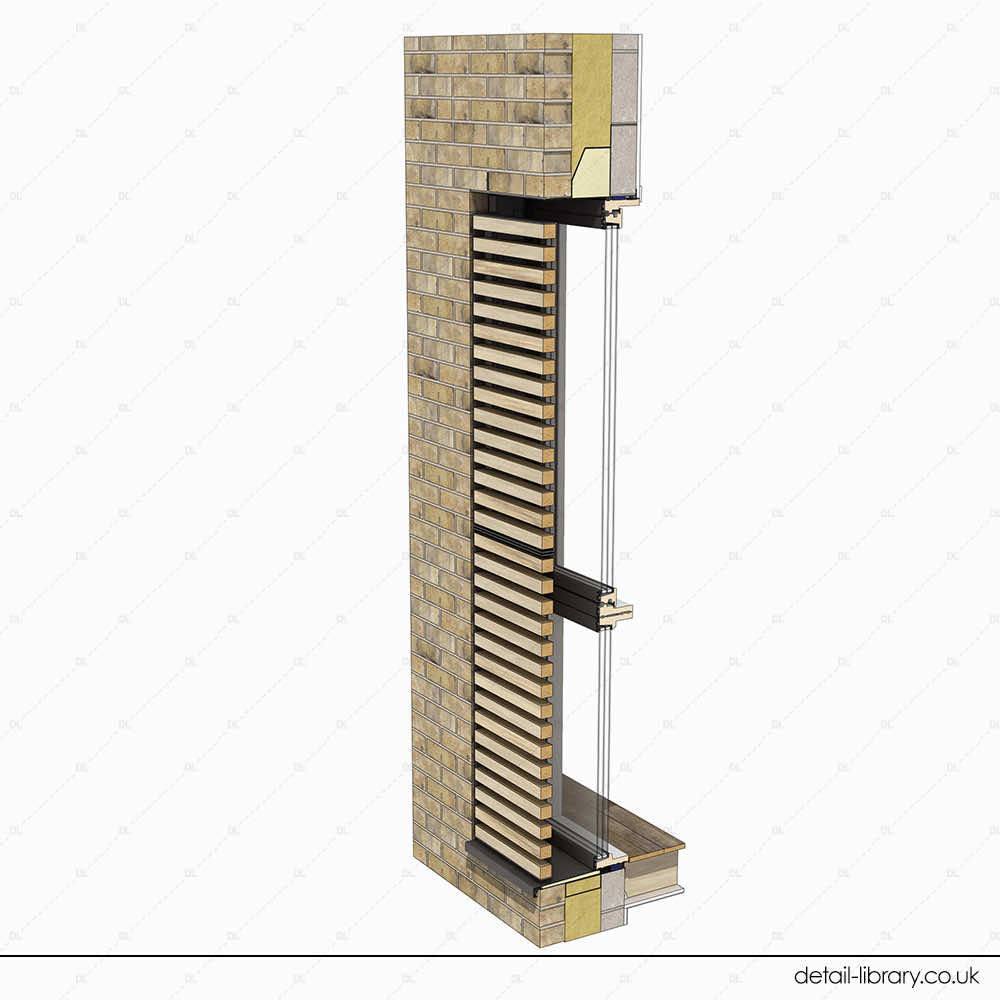
The set includes fixed solar fin and overhang surrounds, a proprietary brise soleil, integrated PVC roller shutters with insect screen in both visible and hidden box configurations, and a lifting/folding timber shutter. Details are provided across timber frame and masonry wall constructions, with a range of window types and materials. Each relevant detail includes annotated sun angles at the winter solstice, spring/autumn equinox, and summer solstice to illustrate shading performance across the year.

Details included in this set:
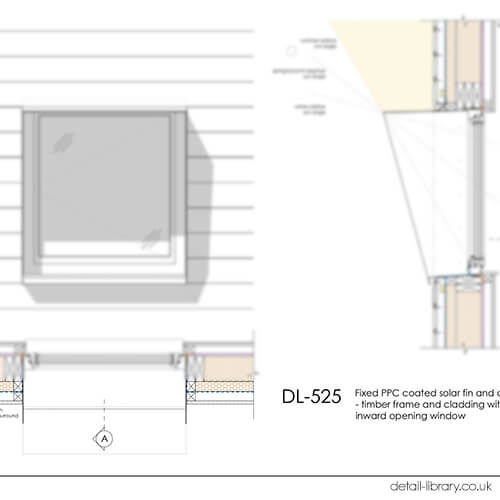
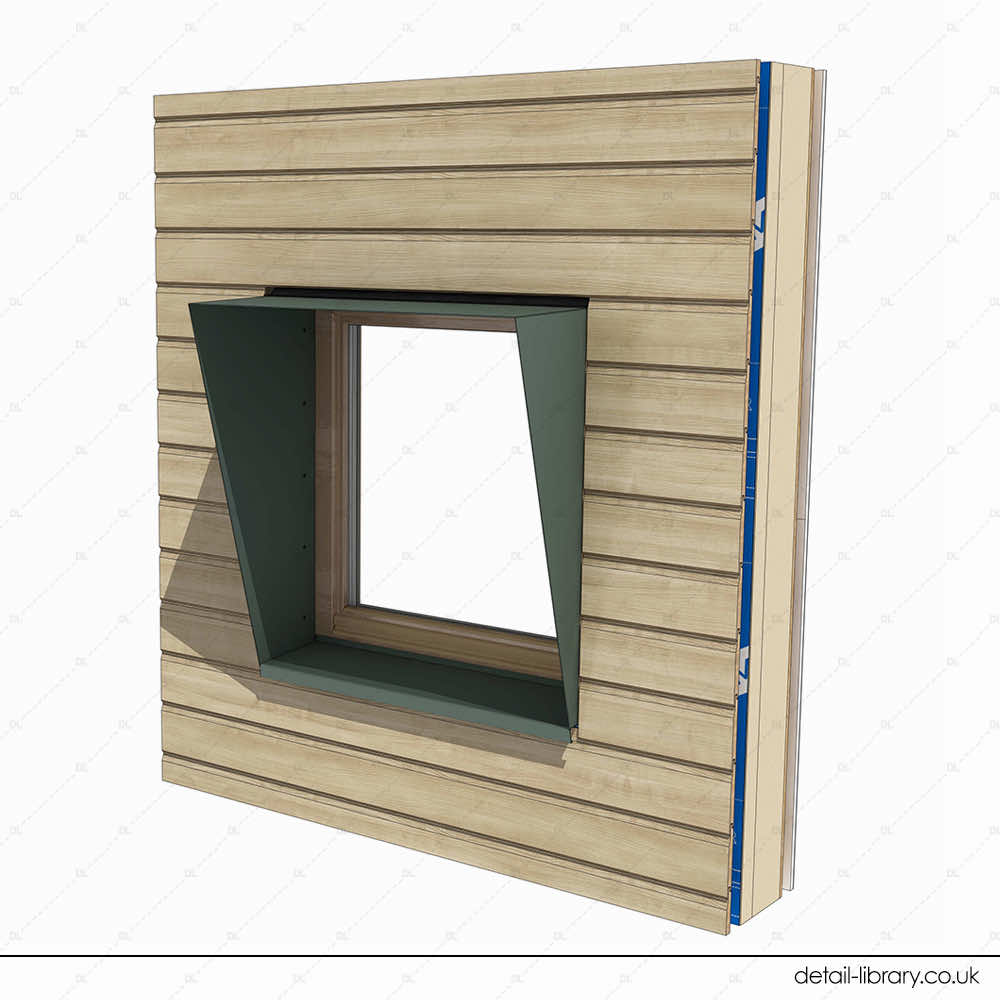
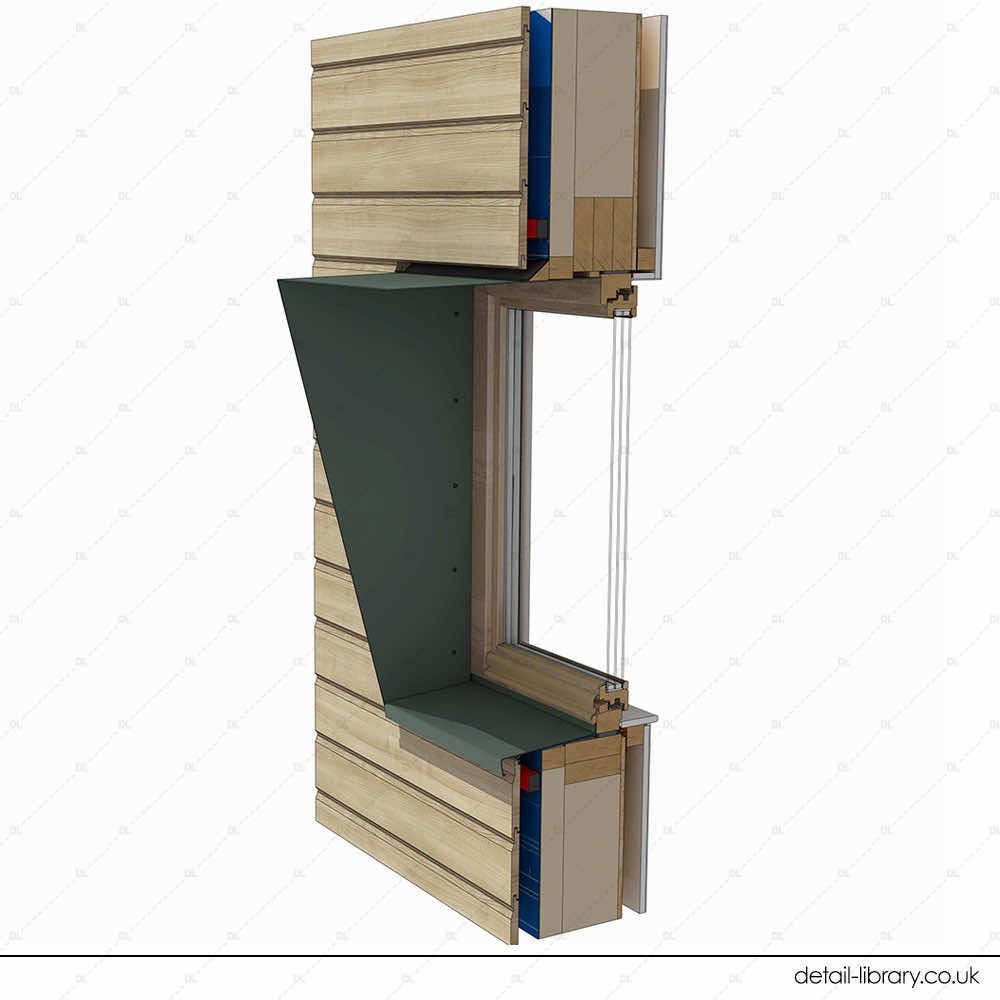
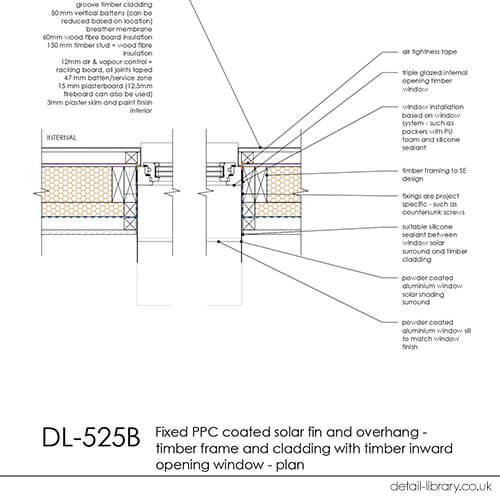
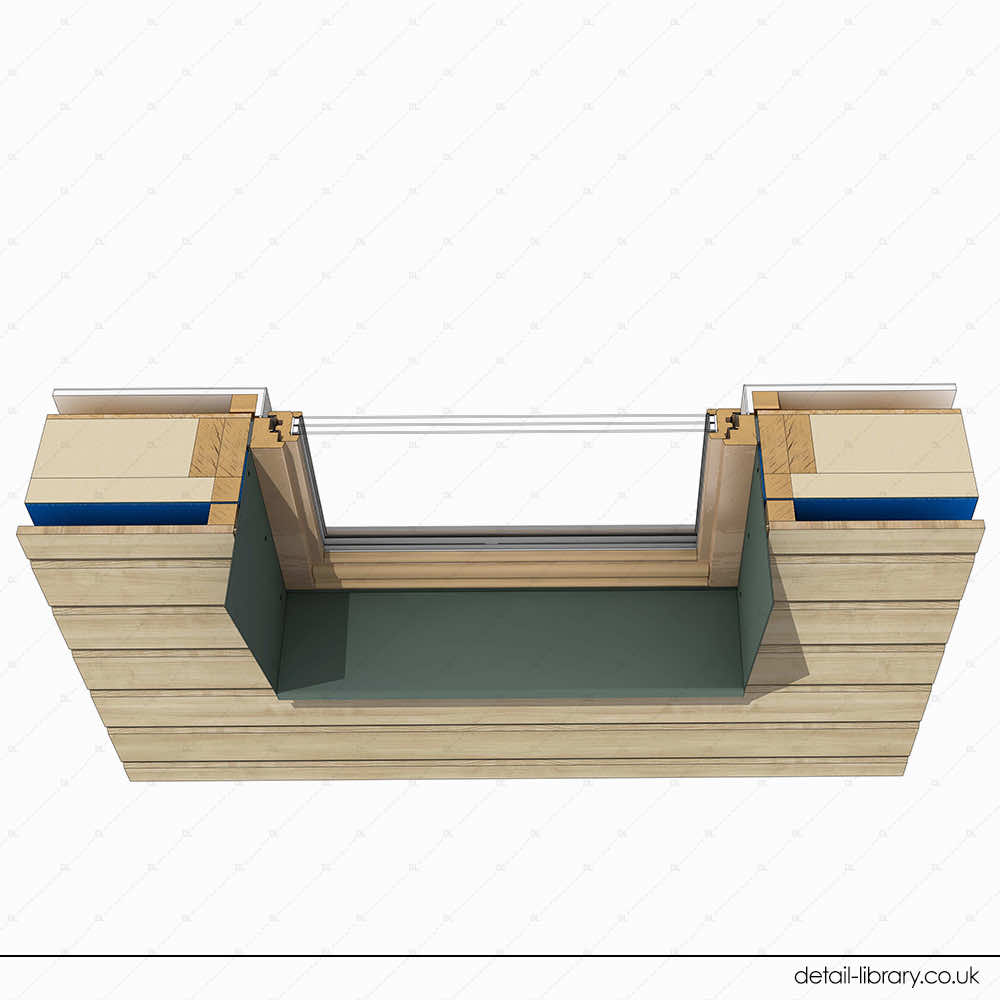
- DL525 – Fixed PPC coated solar fin and overhang – timber frame and cladding with timber inward opening window
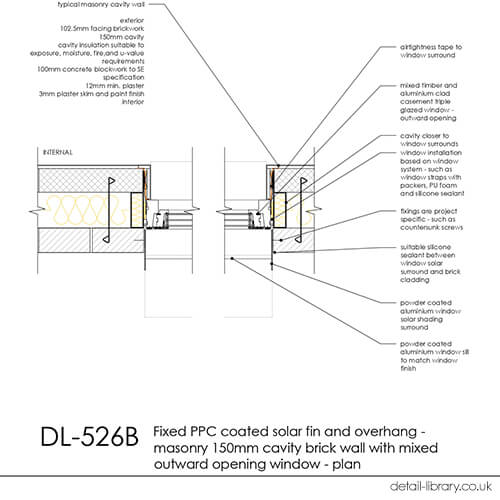
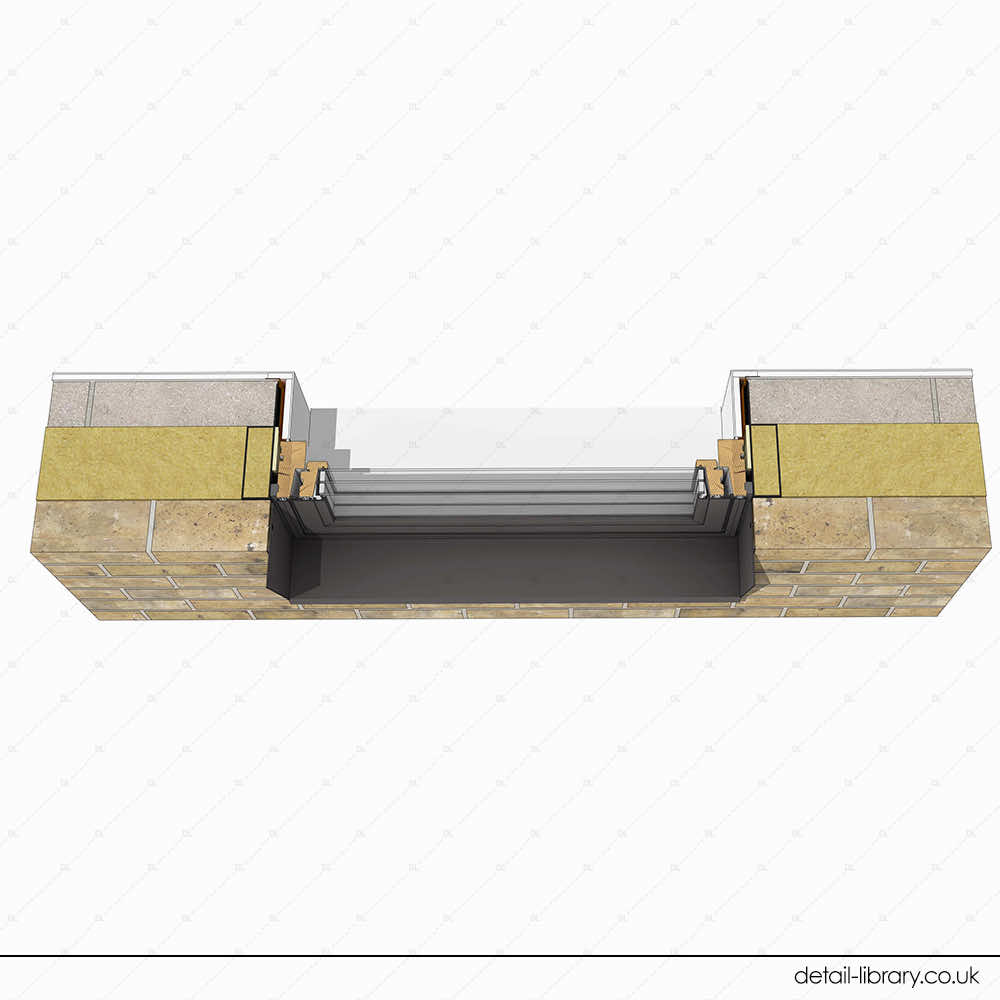
- DL526 – Fixed PPC coated solar fin and overhang – masonry 150mm cavity brick wall with mixed outward opening window
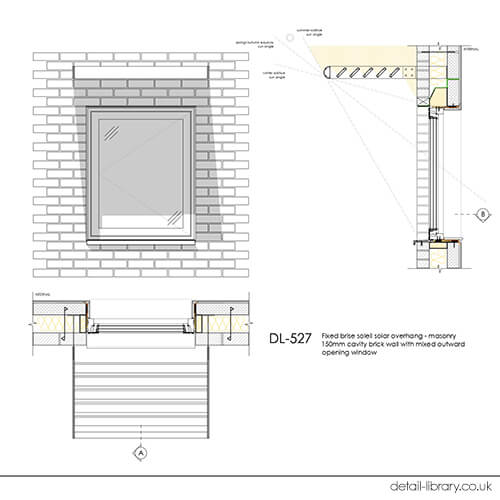
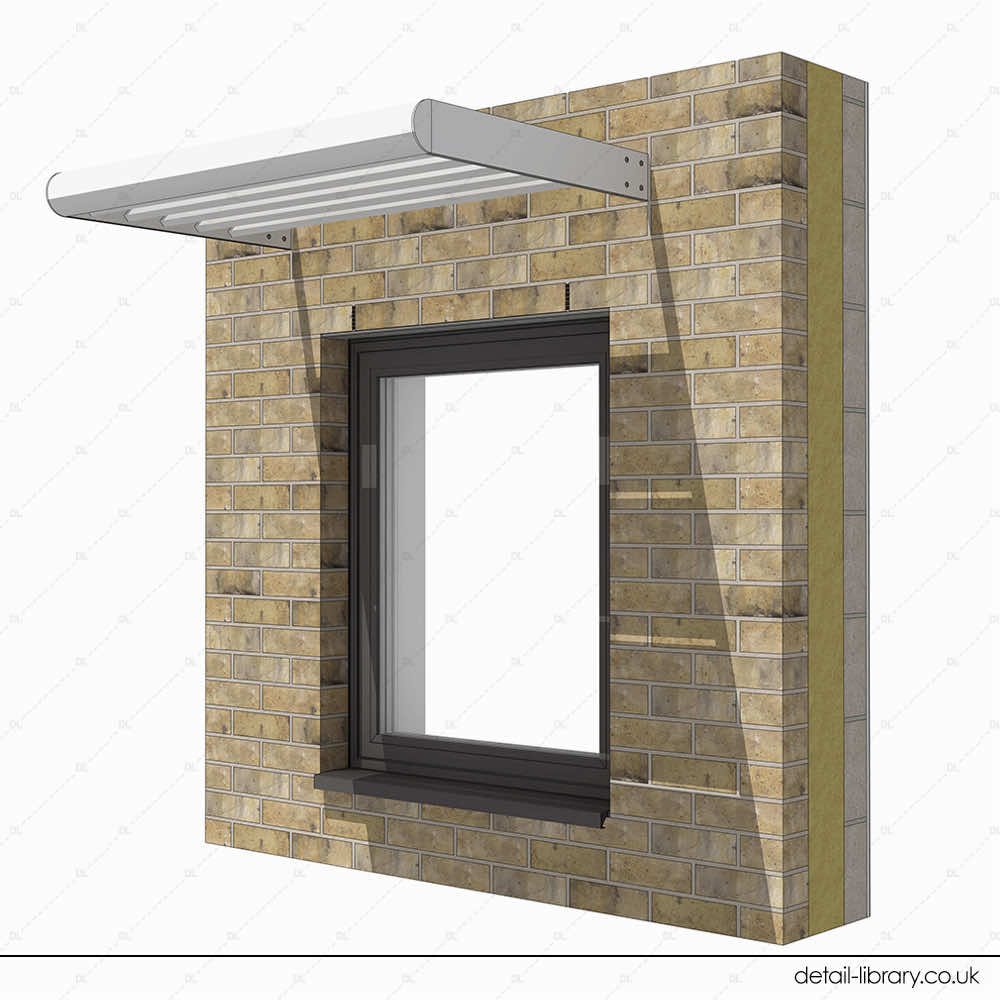
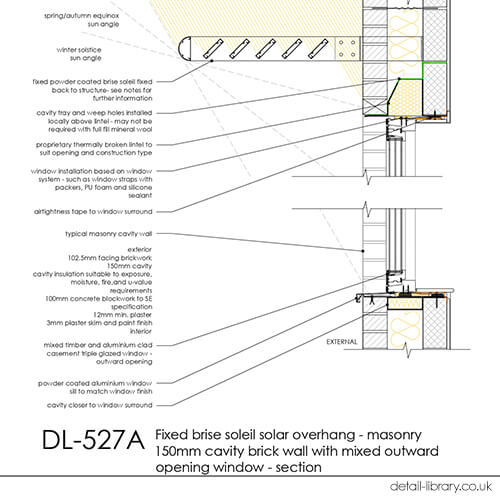
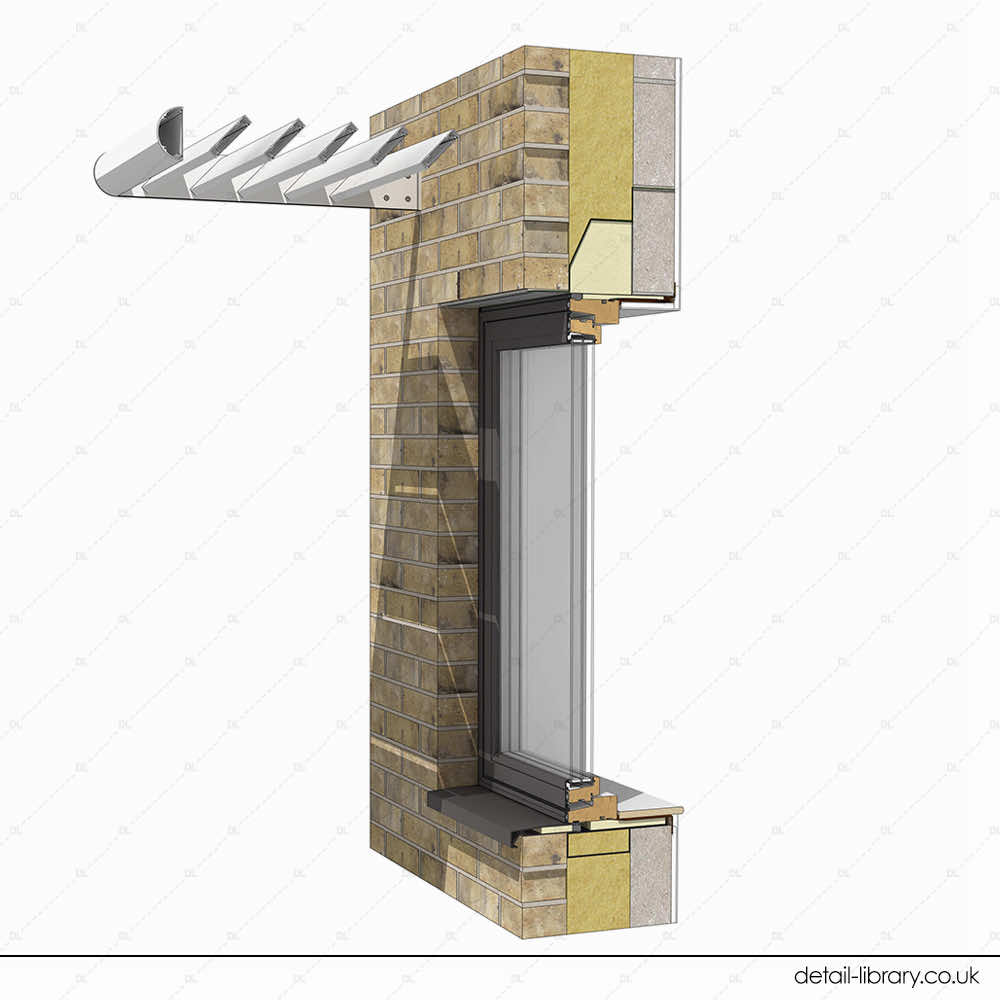
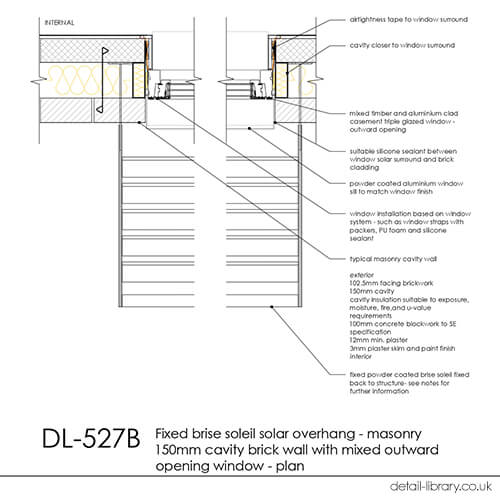
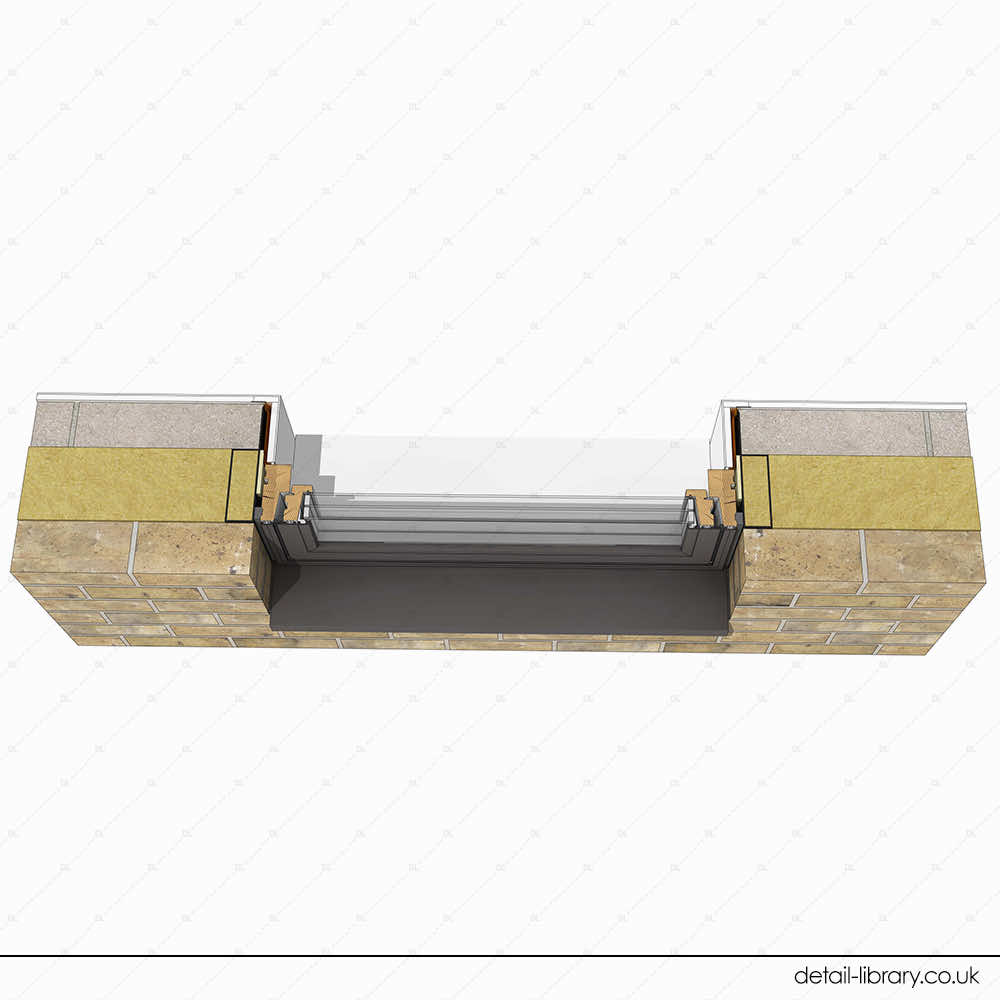
- DL527 – Fixed brise soleil solar overhang – masonry 150mm cavity brick wall with mixed outward opening window
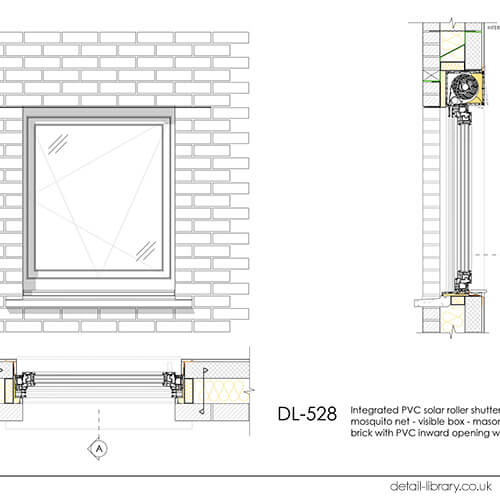
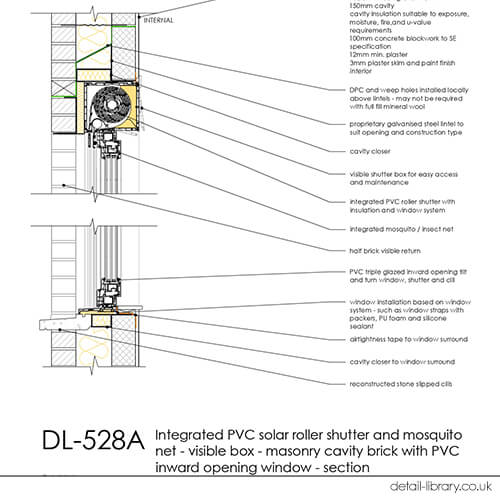
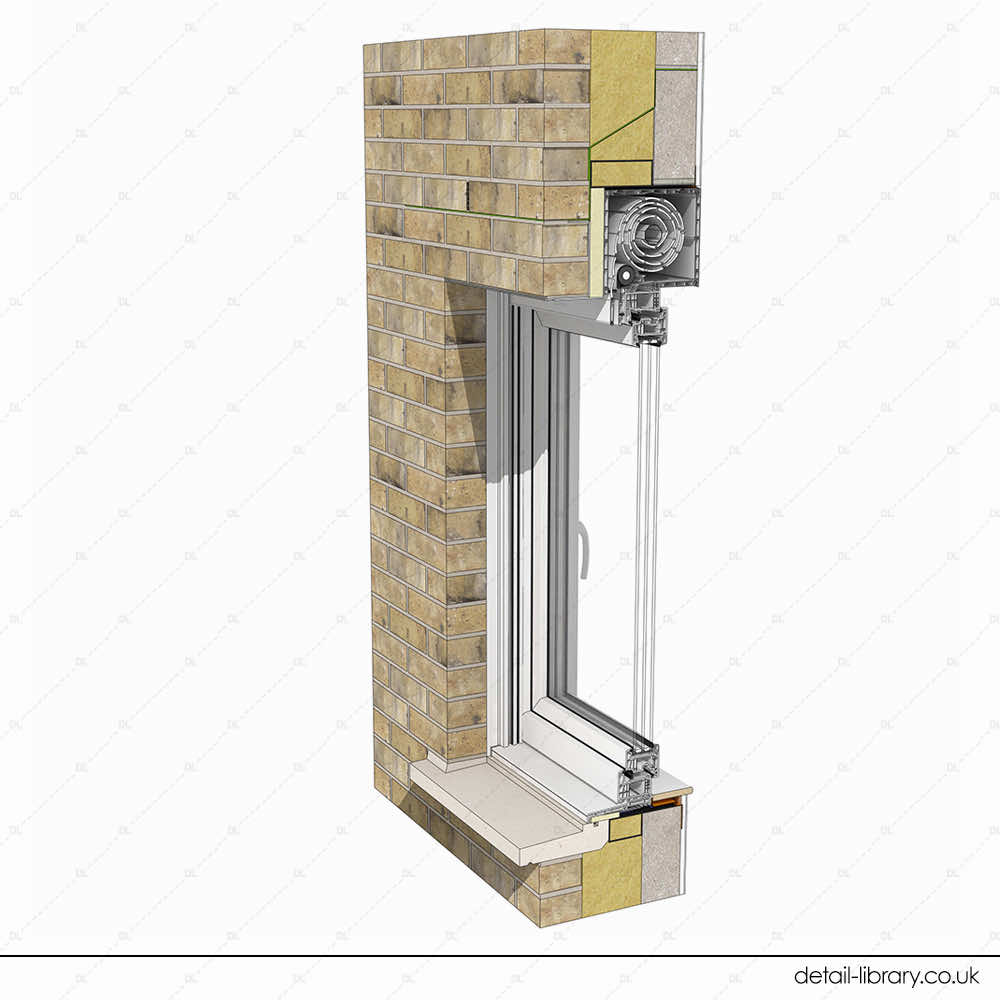
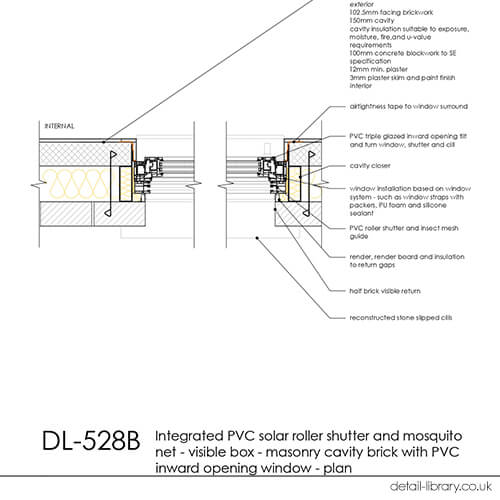
- DL528 – Integrated PVC solar roller shutter and mosquito net – visible box – masonry cavity brick with PVC inward opening window
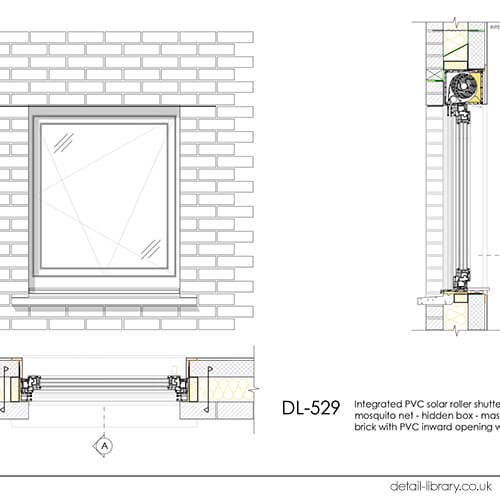
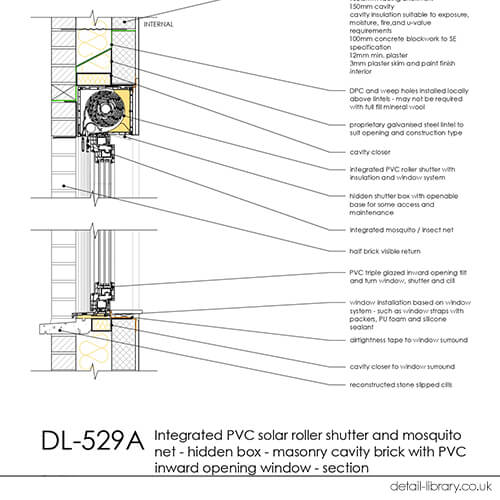
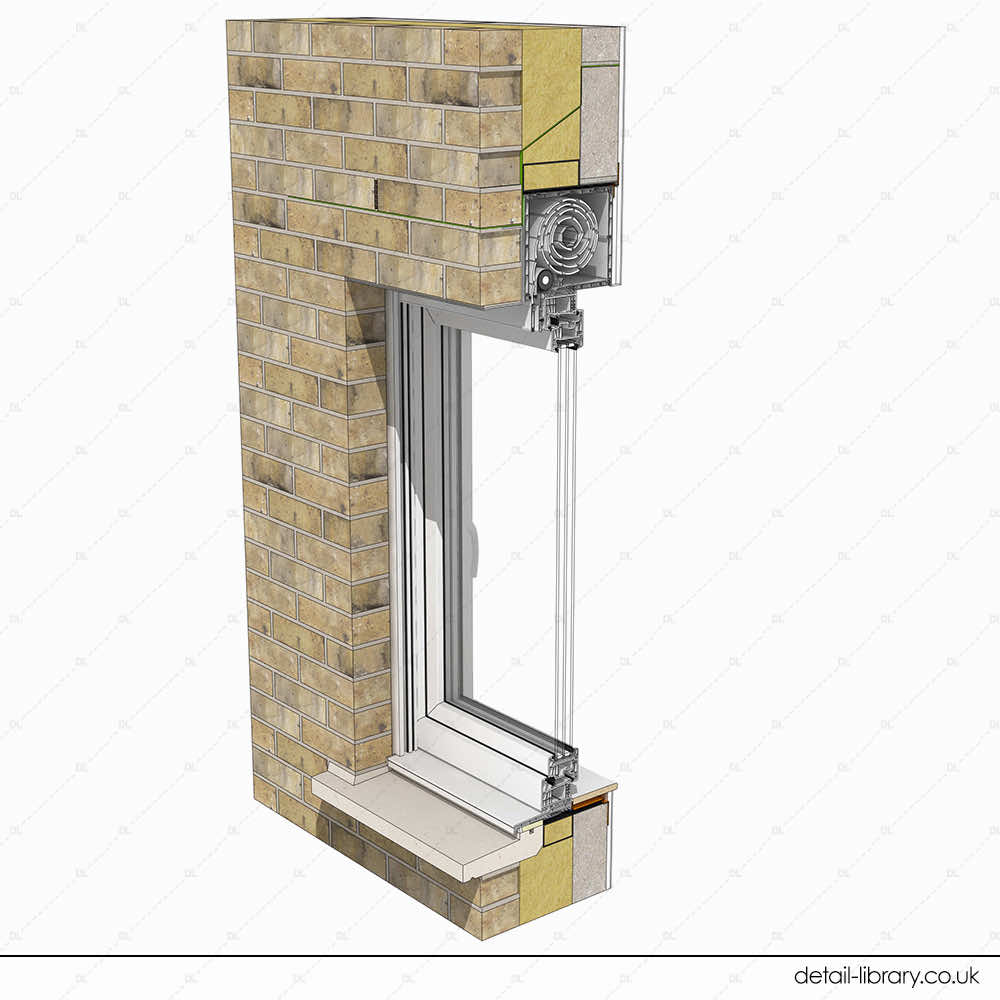
- DL529 – Integrated PVC solar roller shutter and mosquito net – hidden box – masonry cavity brick with PVC inward opening window
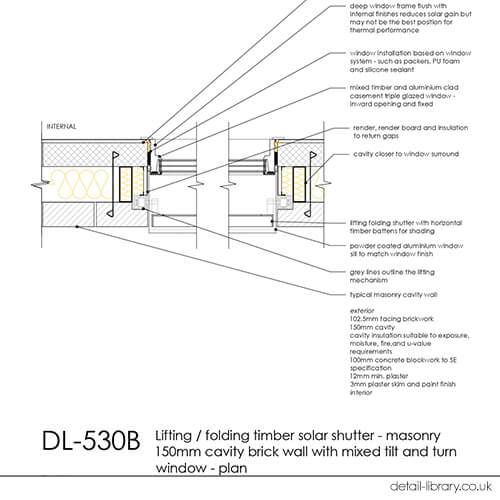
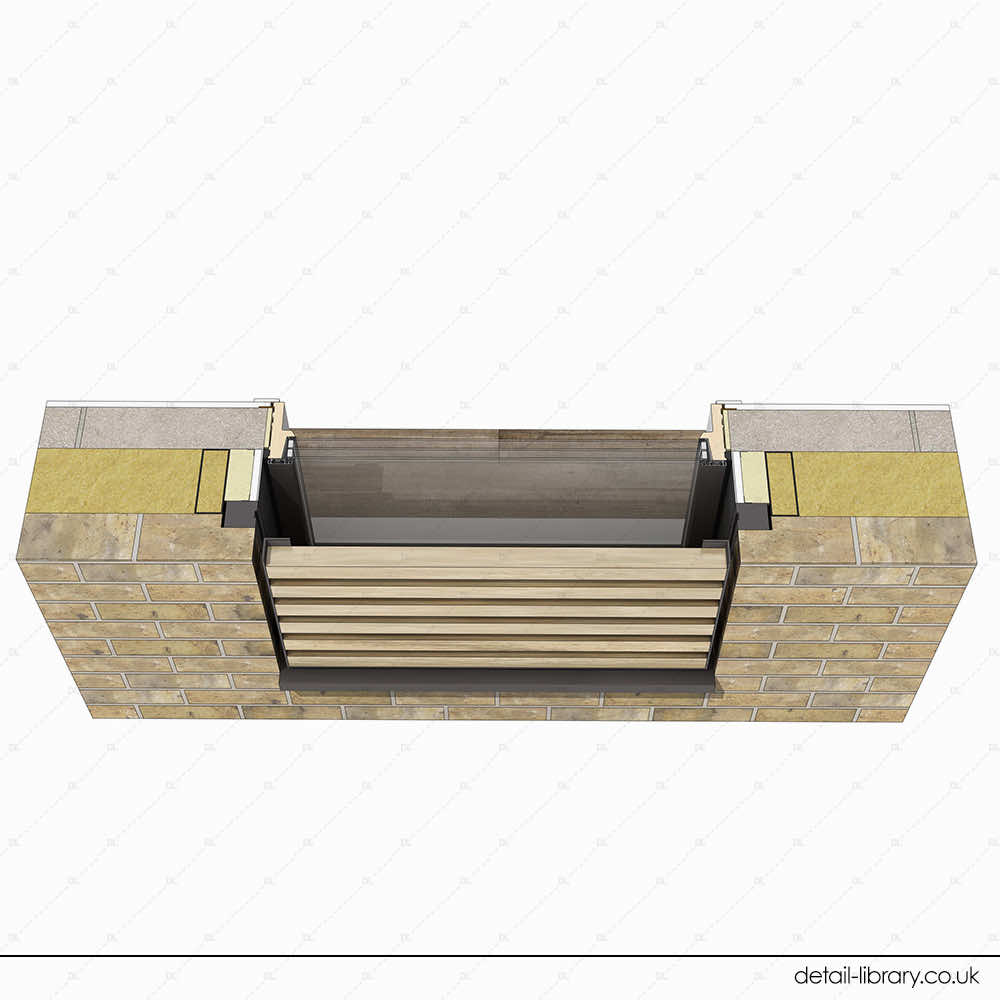
- DL530 – Lifting / folding timber solar shutter – masonry 150mm cavity brick wall with mixed tilt and turn window
New Details
DL525 – Fixed Solar Fin and Overhang – Timber Frame With Timber Window

DL526 – Fixed Solar Fin and Overhang – Masonry 150MM Cavity With Mixed Window
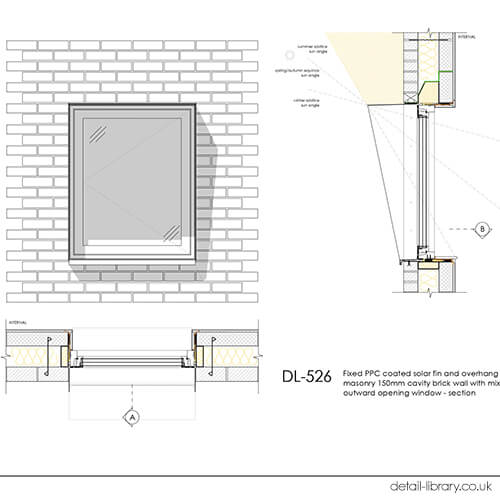

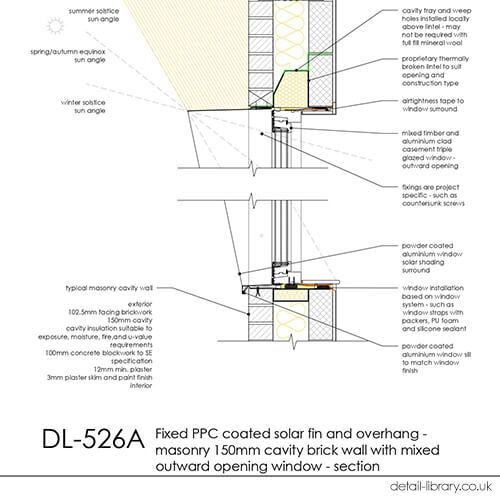
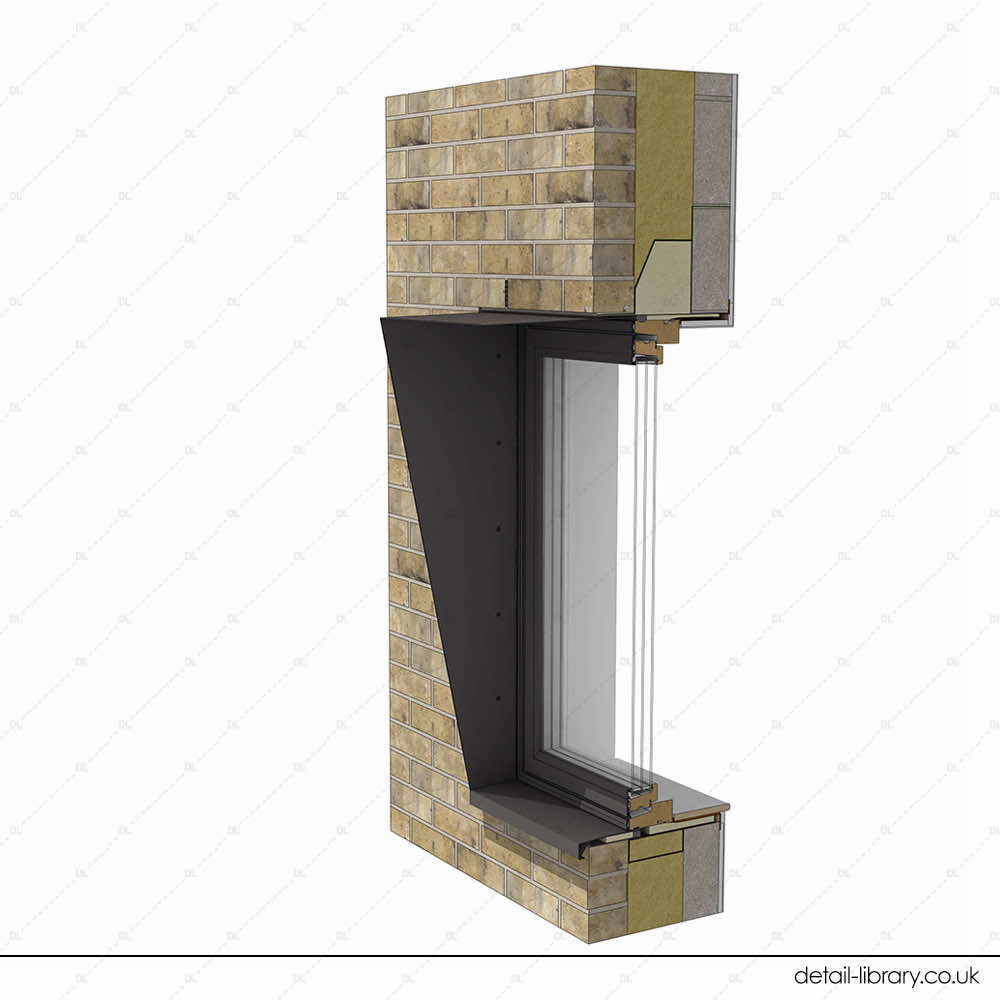
DL527 – Fixed Brise Soleil – Masonry 150MM Cavity With Mixed Window
DL528 – Integrated PVC Solar Roller Shutter and Mosquito Net – Masonry Cavity Brick With PVC Window
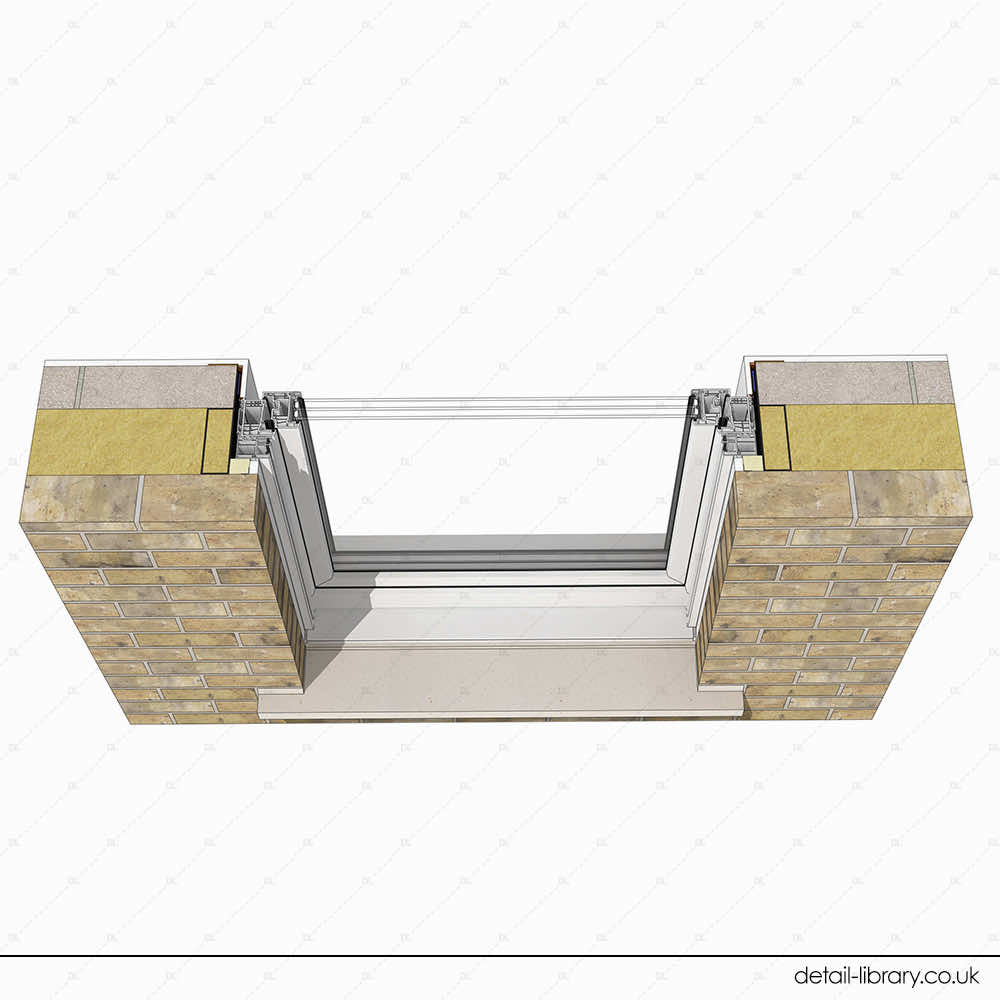
DL529 – Integrated PVC Solar Roller Shutter and Mosquito Net, Hidden, Masonry Cavity Brick With PVC Window
DL530 – Lifting Folding Timber Solar Shutter – 150MM Cavity Brick Wall With Mixed Window

You Might Also Be Interested In
Check out our new set of corner glazing details, featuring traditional bay windows and contemporary Fluid Glass corner sliding door systems.

