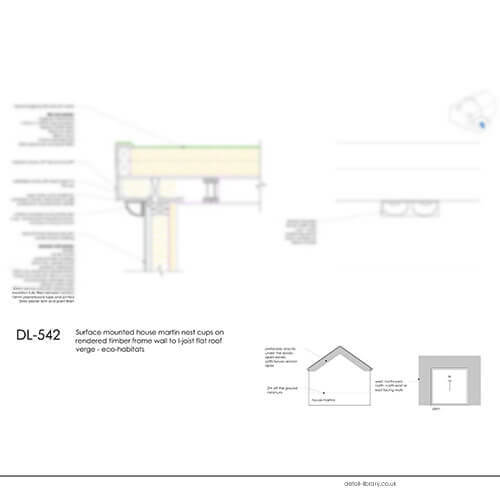
DL542 – Surface Mounted House Martin Nest Cups on Rendered Timber Frame Wall to I-Joist Flat Roof Verge

Price range: £9.00 through £14.00 + VAT

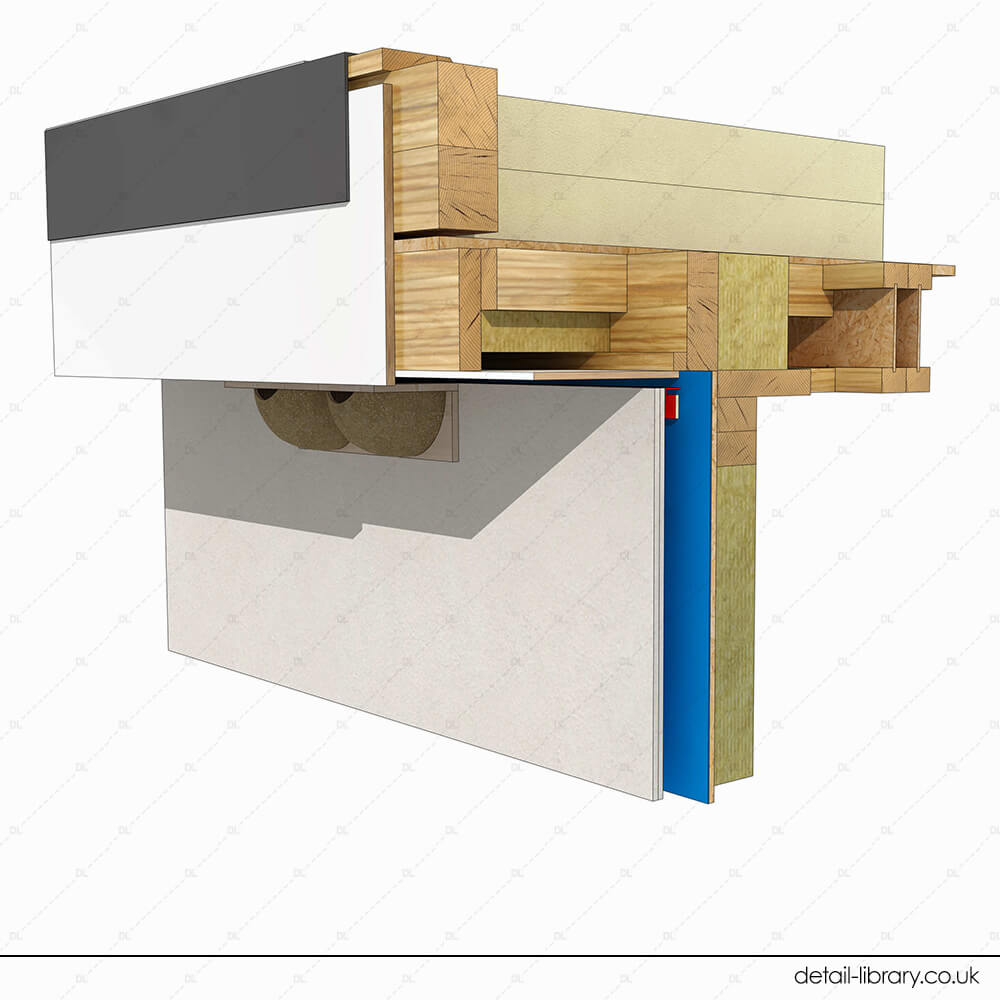
This detail shows surface-mounted house martin nest cups on a rendered timber frame wall at the verge of an I-joist flat roof, with elevation, section, and plan views including an isometric illustration. 

House martin nest cups should be positioned a minimum of 2m above the ground, preferably directly under the eaves, soffit, or at the apex, facing west, north-west, north, north-east, or east to avoid overheating. Cups should not be positioned above doors, windows, or areas of regular transit. The eaves are boxed in with fascia and soffit, with a ventilated cavity with insect mesh to the top. An open-state cavity barrier for ventilated cavities is fixed back to the solid substrate to manufacturers’ details. 

See drawing notes for full information.

Features of this detail: flat roof, timber frame, render board, render cladding, internal wall insulation, I-joists, single ply membrane, roof verge, non-combustible insulation, surface mounted nest cups, house martin, ventilated cavity, open state cavity barrier, eco-habitat, biodiversity, species protection

£14.00 + VAT
£9.00 + VAT
Want a discount? Become a member by purchasing Annual Membership Subscription – Pro Plan or Monthly Membership Subscription!
Want a discount? Become a member by purchasing Annual Membership Subscription – Lite Plan!
somdn_product_page

Description

Other Details

You can find the associated details from this set below. And don’t forget, if you are a member you can also search for details in our full library spreadsheet. Just go to your account page and click on the link to the spreadsheet.
11 Nov26 DL537-543 Eco Habitats Details

Check out the full set here

Disclaimer

The details must be regarded as a starting point for developing your own detail relevant to your specific project and needs.

We assume no legal liability or responsibility for loss or damage resulting from the use of information contained on our website.

We reserve the right to update or change information on the site at any time without prior notice.

Architectural drawings should be prepared by a qualified and experienced person, who holds the appropriate insurances. We offer no assurance or guarantee of Building Regulations approval or compliance through the use of these drawings. All drawings should be checked and approved by the appropriate approved inspectors.

Detail drawings (in all formats) sold on our website are copyrighted. They are for personal and commercial use in construction projects. They may not be published on any website, resold, repurposed or distributed beyond the uses outlined here.

The details are not to be used by manufacturers to demonstrate the use of their own products, or for use in other literature, marketing documents and other associated materials.

Read our full terms and conditions here

Join now to get full access to the details

Close Welcome Bar