
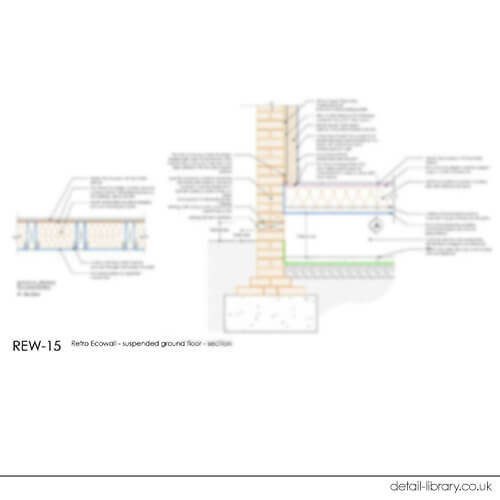
REW15 – Retro Ecowall – Suspended Ground Floor – Section
Price range: £9.00 through £14.00 + VAT
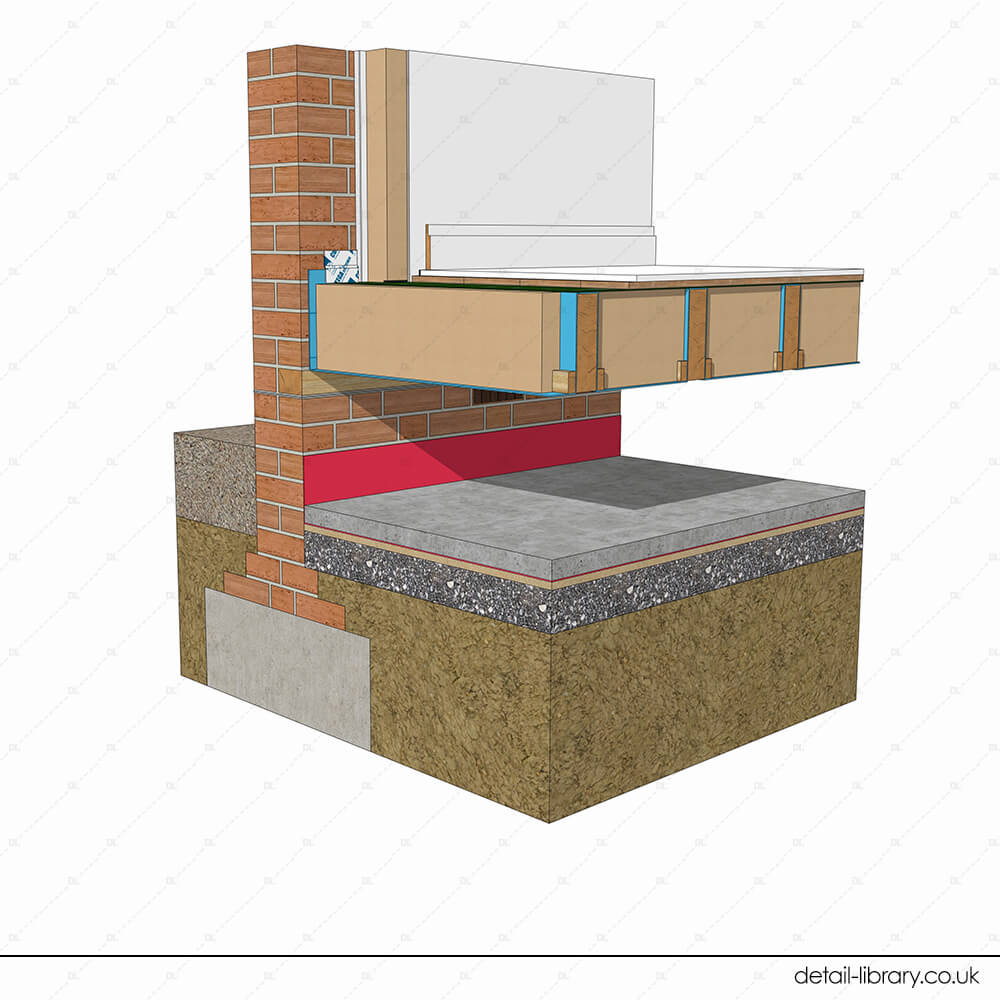
This section detail shows the junction between the Retro Ecowall system and an existing suspended timber ground floor, applied to a 215mm solid brick wall.
Full fill natural fibre insulation is installed between the existing floor joists, with a Pro Clima DA airtight weather-resistant vapour control membrane lapped up the existing wall by 200mm and a Pro Clima Solitex Plus breather membrane taped around any penetrations. Timber battens are screwed through the membrane into the joists. The existing air brick ventilator is retained and the sub-floor void must remain adequately ventilated to mitigate condensation risk.
The existing slate damp proof course position should be confirmed on site; existing joist ends should be carefully examined and repaired or replaced as required, with consideration given to treatment to prevent damp or alternatively cutting back and supporting on thermally broken joist hangers. A 50mm concrete slab over sand-blinded DPM on hardcore is shown below. Pro Clima Contega Solido SL airtight sealing tape seals the perimeter of the membrane to the masonry wall primed with Pro Clima Tescon Sprimer.
See drawing notes for full information.
Features of this detail: retrofit, IWI, internal wall insulation, vapour open build-up, breathable, masonry wall, solid wall, lime render, insulating plaster, wood fibre insulation, ground floor, timber floor, existing floor, suspended floor, natural fibre insulation, ventilated void, damp proof course
This Detail Features

Ecological Building Systems
Ecological Building Systems support the construction sector in the creation of a better built environment through the supply of innovative, sustainable, ecological building materials and solutions and deliver quality, affordable products and training.
Many of the products featured in this detail are available from Ecological Building Systems, and Ecological are on hand to provide expert technical advice when specifying and designing high performance buildings in terms of airtightness, windtightness and high levels of insulation.
Featured Products

Gutex, based in Germany, is a fourth generation family run company and leading manufacturer of woodfibre insulation boards. Gutex was the first in Europe to manufacture insulation boards from ecological wood fibre, incredibly this was in 1932. Testament to Gutex's continuous innovation philosophy, they became the first manufacture to produce single-ply homogeneous wood fibreboard insulation using a low-energy dry process which allowed the production of thicker higher quality boards, providing superior thermal storage capacity.

Diathonite Thermactive is a breathable lime and cork-based insulating plaster designed for internal solid masonry walls and ceilings. It improves thermal performance while allowing moisture to move naturally through the wall, helping to reduce condensation and maintain a healthier indoor environment, making it particularly well suited to older, solid-wall and retrofit properties.

Lime Green Solo is a breathable, one-coat lime finishing plaster for internal walls and ceilings, designed to provide a smooth, durable finish over masonry, lime plasters and wood fibre insulation boards. Made from natural lime-based materials and free from cement, it helps regulate moisture, reduces the risk of condensation and mould, and is particularly well suited to the renovation and retrofit of older, solid-wall buildings where breathability is essential.
Other Details
You can find the associated details from this set below. And don’t forget, if you are a member you can also search for details in our full library spreadsheet. Just go to your account page and click on the link to the spreadsheet.
Disclaimer
The details must be regarded as a starting point for developing your own detail relevant to your specific project and needs.
We assume no legal liability or responsibility for loss or damage resulting from the use of information contained on our website.
We reserve the right to update or change information on the site at any time without prior notice.
Architectural drawings should be prepared by a qualified and experienced person, who holds the appropriate insurances. We offer no assurance or guarantee of Building Regulations approval or compliance through the use of these drawings. All drawings should be checked and approved by the appropriate approved inspectors.
Detail drawings (in all formats) sold on our website are copyrighted. They are for personal and commercial use in construction projects. They may not be published on any website, resold, repurposed or distributed beyond the uses outlined here.
The details are not to be used by manufacturers to demonstrate the use of their own products, or for use in other literature, marketing documents and other associated materials.
