
October 2026 – Retro Ecowall Details Part 2
This is the second set of Retro Ecowall® details produced in collaboration with Ecological Building Systems, following on from Part 1 which covered the core system build-up and junctions at roof eaves, intermediate floors, and wall intersections.
This set addresses the remaining junctions that are critical to a complete and airtight installation: window and door reveals, secondary glazing, ground floor interfaces across a range of floor types and conditions, service penetrations, and the junction with an existing timber stud partition. Together, the two sets provide comprehensive detailing coverage for the Retro Ecowall® system across the full range of conditions likely to be encountered in the retrofit of a solid brick or stone dwelling.
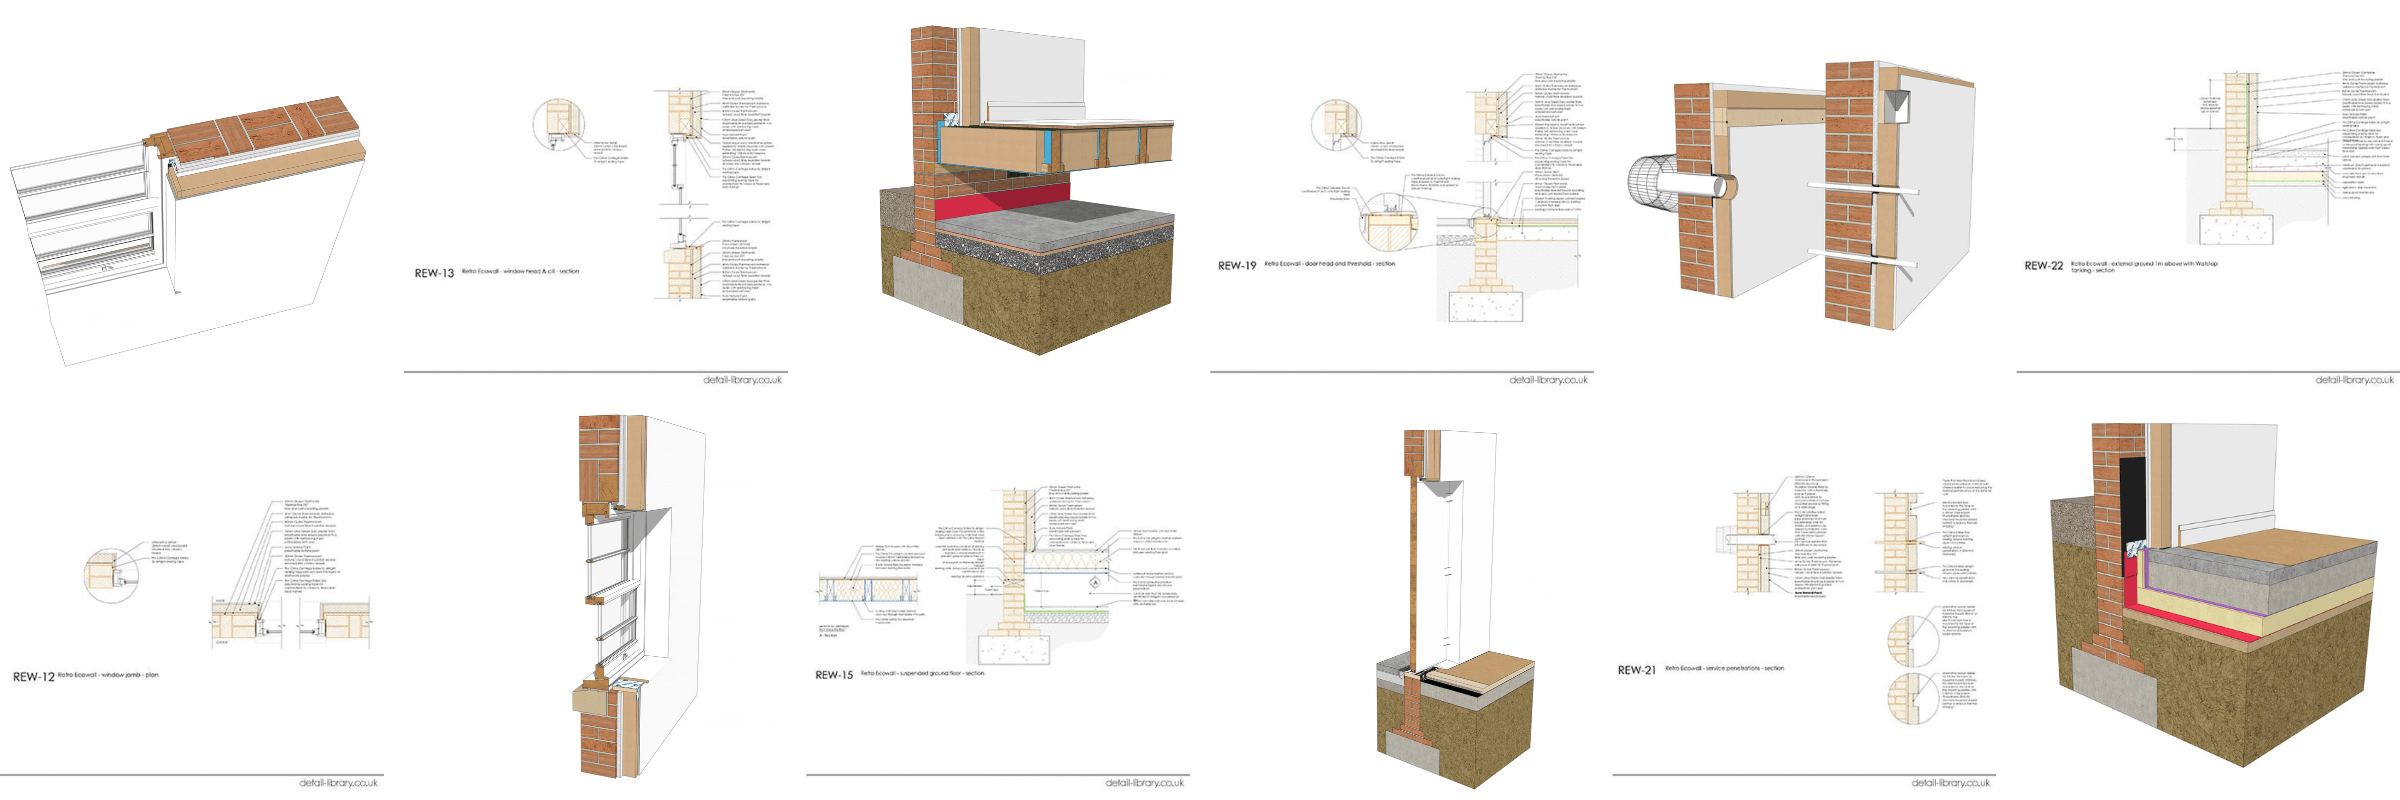
Details included in this set:
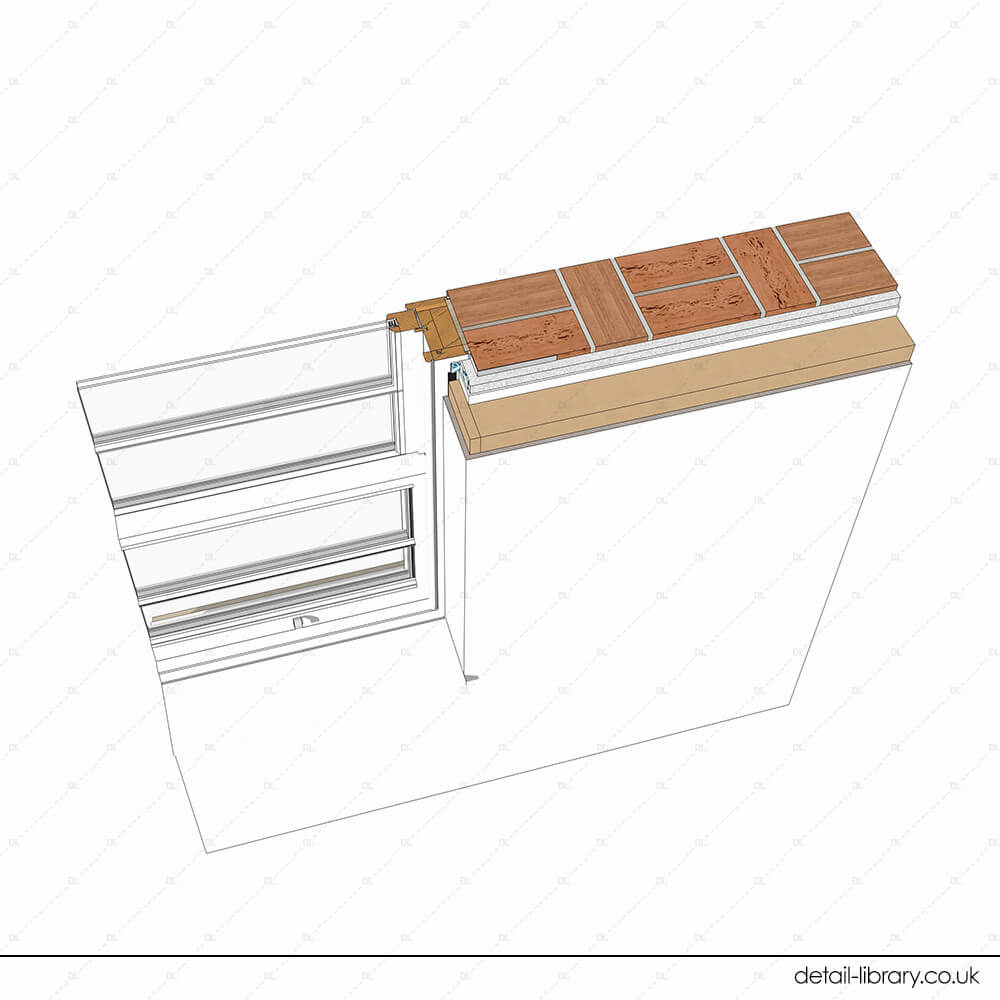
- Retro Ecowall – window jamb – plan
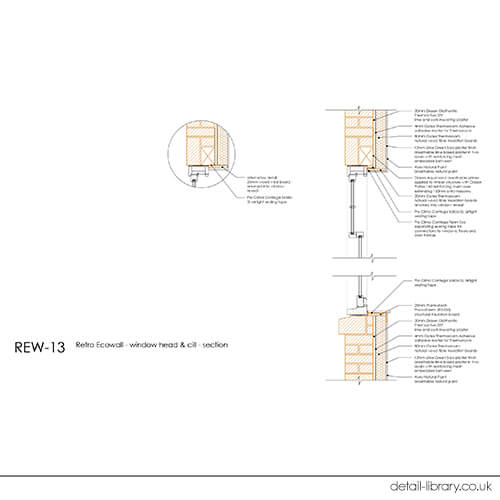
- Retro Ecowall – window head & cill – section
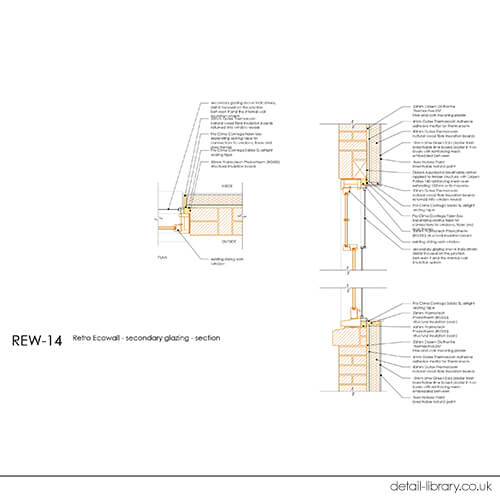
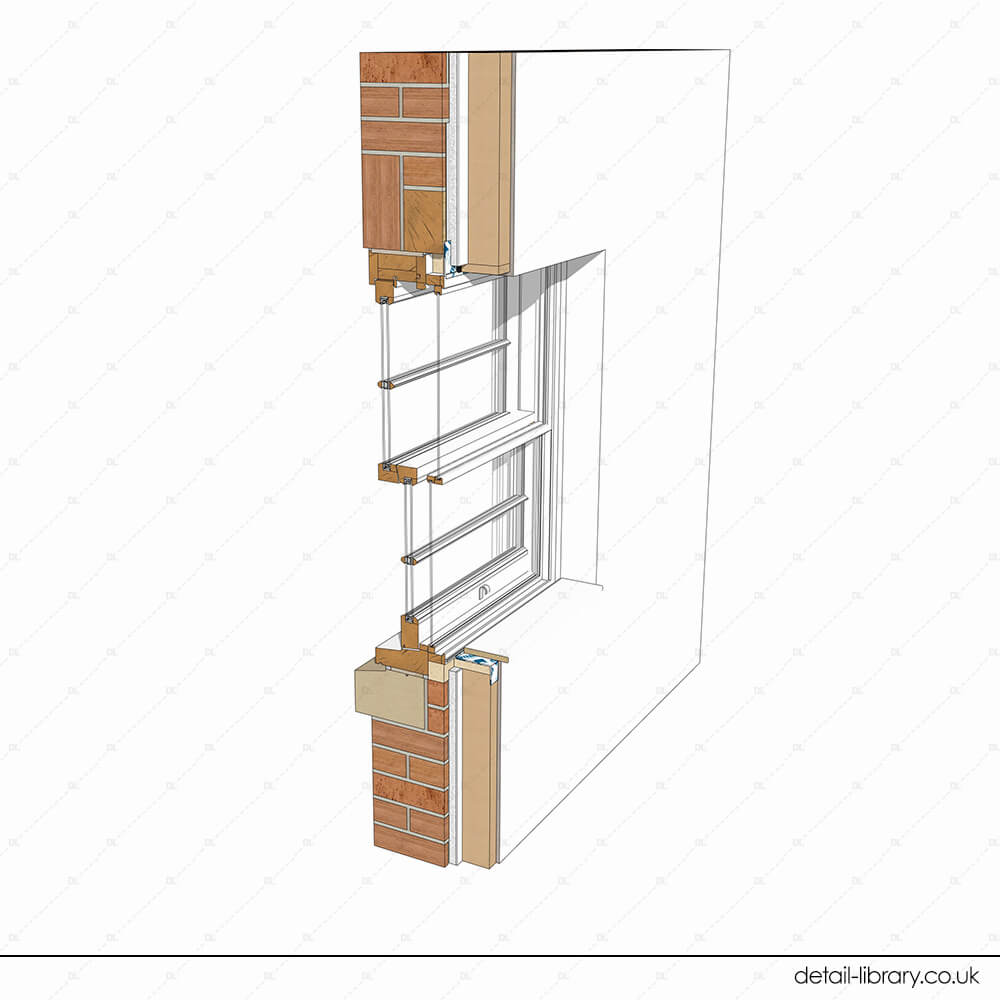
- Retro Ecowall – secondary glazing – section
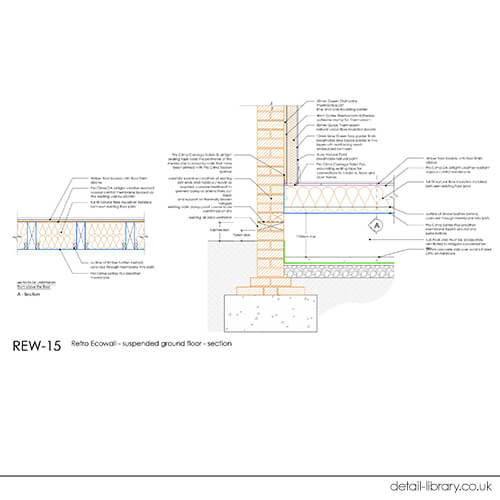
- Retro Ecowall – suspended ground floor – section
- Retro Ecowall – new solid ground floor with insulation below slab – section
- Retro Ecowall – new solid ground floor with Diathonite thermostep – section
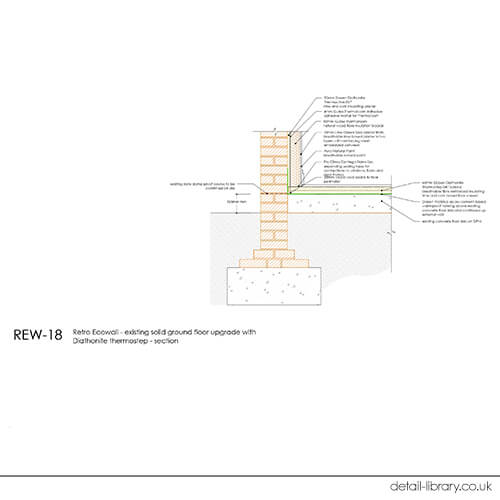
- Retro Ecowall – existing solid ground floor upgrade with Diathonite thermostep – section
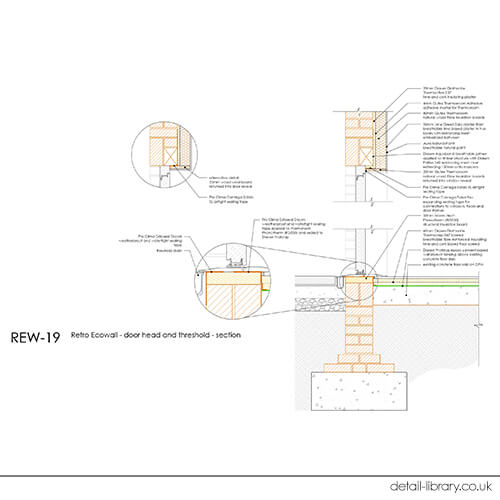
- Retro Ecowall – door head and threshold – section
- Retro Ecowall – door jamb – plan
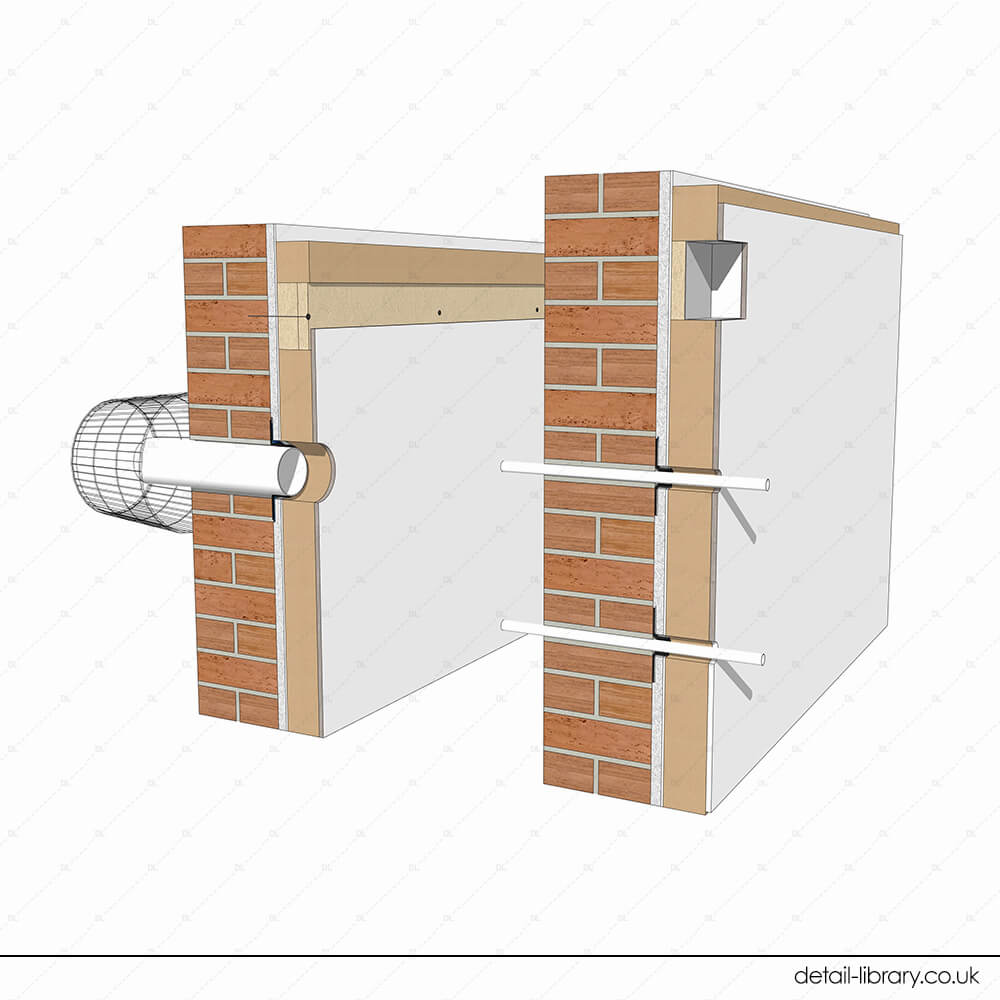
- Retro Ecowall – service penetrations – section
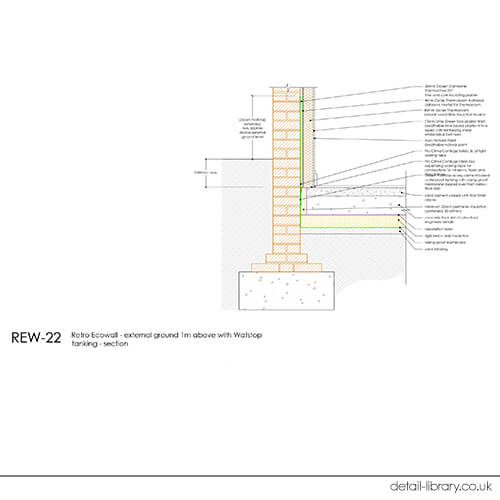
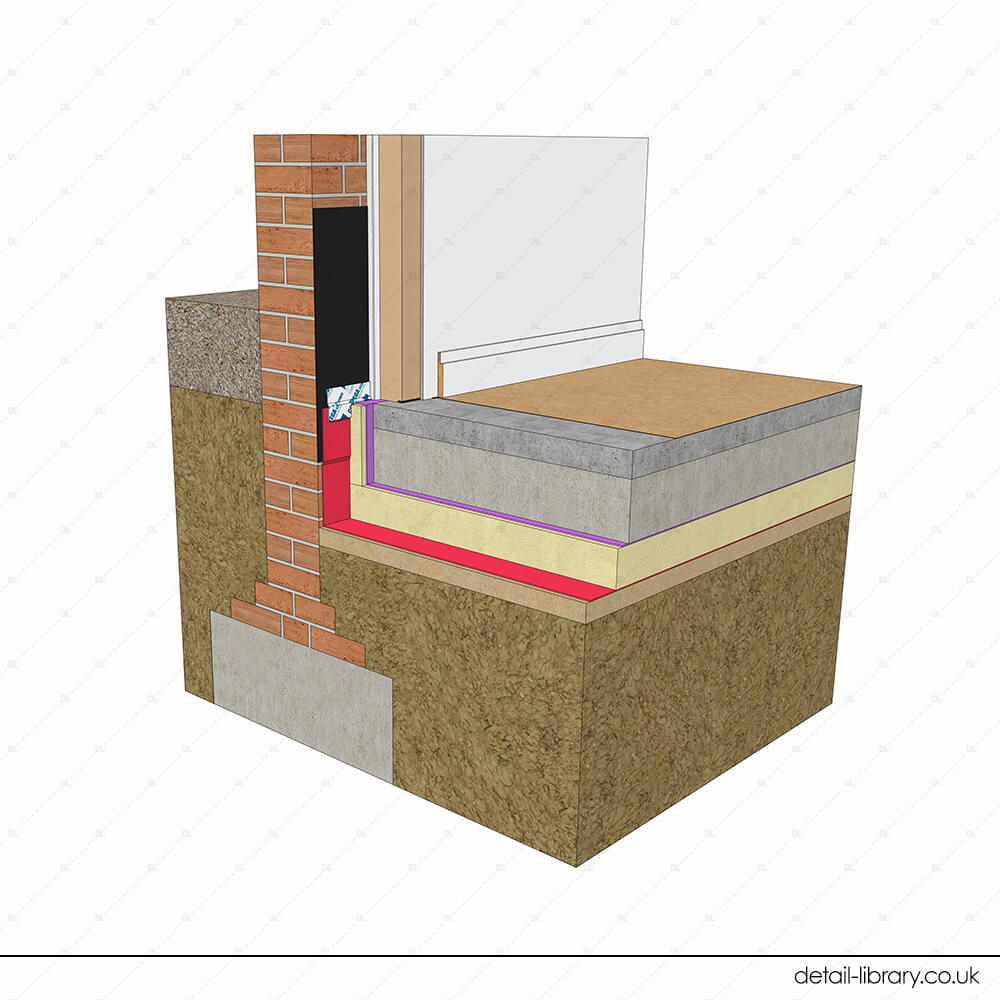
- Retro Ecowall – external ground 1m above with Watstop tanking – section
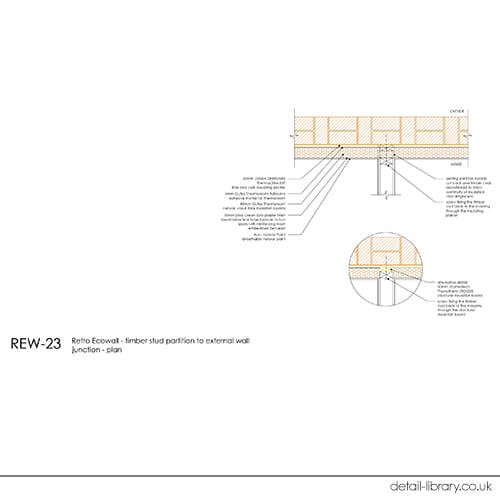
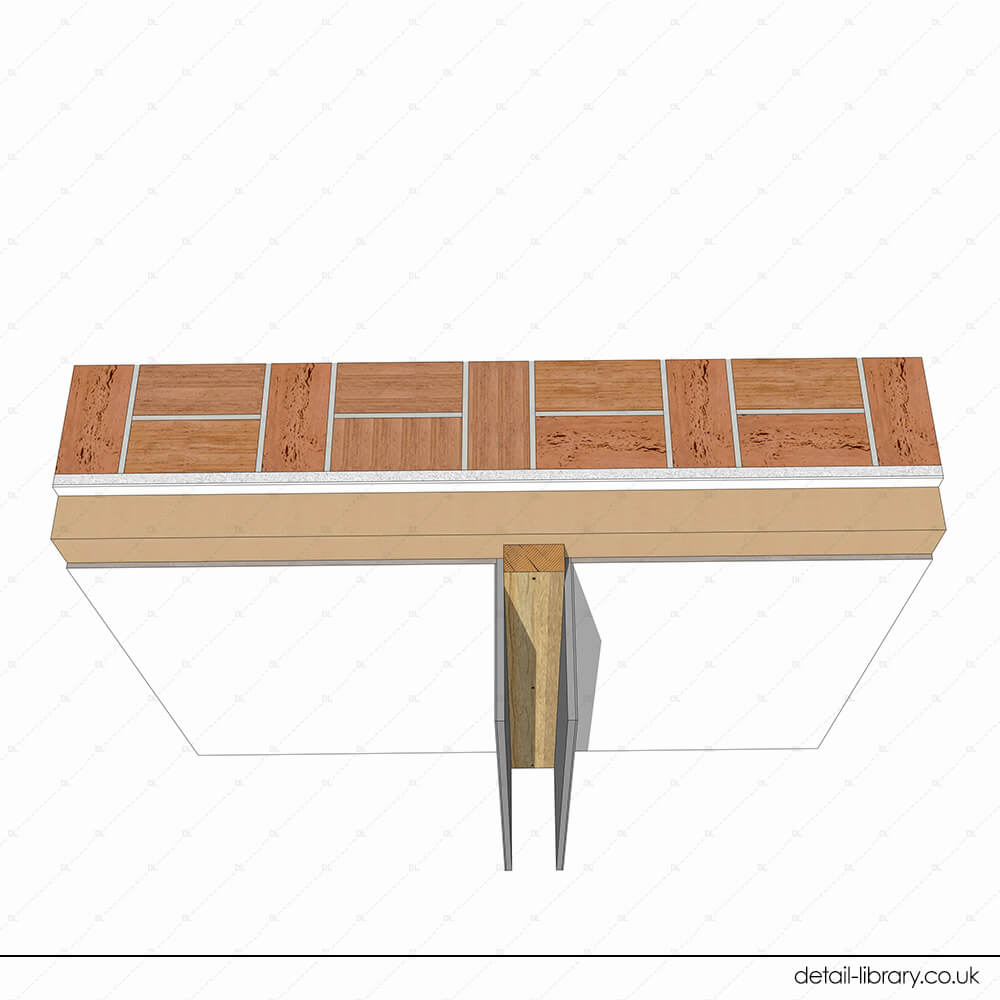
- Retro Ecowall – timber stud partition to external wall junction – plan
New Details
REW12 – Retro Ecowall – Window Jamb – Plan
REW13 – Retro Ecowall – Window Head & Cill – Section
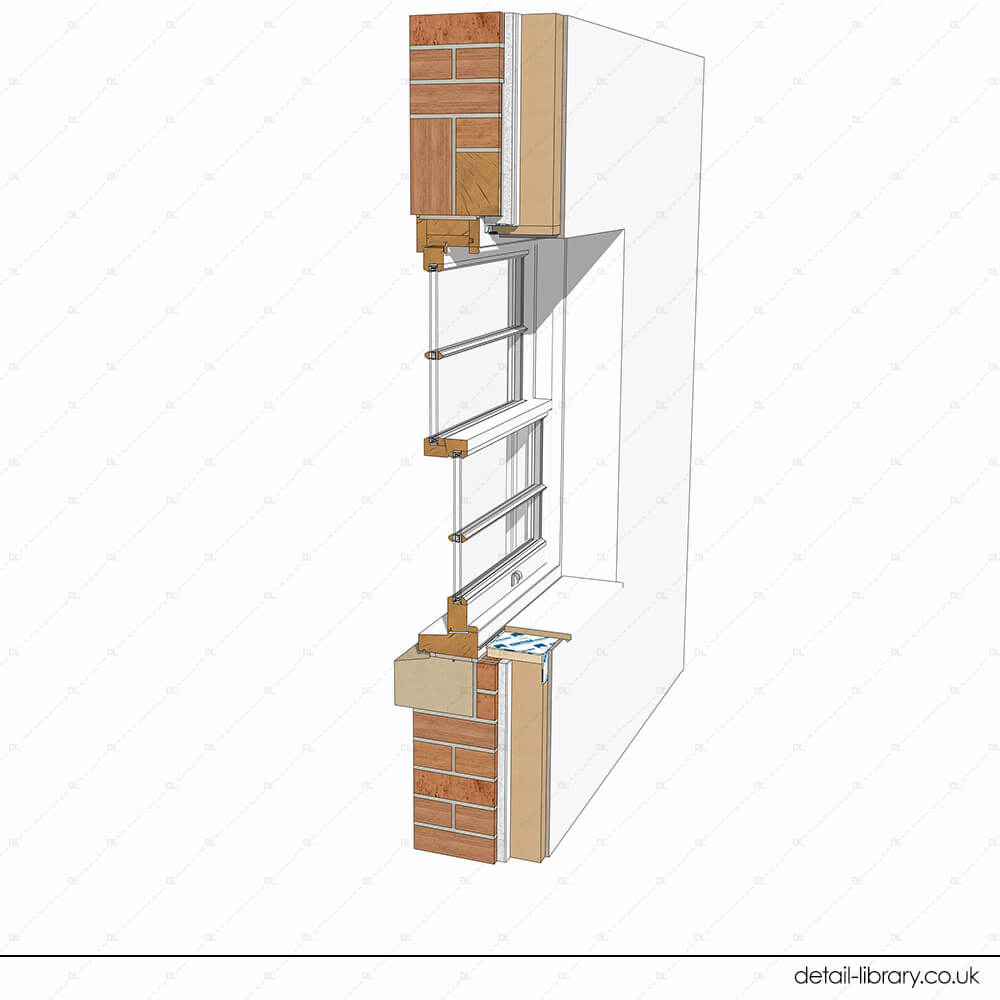
REW14 – Retro Ecowall – Secondary Glazing – Section
REW15 – Retro Ecowall – Suspended Ground Floor – Section
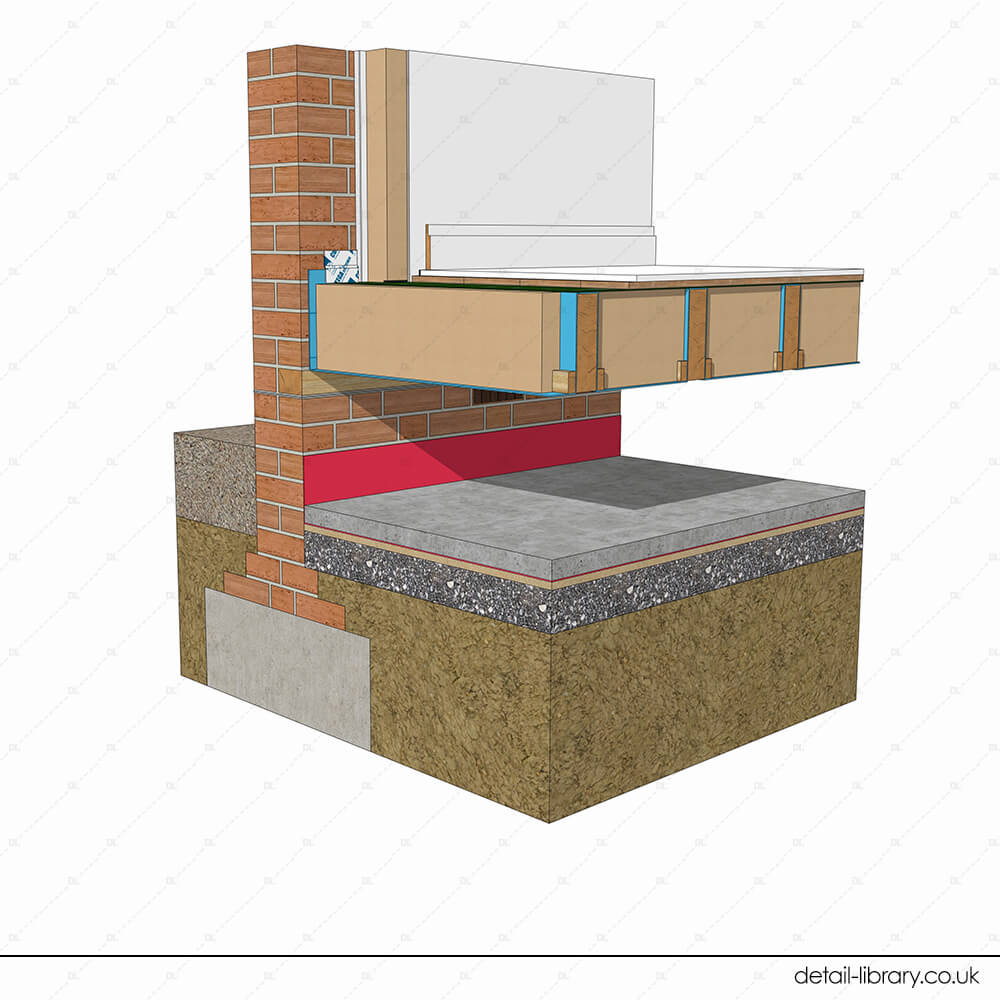
REW16 – Retro Ecowall – New Solid Ground Floor With Insulation Below Slab – Section
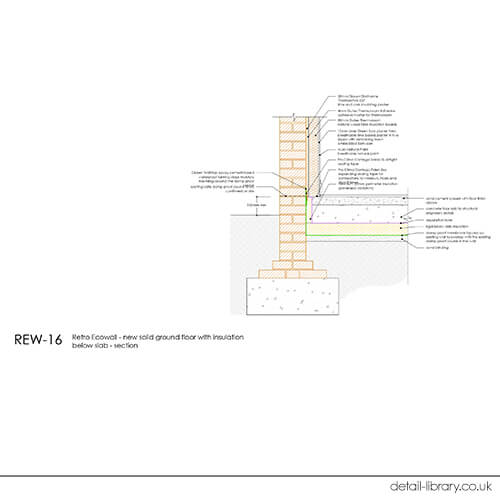
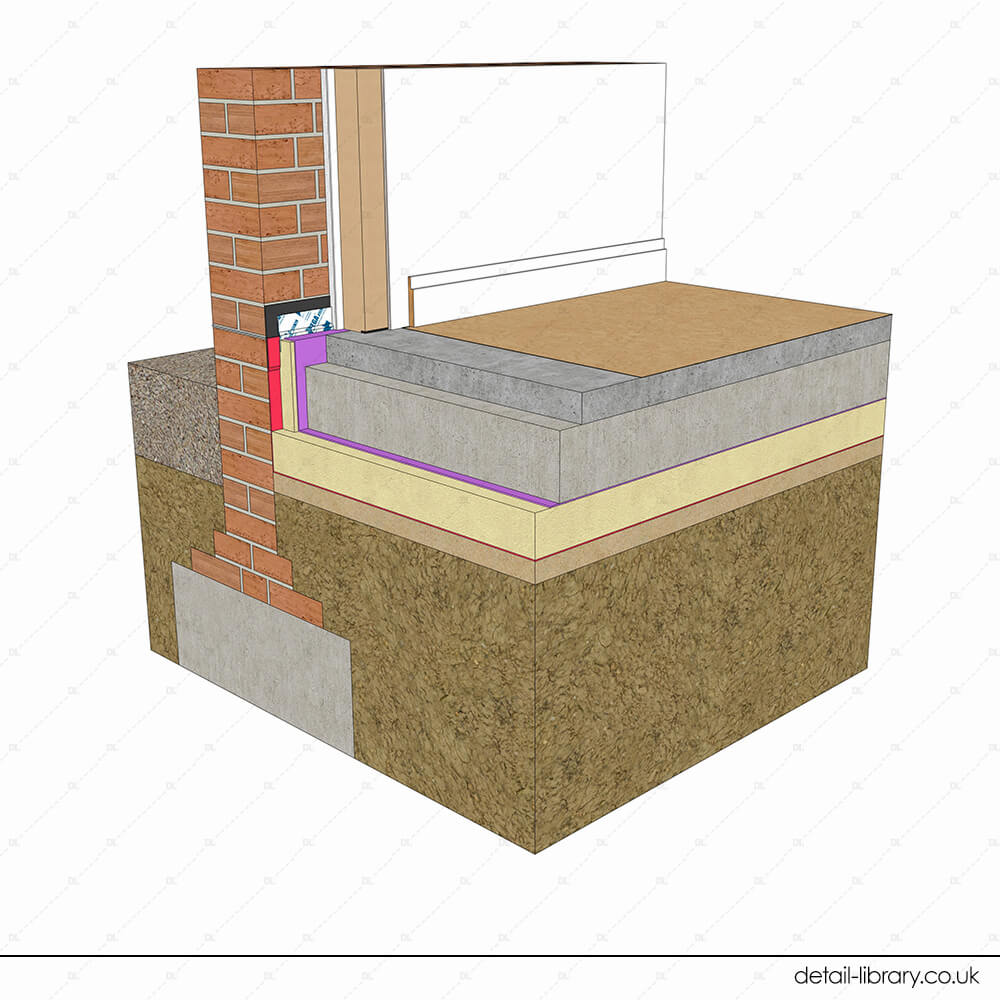
REW17 – Retro Ecowall – New Solid Ground Floor With Diathonite Thermostep – Section
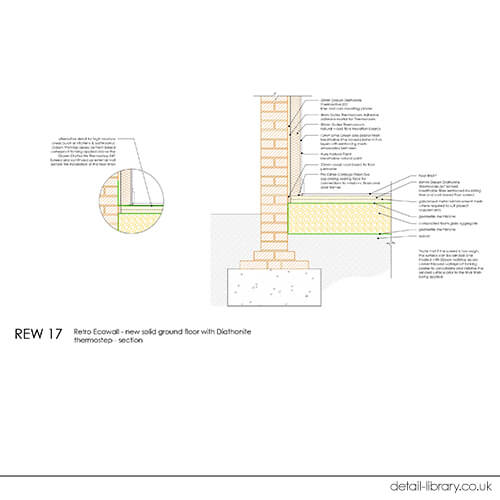
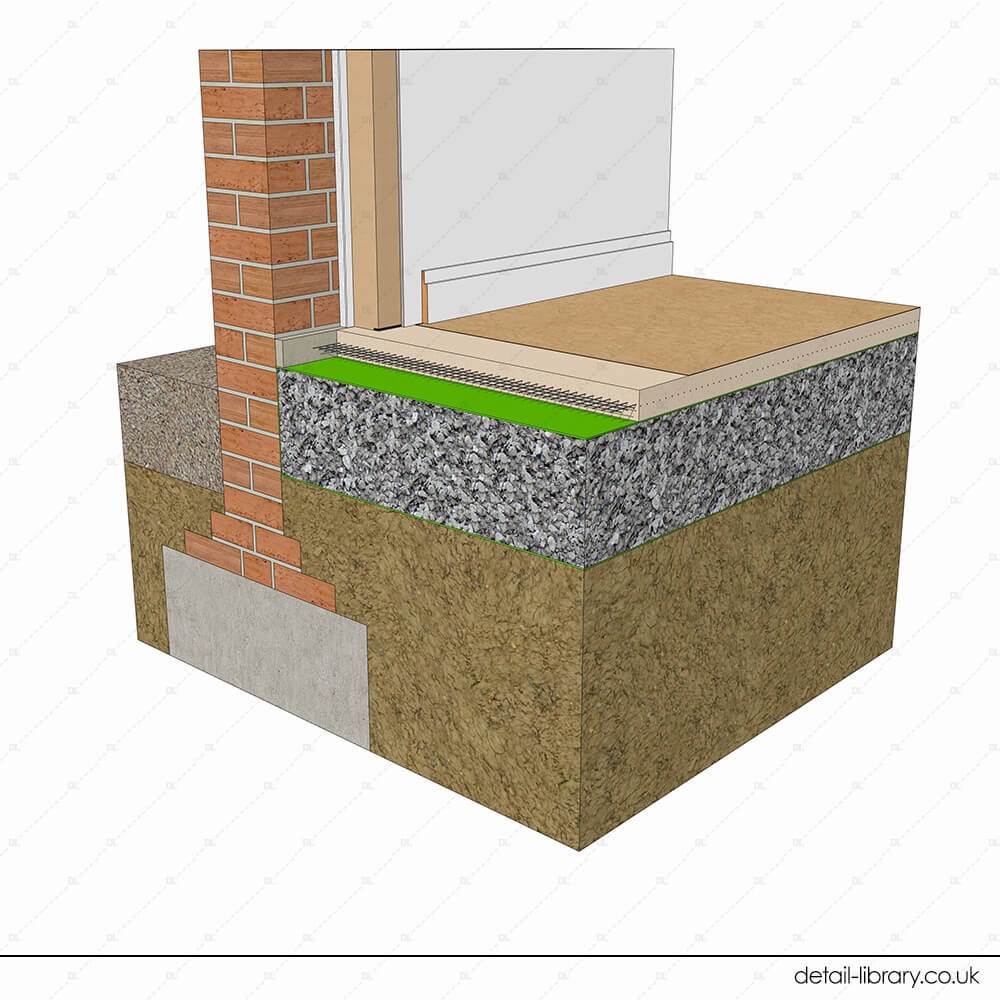
REW18 – Retro Ecowall – Existing Solid Ground Floor Upgrade With Diathonite Thermostep – Section
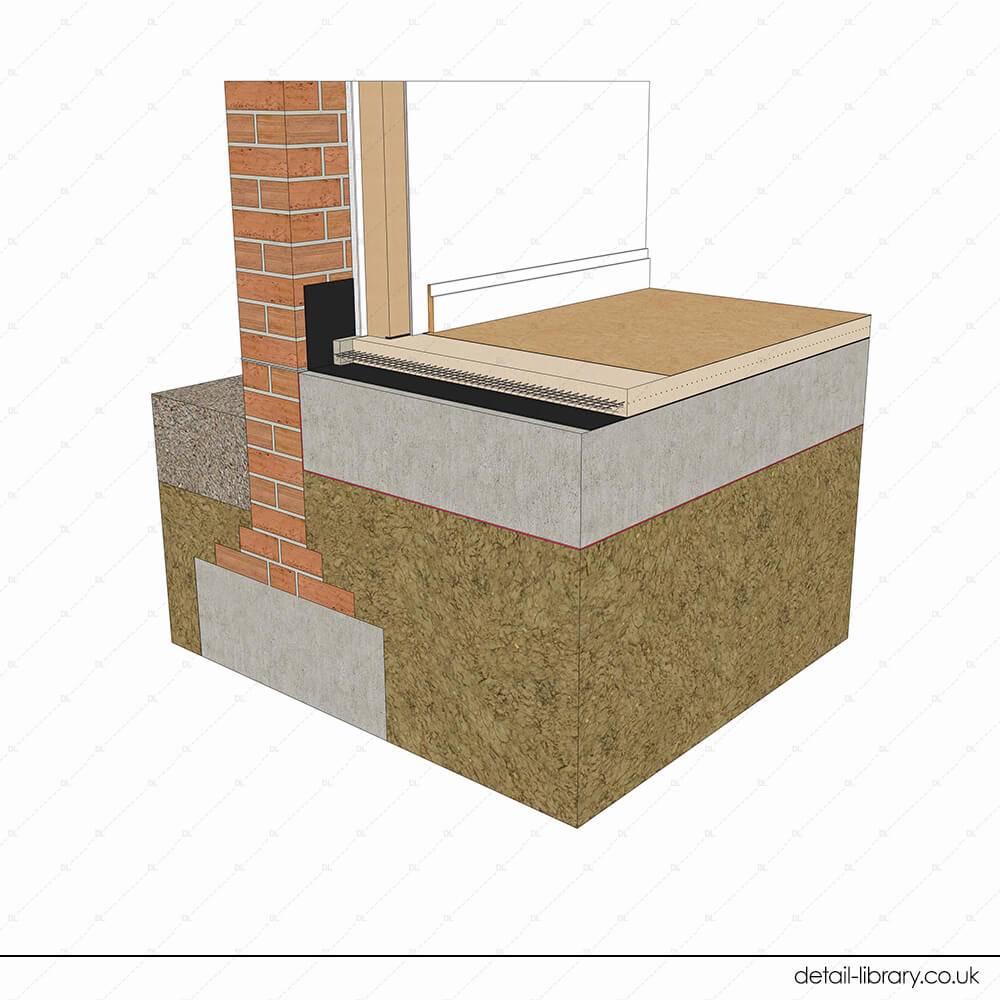
REW19 – Retro Ecowall – Door Head and Threshold – Section
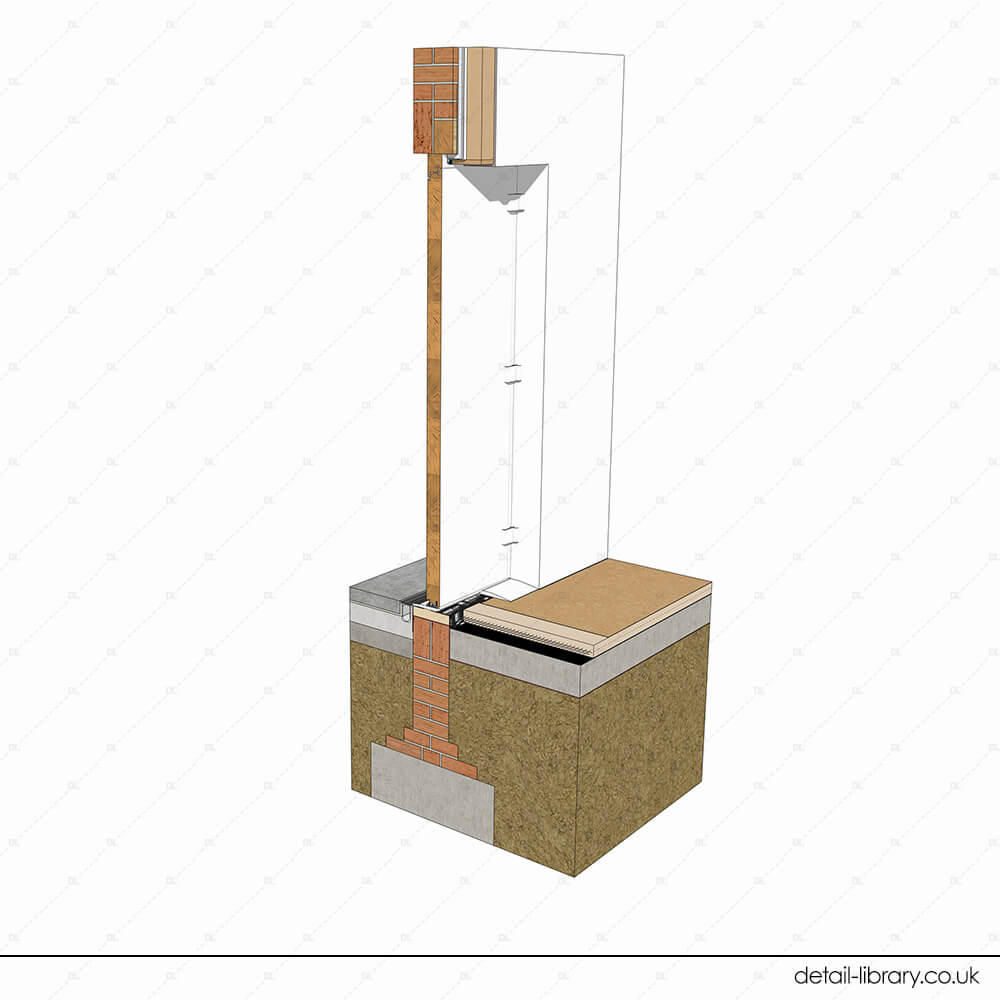
REW20 – Retro Ecowall – Door Jamb – Plan
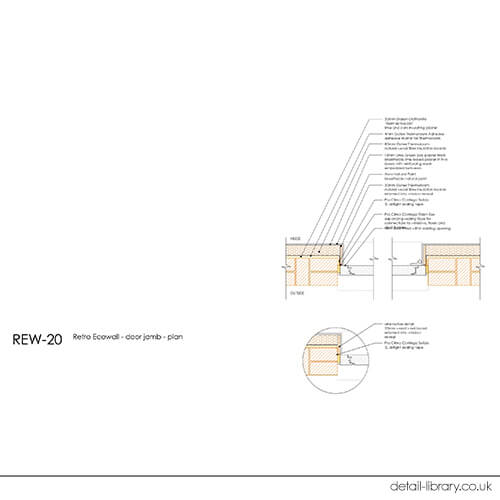
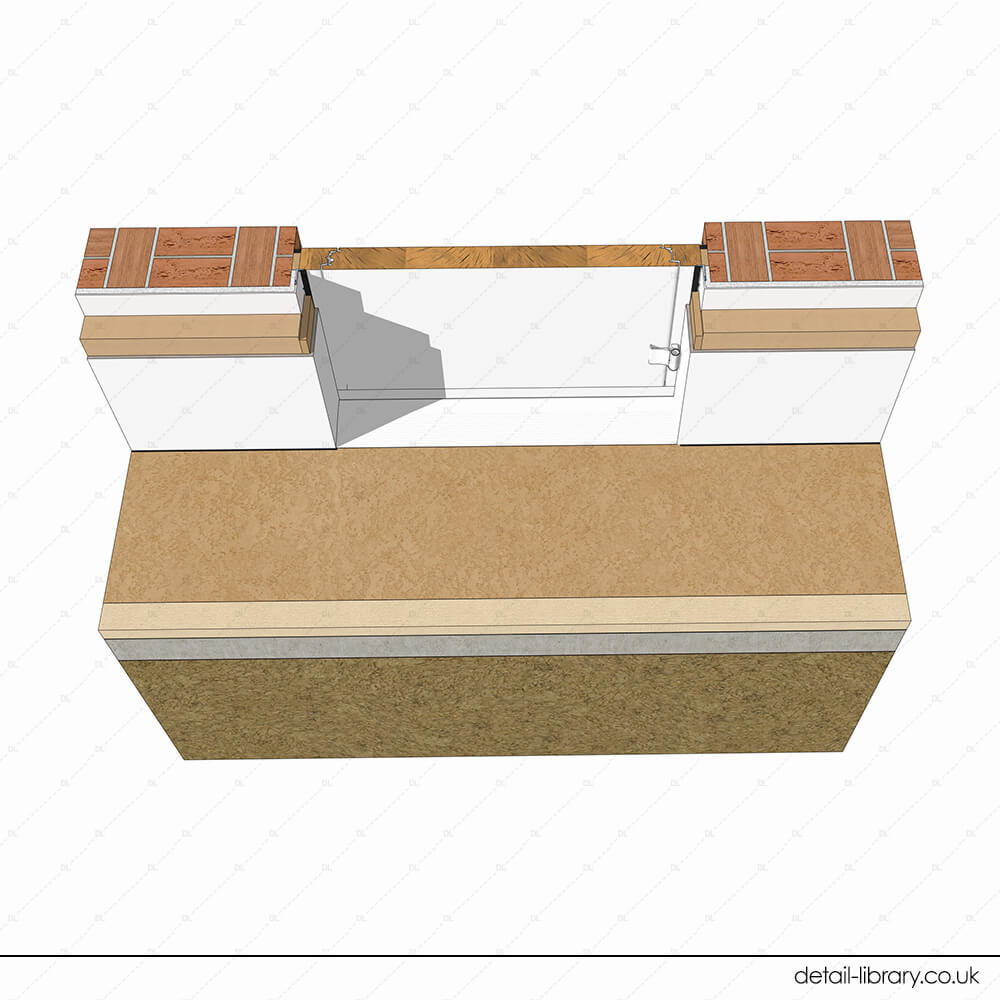
REW21 – Retro Ecowall – Service Penetrations – Section
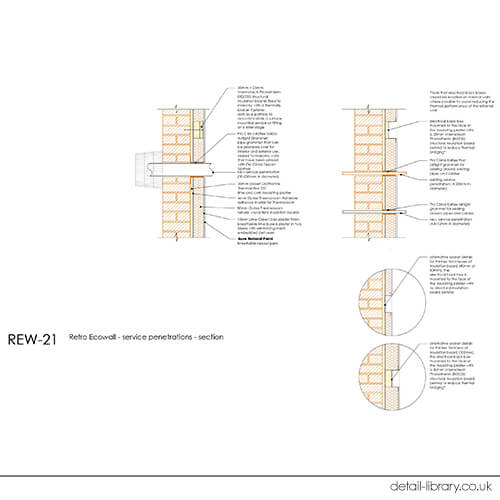
REW22 – Retro Ecowall – External Ground 1M Above With Watstop Tanking – Section
REW23 – Retro Ecowall – Timber Stud Partition to External Wall Junction – Plan
Ecological Building Systems
These details have been produced in collaboration with Ecological Building Systems.

You Might Also Be Interested In
Learn more about or download the Ecological Building Systems details from our library. Please log in or sign up to download the files.


