
Publicly Available Specifications (PAS) That Designers Should Know
The Detail Library family is a broad church of subscribers from across the construction industry. Everyone is welcome, and whether you are an Architect, Technologist, Technician, a student or running a small practice, you’ll be aware of the various standards that govern our working lives. Some fall under the umbrella of legislation, others appear as guidance, and they may even cross reference each other. Just reading the back pages of any of the Approved Documents will show the vast list of British Standards or CIBSE reports that support the production of these regulations.


This article explores the lesser-known area of Publicly Available Specifications, or PAS.
We are all familiar with the British Standard ‘BS’ designations, and I’m sure like me, you have a few personal favourites. Oh, the clarity of BS 6465:1 2006 (with amendment 1, 2009) Table 3, for calculating WC and wash hand basin provisions – I never leave home without my copy.
During the 2000s, the BS EN prefix became popular, aligning our standards with European ones. Post-Brexit, these still exist and often designate English language versions of European standards. Then we have BS ISO for international standards. But this is not an article about the nomenclature of design documents.
This article explores the lesser-known area of Publicly Available Specifications, or PAS. Note ‘publicly available’ doesn’t necessarily mean ‘free’, so we will focus on the ones easily located with your favourite search engine.
PAS documents can be extremely useful sources of information, but beware – they often have a short shelf life. Part of the challenge is keeping up to date – so if you have one takeaway from this article, it is to check your library of documents and replace anything that has become superseded.
What is a PAS?
A PAS is like a British Standard but is generally produced more quickly and has a commercial sponsor who brings it to publication. Unlike a fully blown standard which may take years to develop, a PAS may take 6-9 months so can be seen as a fast-tracked document to plug a gap, which may eventually be taken forward as a fully-fledged BS.
The role of the sponsor is to fund the production of the specification in collaboration with the British Standards Institute (BSI). Once produced, they also control whether the PAS is freely available or not.
There are dozens of PAS documents covering a wide range of sectors. Here’s a snapshot of just some of those currently covered by PAS documents:
- Building and construction
- Climate change
- Cyber security
- Energy efficiency
- Financial services
- Fire safety
- Healthcare
- Quality management
- Security
- Transport
- Waste management
As a construction professional, many of these will never cross your path on a day-to-day basis. To give you an idea of the breadth, let’s skim down the list and pick out a few corkers.
- PAS 15 Helmets for Equestrian Use (not to be confused with PAS 28 Marine Safety Helmets).
- PAS 44 Official identification ear tags for cattle.
- PAS 106 Real nappy laundering.
I know what you’re thinking: Niche. But that’s kind of the point of these – they address sector specific issues that are not adequately covered by other standards.
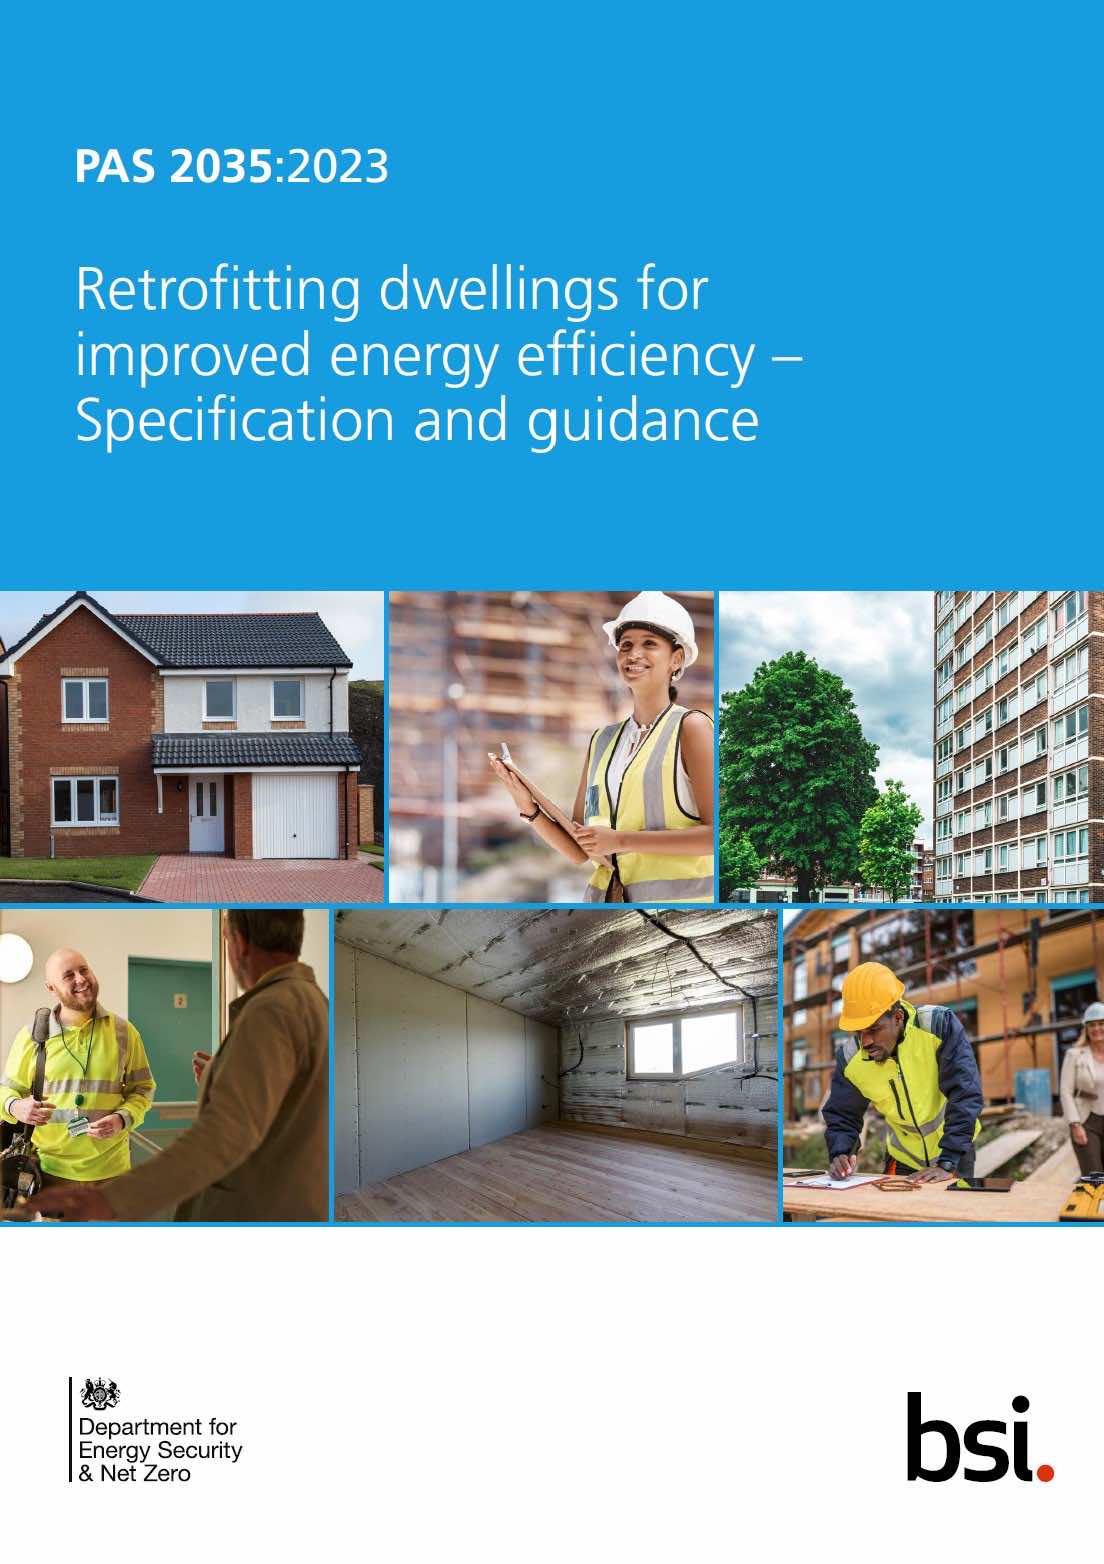
If you’ve been involved in domestic retrofit, you’ll be familiar with PAS 2035 Retrofitting dwellings for improved energy efficiency – Specification and guidance. As the government’s risk management standard for retrofitting 27 million UK homes, it is mandatory for any centrally funded projects. Other Detail Library articles cover this PAS in depth so please read those if you are unfamiliar with it. It has become so ubiquitous that it is simply referred to as ‘The PAS’. This incorrectly suggests, like The Highlander, there can be only one.
So, what other design and construction related PAS’s are out there that we need to know more about? What nuggets of information are hiding in plain sight that we can utilise in our designs for better and more robust solutions?
To spice things up, let’s have a little quiz. I’ll drop the names of three PAS below. One is made up, and I’ll reveal the rogue at the end of the article.
- PAS 26 Manhole tops for service station forecourts.
- PAS 300 Civilian armoured vehicles – Test methods for ballistic and blast protection.
- PAS 484 Letterbox dimensions and configurations – domestic & multi-residential.
PAS 2030 Installation of Energy Efficiency Measures in Existing Dwellings
Often overlooked, PAS 2030 is the sister document to PAS 2035 and specifically covers the installation of energy efficiency measures (EEMs). PAS 2035 effectively delegates the responsibility for delivery via the installers to the PAS 2030 standard, which carries its own training courses, Trustmark accreditation and auditing processes.
The current sixth edition is PAS 2030:2023. It is far longer than PAS 2035 and contains excellent Terms and Definitions of the key project roles and qualification criteria for operatives. Sections 5.1 – 5.2 covers the responsibilities of the installer to confirm that they have a complete design in order to commence their work. If designs are deemed incomplete, this would be communicated back to the designer via the Retrofit Coordinator.
In my opinion, it places too great an onus on the installer to know what the designs should or should not include, but either way, as a designer it is important to know how this PAS interfaces with your work packages and how the responsibilities intersect. It could be seen as a good thing – a second pair of eyes over your designs before anything happens on site.
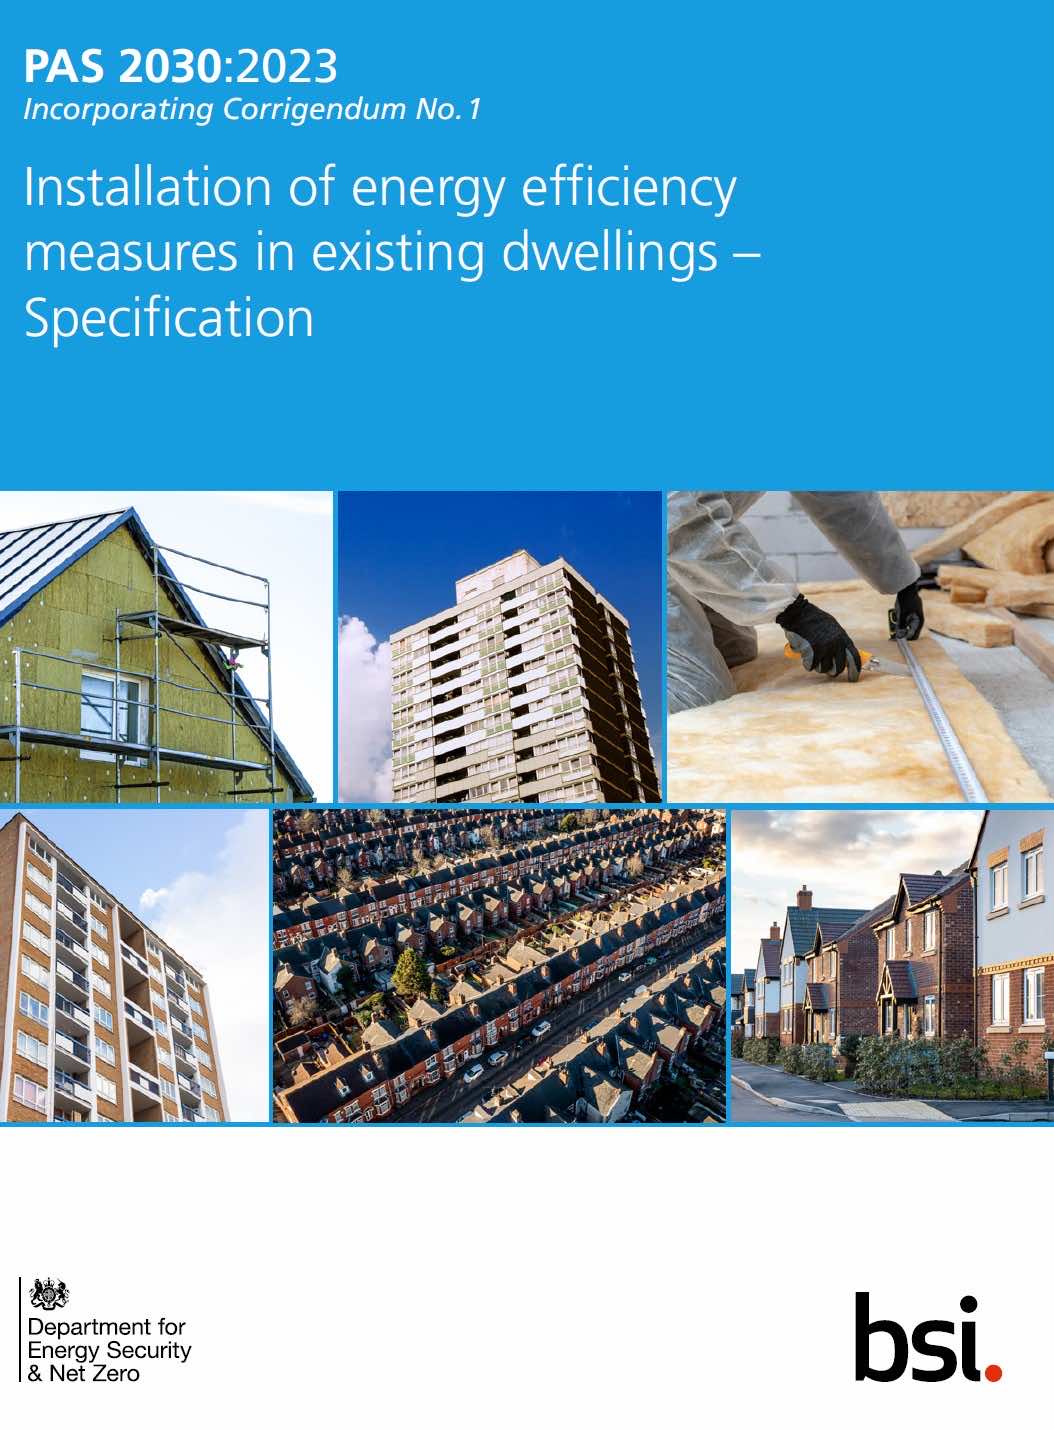
When specifying insulation products, I’d suggest stipulating PAS 2030 trained installers are used in your workmanship clauses to ensure those on site will understand the principles of thermal continuity and airtightness. PAS 2030 certification is meant to define a quality benchmark, backed by the government’s own Trustmark quality assurance.
Before we leave domestic retrofit, there’s one more PAS to mention. PAS 2031 Certification of energy efficiency measures installation in existing buildings and insulation in residential park homes. This is the standard used by the certification bodies who monitor and evaluate the installation organisation using PAS 2030.
Commercial Retrofit and PAS 2038
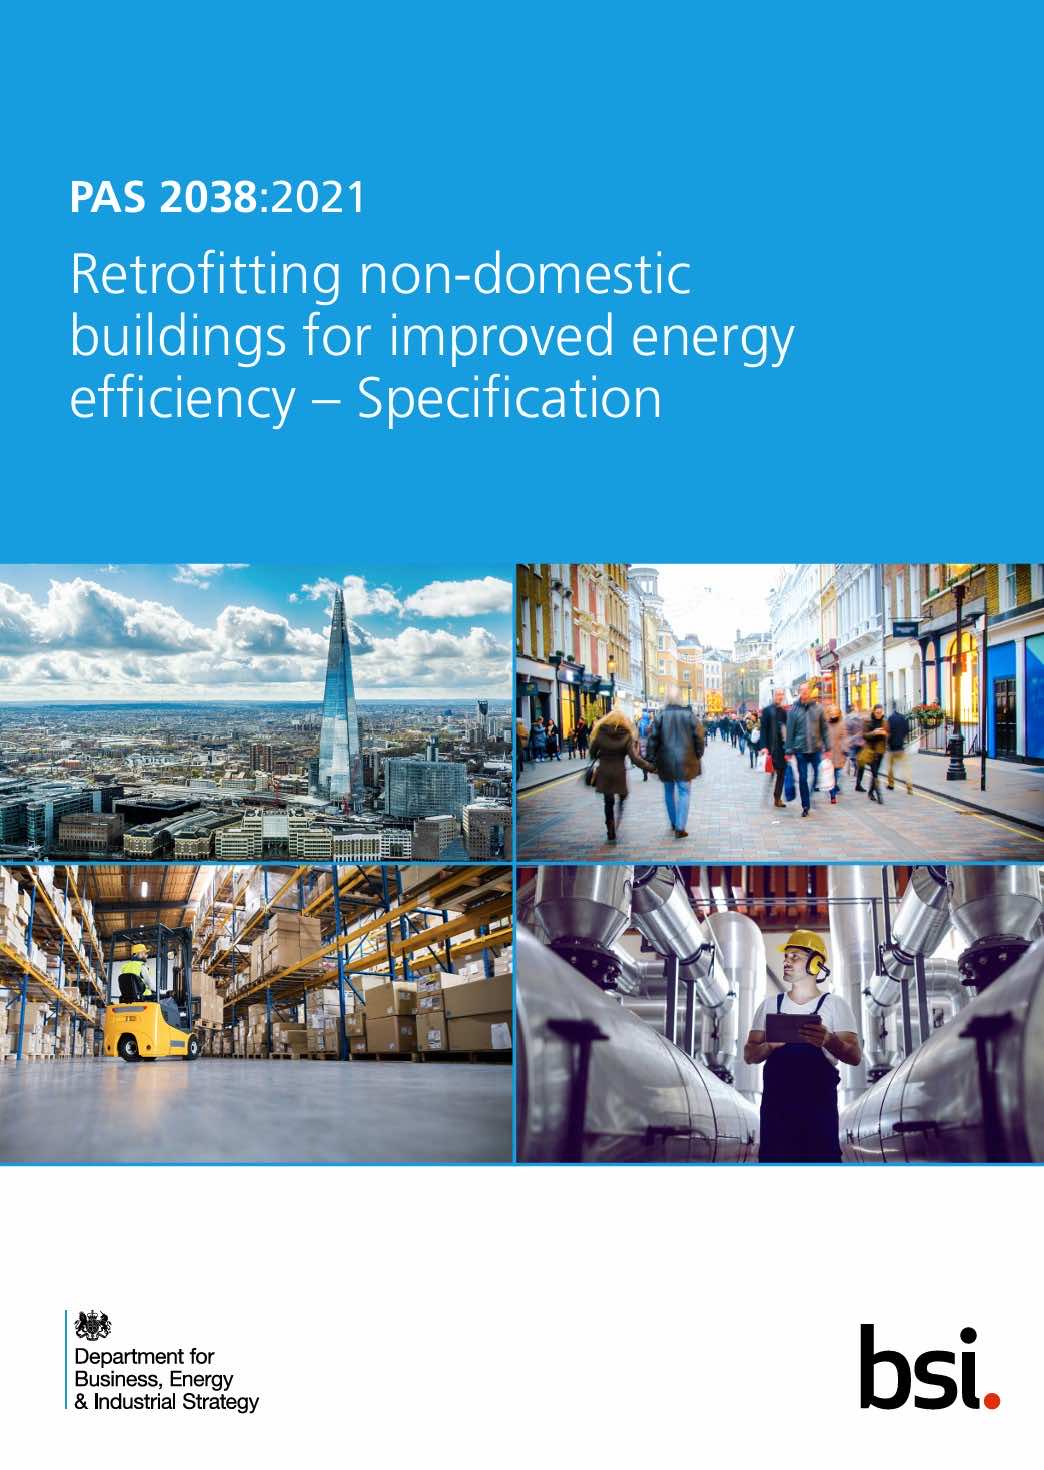
Small to medium sized practices may get involved in retrofitting commercial buildings. There is a comparable standard to PAS 2035 called PAS 2038 Retrofitting non-domestic buildings for improved energy efficiency. It deals with the same issues around improved insulation, ventilation and improved energy systems. There are some crucial differences to the approach used by PAS 2035. The first is that there is an assumption that professional designers will be working on the project, so there is no need to create new roles or qualifications for those acting on the client’s behalf. Qualified architects, engineers and surveyors are ‘pre-qualified’ for PAS 2038 roles.
Under PAS 2038, the Retrofit Coordinator equivalent is the Retrofit Lead Professional, and the role’s description approximates to what a Lead Designer might already cover. This would normally be the project Architect or Services Engineer, although note there is a preference they are involved from inception to completion (to act fully in the client’s interests) which is not always the case with stage-by-stage procurement.
The reason why so many PAS documents address the area of retrofit could be due to the lack of coverage by the Building Regulations (and to some extent, Planning Legislation) which tend to address new builds as a priority. This gap is closing, for example in the way the new PAS 2035 version uses Approved Document Part F for assessing the adequacy of existing ventilation.

Information Production
If your practice creates drawings (sorry, ‘information’) using BIM then you may have previously worked to PAS 1192: A series of specifications for building information modelling (BIM).
PAS 1192 was the first to set out the way models were produced to BIM Level 2 so they could be shared, coordinated and become greater than the sum of their parts. It defined an expectation for level of detail and how and when information was exchanged within the project team. PAS 1192-2 was eventually withdrawn and replaced by BS EN 19650-2, showing how the PAS to BS process can work in practice, and how they can be effective in filling a short-term need.
Fire Design
The standards relating to fire prevention have been under the microscope since the terrible events at Grenfell Tower in 2017. In a period of fast-moving legislation, it is important to know which standards are still current. There’s never been a better time to review the practice library and make sure everything is up to date.
As well as instigating a review of Building Regulations, testing certification processes and the introduction of the Building Safety Act, the aftermath of Grenfell superseded a number of well used PAS documents including:
- PAS 911: Fire strategies – guidance and framework for their formulation
- PAS 79: Fire risk assessment – Guidance and a recommended methodology
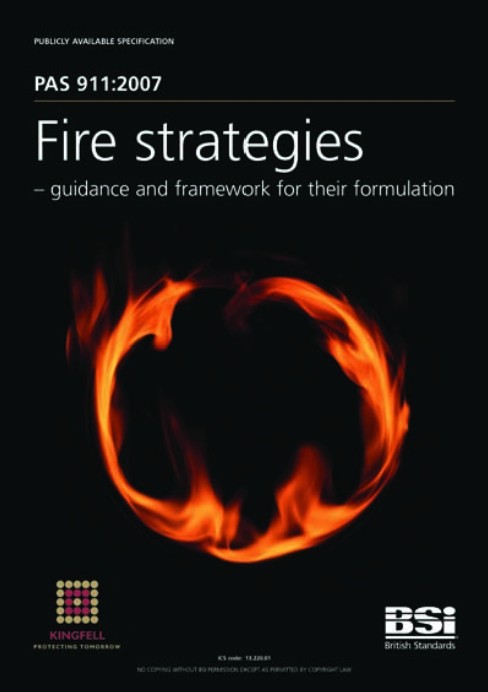
PAS 911 was withdrawn in 2020, superseded by BS 9999 for non-domestic buildings. PAS 79-2 was recently replaced by BS 7972 in August 2025 to recognise the Fire Safety Act of 2021.
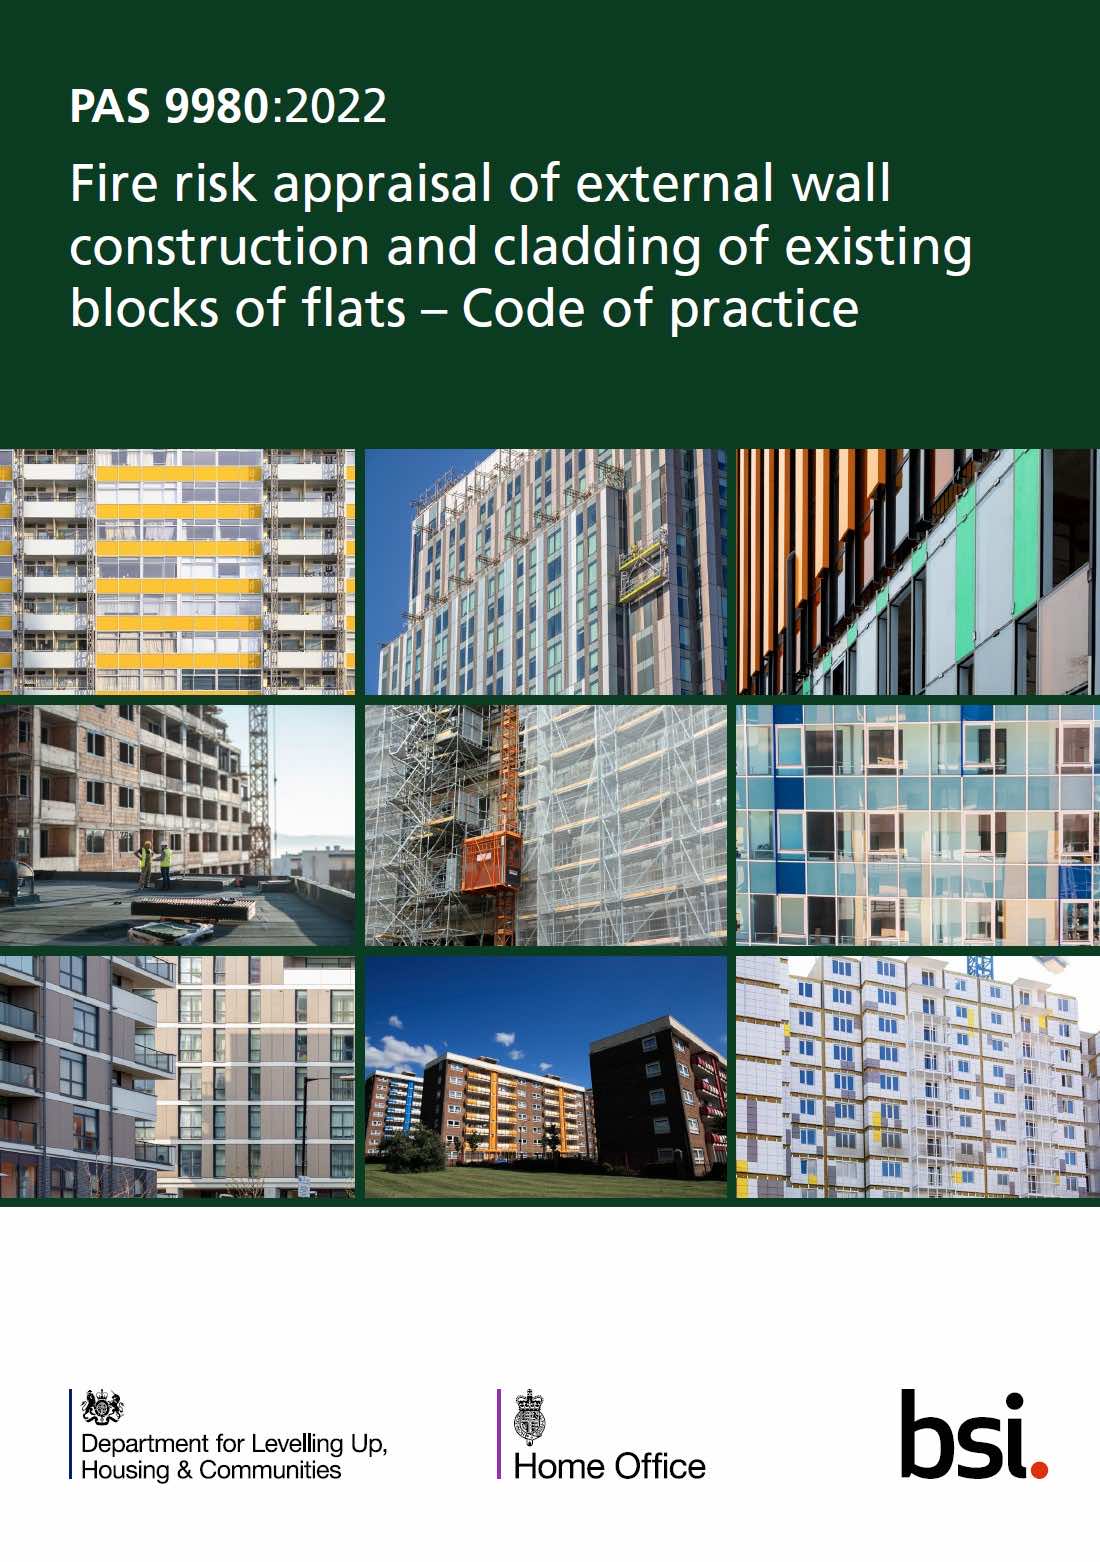
This new BS 7972 cross references PAS 9980:2022 Fire risk appraisal of external wall construction and cladding of existing blocks of flats – Code of practice. For any professional designers getting involved with the high-risk remedial work to building cladding, familiarity with this PAS is essential. It covers fire spread risk of existing multi-residential blocks of any height (not just >18m), so may apply even where other legislation does not.
PAS 9980 introduces us to the term FRAEW (Fire risk appraisal of external walls). To pull just one sobering sentence from its scope:
This PAS draws on the lessons learned from previous fires involving unexpected and significant external fire spread. It pays particular attention to the rapid fire spread that can occur in some external wall construction and cladding and, in particular, highlights the potential of cavities within, for example, rainscreen cladding systems to exacerbate vertical fire spread.
Principal Designer
The Building Safety Act 2022 has also changed the way Health & Safety is managed for construction projects. Architectural practices of all sizes have had to get to grips with the new responsibilities, approval stages and how to communicate this with their clients. The role of Principal Designer can be particularly hard for domestic clients to understand, and anecdotal evidence from my circle of architect pals has caused much wrangling over appointments and fees. Even in commercial D&B, I’ve known project briefs to be unclear about who must do what.
Three PAS documents help define these roles:
- PAS 8671:2022 Built environment – Framework for competence of individual Principal Designers – Specification.
- PAS 8672:2022 Built environment – Framework for competence of individual Principal Contractors – Specification.
- PAS 8673:2022 Built environment – Competence requirements for the management of safety in residential buildings – Specification.

They all relate back to a mother document, BSI Flex 8670 which set out core criteria,
- behavioural competence;
- fire safety, structural safety and public safety;
- managing building safety;
- knowledge management and communication; and
- buildings as systems, building systems and construction products and materials
Each of PAS 8671-3 is free to download but the BSI Flex 8670 is not. However, BSI do publish a free 12-page summary that is a good introduction to the whole suite: BSI built environment competence standards – A guide for those who manage residential buildings.
The idea is that these PAS are used to self-select appropriate individuals for the roles, for example this extract is taken from PAS 8671:
Candidates interested in offering their services to work as Principal Designers can use this PAS to understand and review their own competence first. They should appraise their knowledge, skills, experience and record of behaviour honestly, in reference to actual situations where they demonstrated the required competences to the required level.
Each PAS is mercifully short, and I suggest could be used to define a set of services and deliverables for the purpose of quotations (or helping to justify why it is needed). Training can be used to top up any knowledge gaps identified. Following the advice in these PAS can help manage your liabilities and stay on the good side of your PI Broker.
Here’s a final PAS cheeseboard to enjoy:
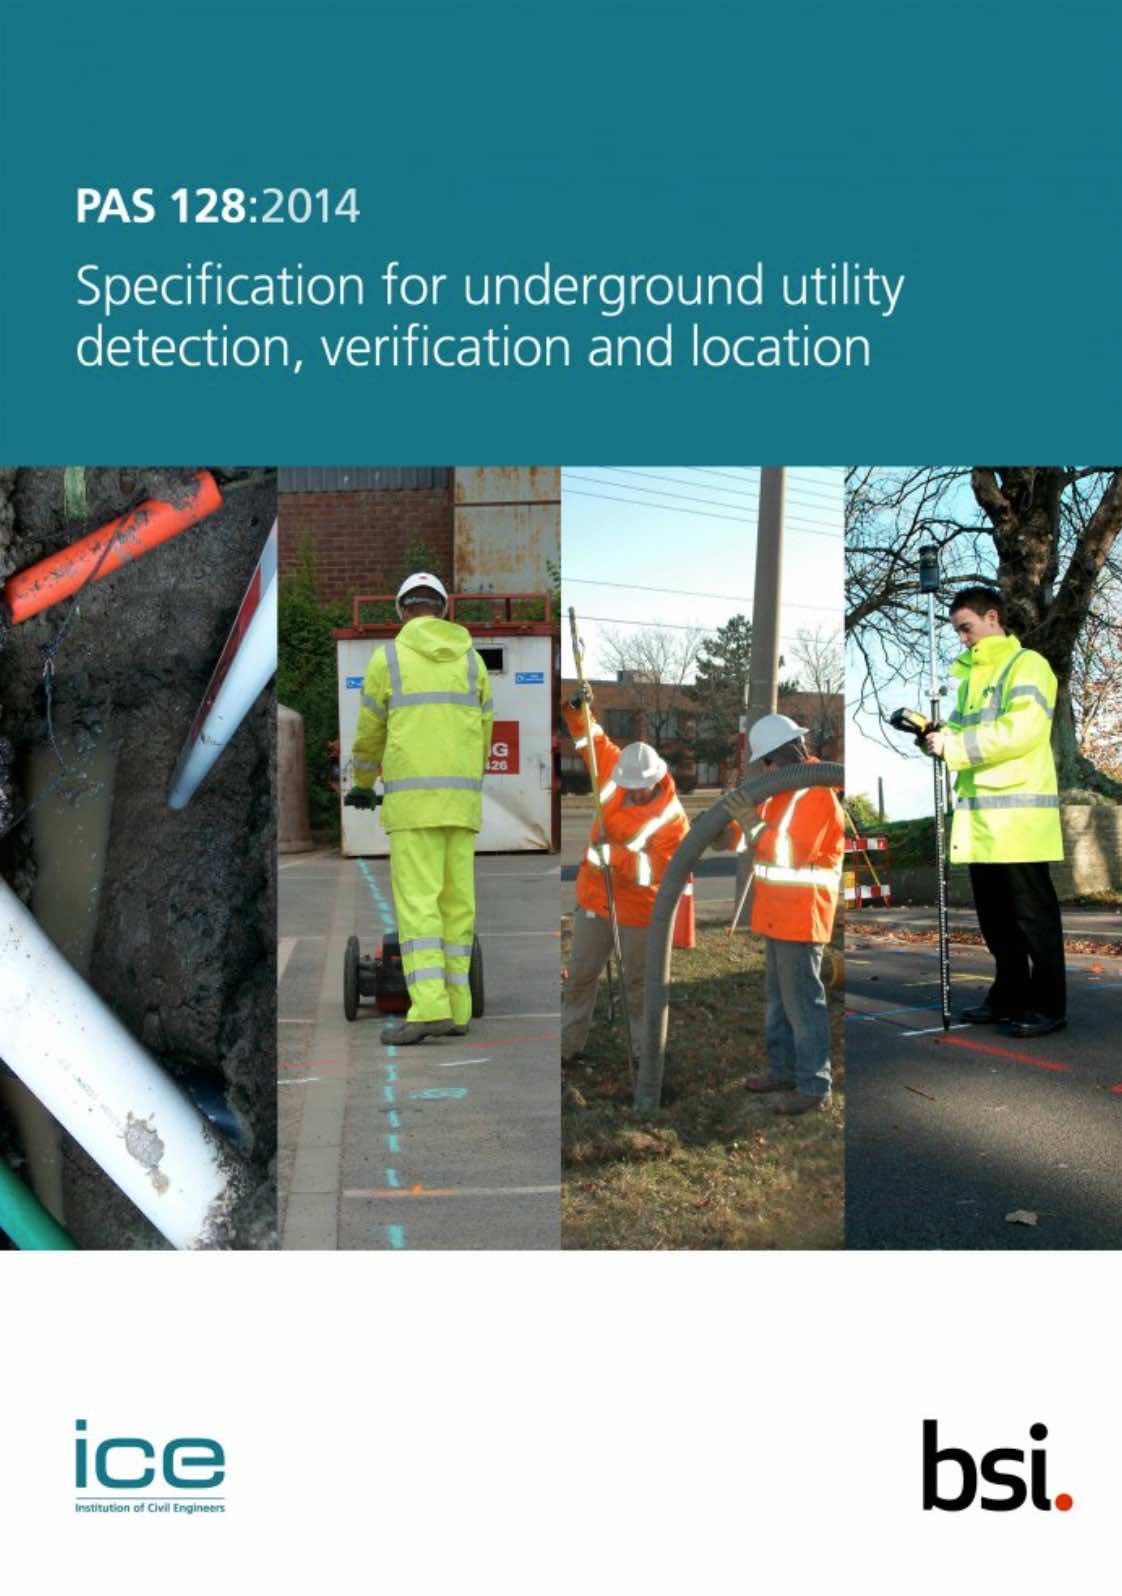
- PAS 128 Underground Utility Detection – for locating those pesky services before someone accidentally drills through them (note this one is not free but could be referred to in a specification).
- PAS 2080 Carbon management in buildings and infrastructure – for large civil engineering schemes. Note what happens in large projects often filters down to the smaller ones in due course.
- PAS 8700 Modern methods of construction for new-build residential properties. This 2025 publication seeks to educate about the benefits of MMC and ensure greater consistency. BSI says, ‘The aim is to support the procurement, design, manufacture, construction and use of safe, resilient and repairable residential buildings that use MMC.’

- PAS 63100 Electrical installations – Protection against fire of battery energy storage systems for use in dwellings. This 2024 publication addresses growing consumer concerns around fire risk of batteries and PV arrays. It offers recommendations (not mandatory) about the best placement of batteries in a domestic setting, linking to fire protection, compartmentation, escape routes and ventilation. It is worth noting it discourages loft installations over those within outbuildings, garages or utility spaces.

Summary
I trust you’ve found this tour of the PAS landscape interesting and useful. A good PAS can help an industry progress its objectives around a common approach quicker than traditional legislation can move. Like comets, they can be short lived and spectacular, but always destined to burn up. Ensure any documents you are using are still current, and may I hope you never have to call upon the advice within PAS 200 Crisis Management or PAS 1012 Stress Management.
Oh, the quiz! Well done if you correctly identified PAS 484 Letterbox dimensions and configurations as my red herring, which is of course explained in greater depth in PAS 1269 Critical Examination of Herrings and other Clupeidae.
Related Reading


Author
Written by Alex Bell, BSc(Hons) MArch ARB RIBA CR, Retrofit Architect, Retrofit Coordinator and Passivhaus Designer with 25 years’ experience of design and construction. Alex practises low energy, sustainable design using the Passivhaus principles, EnerPHit or the PAS 2035 Retrofit approach.
