
Understanding Material Change of Use – BR Part B & Part E
Material change of use is treated differently across the Approved Documents, and it can trigger specific requirements when a building becomes a dwelling, contains flats, or changes the number of dwellings or rooms for residential purposes. This post focuses on dwelling-houses and flats formed by material change of use (including house-to-flats, HMOs, and office-to-residential), with a practical overview of the key Building Regulations considerations — particularly Part B (fire safety) and Part E (resistance to sound) — plus the wider requirements under Regulation 6. It also links to a set of drawings that bring the main Part B and Part E upgrades together for common walls, floors and stair junctions.
[Scroll to the end of the page to download this article as a handy PDF guide]


We will be looking at dwelling-houses and flats formed by material change of use such as a house being turned into flats, HMOs or an existing office being turned into a house or flats.

Material change of use has various definitions across the Building Regulation Documents. Under the Building Regulations Part E material change of use is defined as “a change in the purposes for which or the circumstances in which a building is used, so that after that change:
- the building is used as a dwelling, where previously it was not;
- the building contains a flat, where previously it did not;
- the building is used as an hotel or boarding house, where previously it was not;
- the building is used as an institution, where previously it was not;
- the building is used as a public building, where previously it was not;
- the building is not a building described in Classes 1 to 6 in Schedule 2, where previously it was;
- the building, which contains at least one dwelling, contains a greater or lesser number of dwellings than it did previously;
- the building contains a room for residential purposes, where previously it did not; or
- the building, which contains at least one room for residential purposes, contains a greater or lesser number of such rooms than it did previously.
- the building is used as a shop, where previously it was not.
In the case of this post, we will be looking at dwelling-houses and flats formed by material change of use such as a house being turned into flats, HMOs or an existing office being turned into a house or flats.
We have compiled a set of detailed drawings which combine requirements in Part B and Part E covering material change of use.


Detail Library DL496 – Existing internal timber floor upgrade 30/60 minute fire ratings
Permission, Planning and Permitted Development
Whilst material change of use is allowed under permitted development rights, many councils have restrictions on this, including Article 4 Directions against material change of use of existing houses into flats or HMOs. This does not mean that the works cannot be carried out, but it does mean planning permission may be required.
An Article 4 Direction is a legal order made by a local planning authority that removes certain “permitted development rights” for a specific area or type of development. This means that for the development covered by the direction, a formal planning application must be submitted, even if it would normally not require one.
It is key to consult the local planning authority website to see if such restrictions exist as this will also define what legislation needs to be adhered to. This may include more onerous nationally described space standards and daylighting and sunlight requirements which are not usually required under permitted development rights.

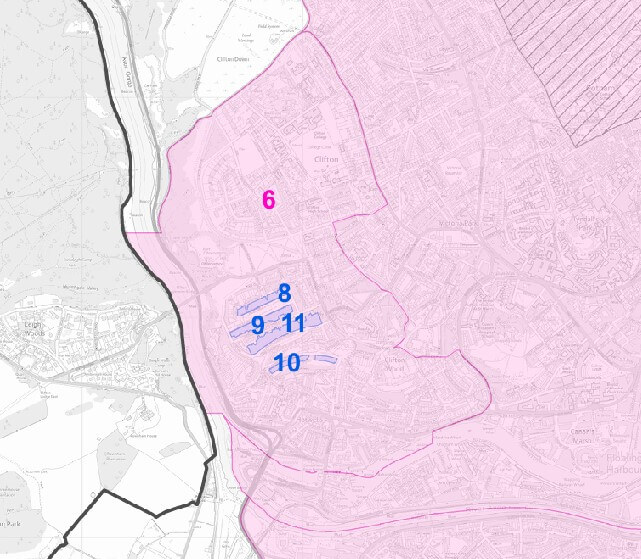
Example of a local authority map showing article 4 directions and restrictions to permitted development rights – From Bristol City Council Website
HMOs may also require extra licences from the local council above and beyond the requirements detailed in the building regulations.
When converting a building into a residential use, a holistic view must be taken with the building, considering compartmentation between spaces of different uses such as communal circulation and habitable spaces; an existing floor may now need to be a separating floor between two flats and an existing wall may now need to be a separating wall between a flat and a protected corridor, fire escape or another flat.
Building Regulations Part B – Fire Safety
One of the most important considerations when undertaking these works is that of fire. Floors and walls should be designed to the correct fire compartmentation requirements as detailed in Building Regulations Approved Document Part B.

As well as internal floor and walls, external walls and specified attachments, such as windows, downpipes, external details etc. must also be investigated. Work must be carried out where necessary to ensure that they only contain materials achieving class A-s1, d0 or class A1 in accordance with BR Part B1(4) 10.17.
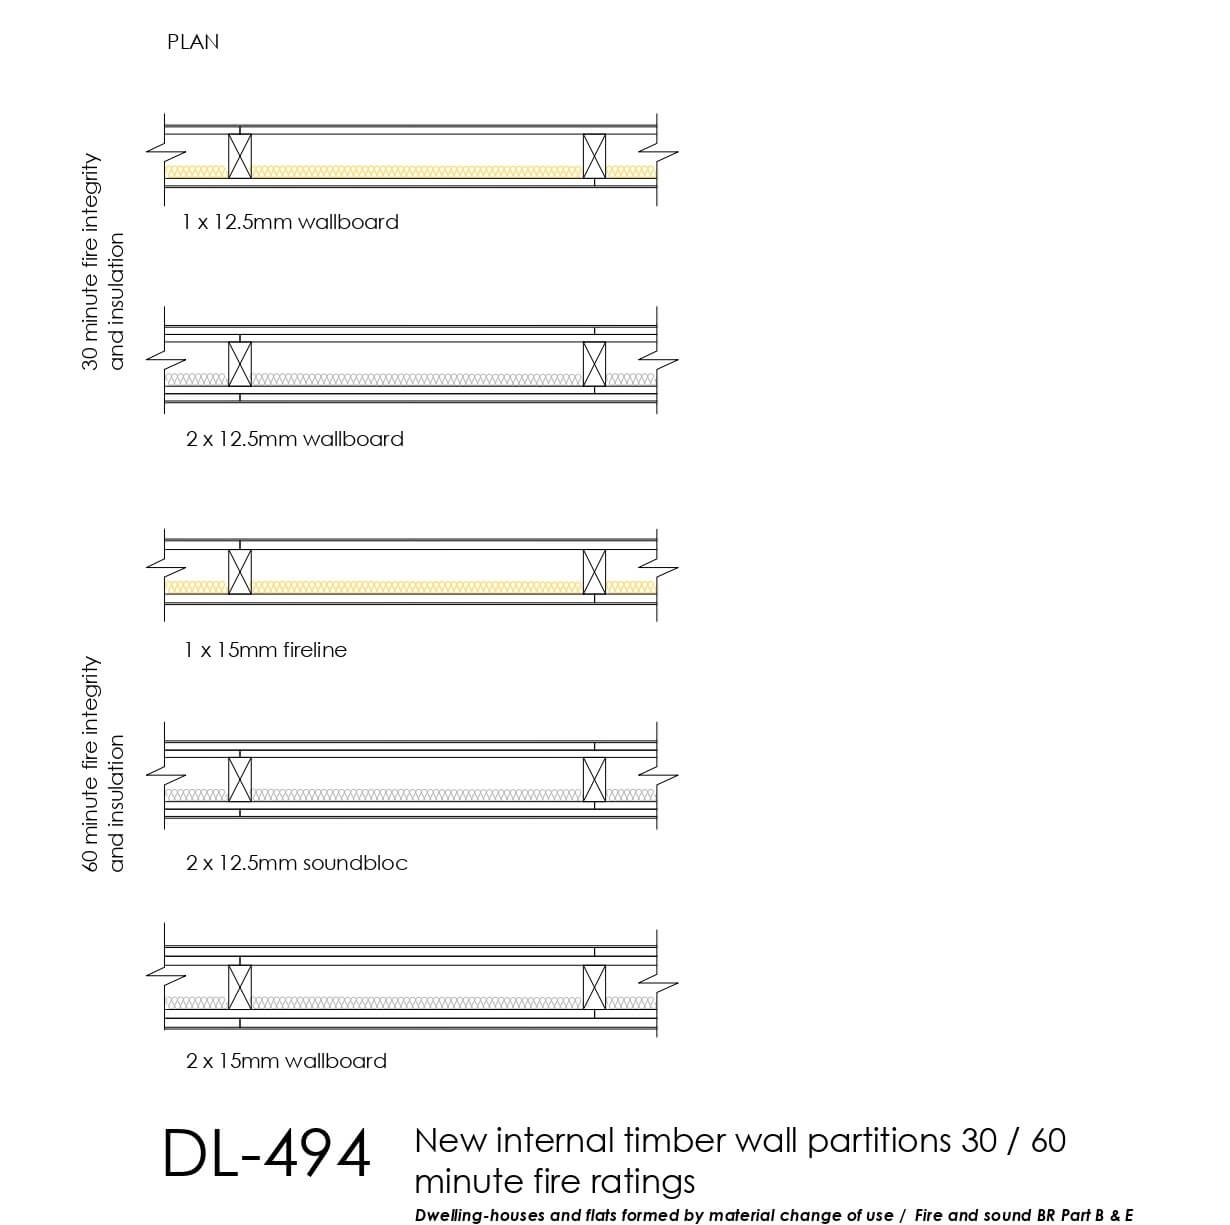
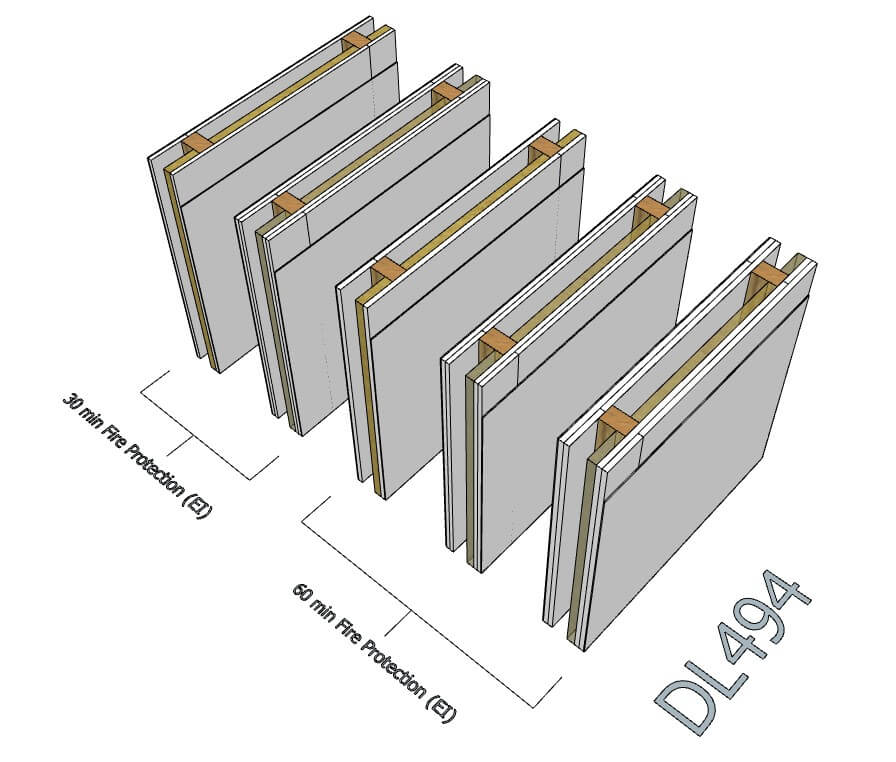
Detail Library DL494 – New internal timber wall partitions 30/60 minute fire ratings
Other key features include:
- Fire detection and alarm systems.
- Safe means of escape and fire compartmentation.
- Fire doors and protected routes.
- Structural fire resistance for key elements.
- Emergency lighting.
- Firefighting access and facilities.
Building Regulations Part E – Resistance to Sound

The other most important consideration when a building is being converted from a house to flats is that of sound.
An existing house does not have the same performance standards to impact and airborne sound insulation as a new-build flats. Existing structures may not even meet requirements under Part E for new-build houses.
Building Regulations Approved Document Part E details a few examples of walls, floors and stairs and how these can be improved on to meet Part E when there is a material change of use of the building. A main component of this is how walls and floors which are now separating will require independent structures to reduce the transmittance of both airborne and impact sound. This is commonly seen in new-builds through floating floors, suspended ceilings, cavity party walls and floor structures not intersecting party or compartment walls.
As this may not always be possible when changing the use of a building, there are a number of details which can be built as independently as possible to existing walls and floors to create separating / compartment walls and floors.

Detail Library DL499 – Separating floor treatment 1 & 2: Dwelling-houses and flats formed by material change of use / Fire and sound BR Part B & E
Detail shows two possible ways of meeting impact sound requirements though upgrades and fire requirements with new ceiling finishes.
Key Considerations
There are many other elements that should be taken into account when undertaking change of use design and works. Change of use can increase the risk of fire, have an impact on noise and require amendments to structure therefore triggering a number of other building regulations requirements.
The most important are all the other building regulations that apply under Regulation 6 – Requirements Relating to Material Change of Use:
1. Where there is a material change of use of the whole of a building, such work, if any, shall be carried out as it necessary to ensure that the building complies with the applicable requirements of the following paragraphs of Schedule 1:
a. In all cases,
B1 – means of warning and escape
B2 – internal fire spread – linings
B3 – internal fire spread – structure
B4(2) – external fire spread – roofs
B5 – access and facilities for the fire service
C2(c) – interstitial and surface condensation
F1 – ventilation
G1 – cold water supply
G3(1) to (2) – hot water supply and systems
G4 – sanitary conveniences and washing facilities
G5 – bathrooms
G6 – kitchens and food preparation areas
H1 – foul water drainage
H6 – solid waste storage
J1 to J4 – combustion appliances
L1 – conservation of fuel and power – dwellings
P1 – electrical safety
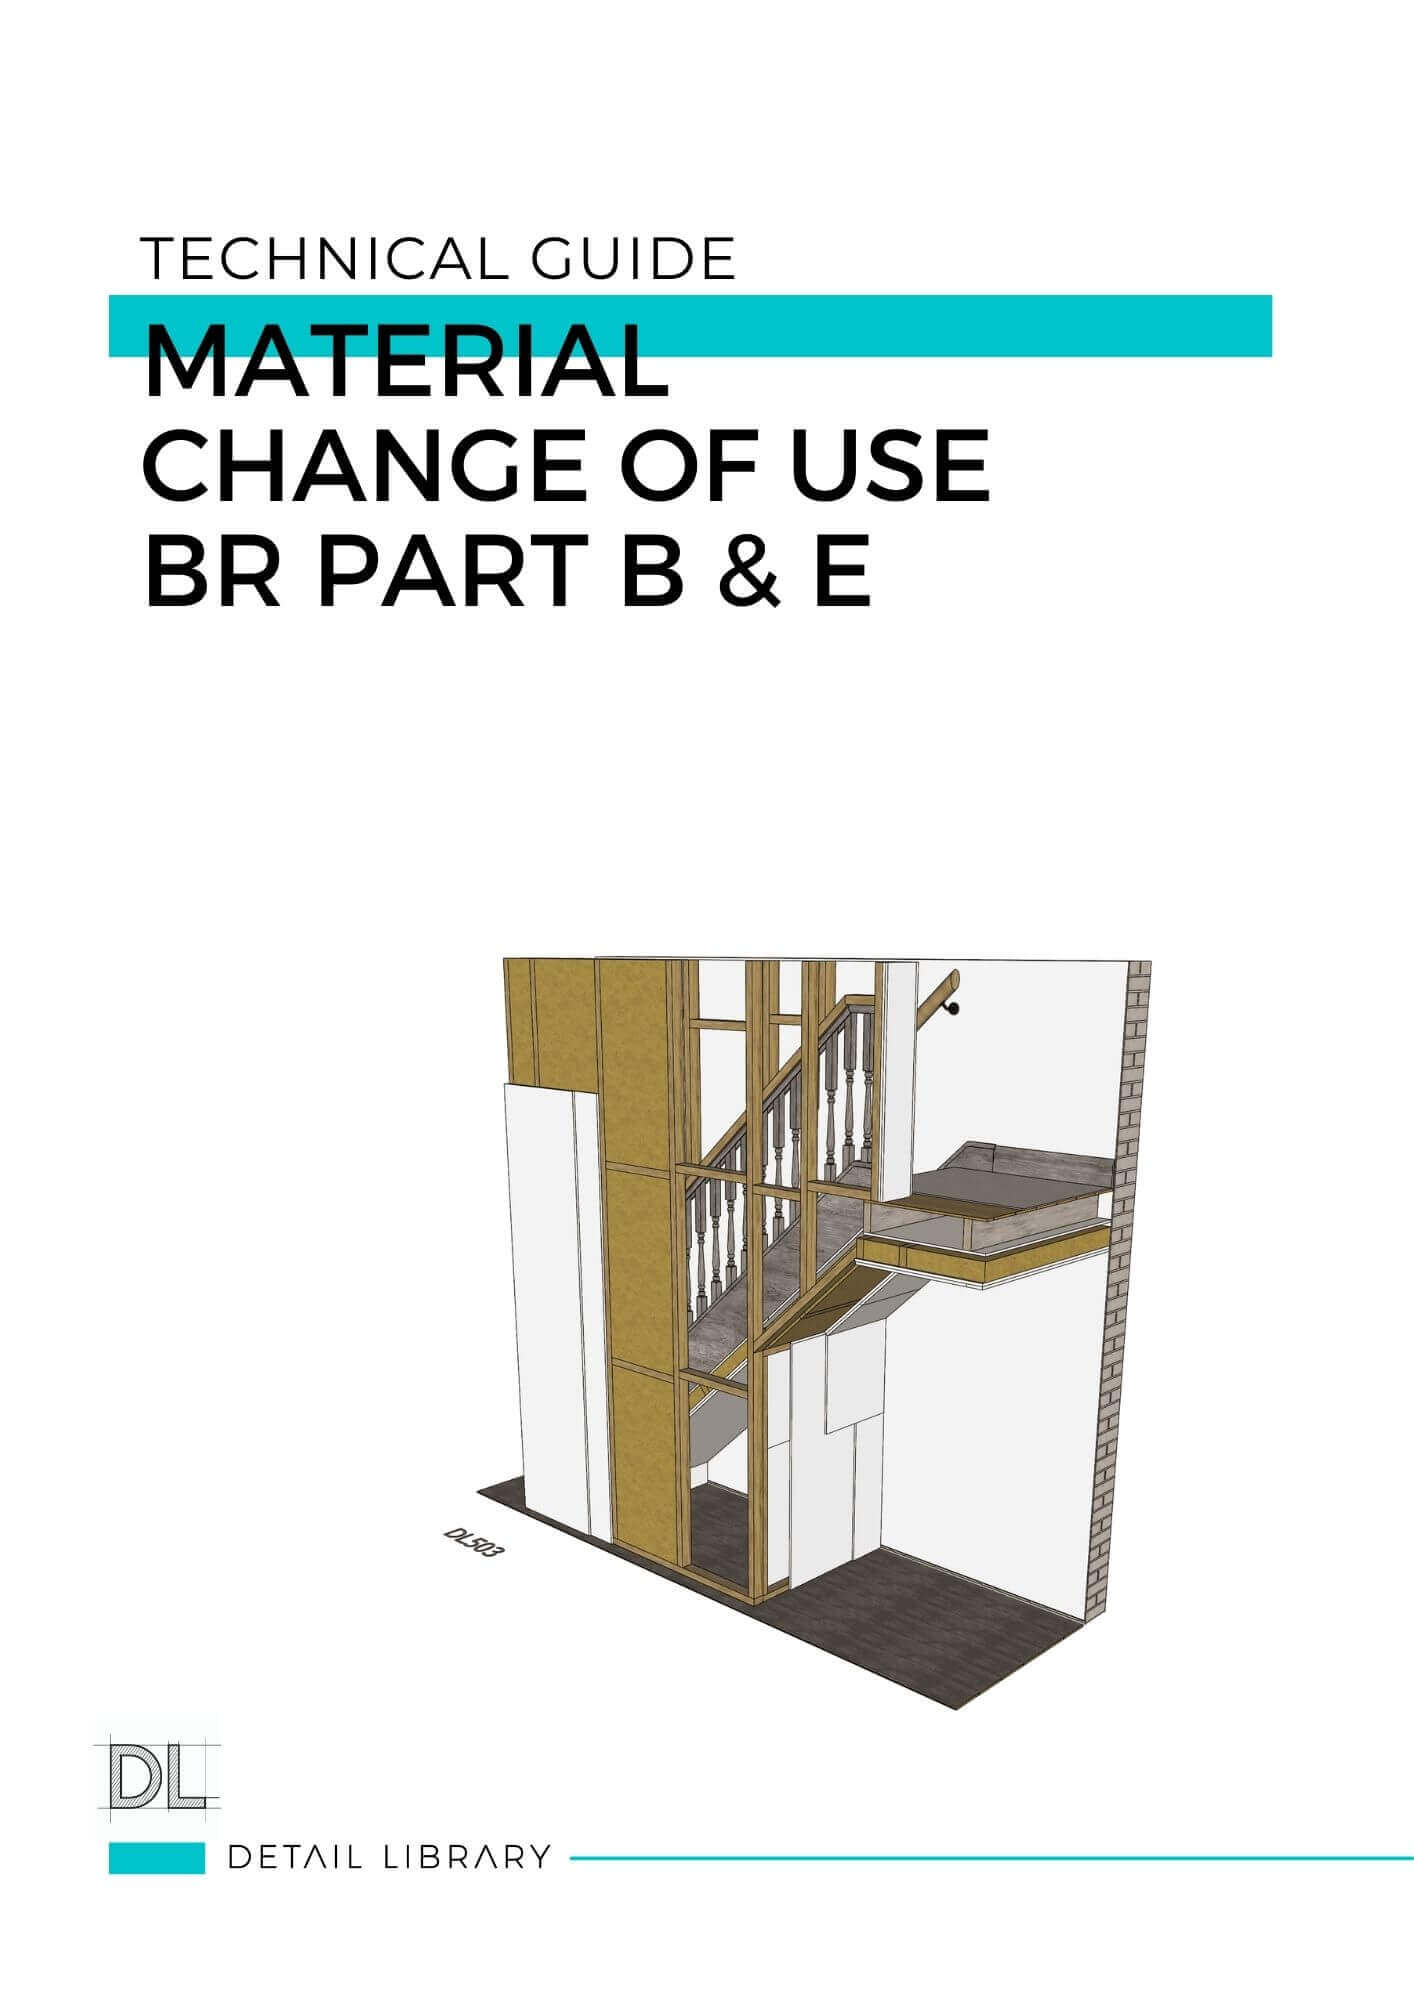
Detail Library DL503 – Separating stair treatment: Dwelling-houses and flats formed by material change of use
Image showing the complexity of fire and sound requirements with change of use around an existing staircase
As well as the buildings regulations:
- A detailed survey should be undertaken as soon as possible to ascertain existing building conditions and strategies.
- Do not assume existing features are automatically compliant, existing plasterboard may need to be replaced or added to, to certify fire integrity.
- Considering fire strategy from the start, including escape routes, linked fire alarms, protected corridors, etc.
- Engage a fire engineer for complex projects or those needing sprinkler systems as soon as possible.
- A pre-completion sound test may be required to comply with Part E.
Details for Material Change of Use
We have compiled a set of key details which cover some of the requirements under Building Regulations Approved Documents Part B and Part E, relating to material change of use, ie, converting a property into a house or flats.
Dwelling-houses and flats formed by material change of use / Fire and sound BR Part B & E
You can download full details with annotations from the library here.
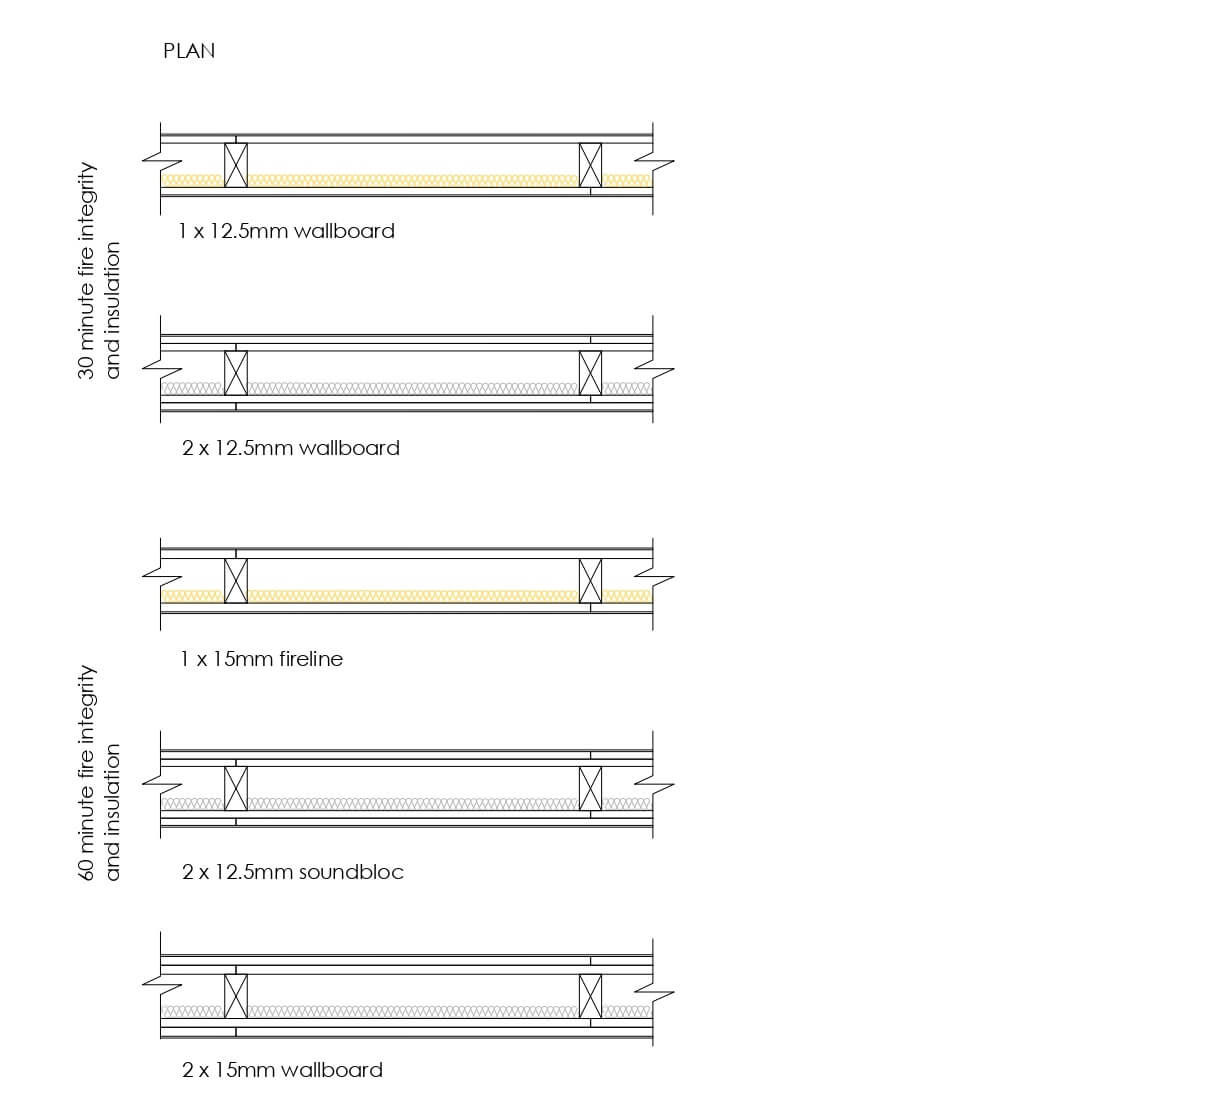
DL494 – New internal timber wall partitions 30 / 60 minute fire ratings
This set illustrates different timber framed walls and plasterboard finishes creating 30 or 60 minute fire ratings.
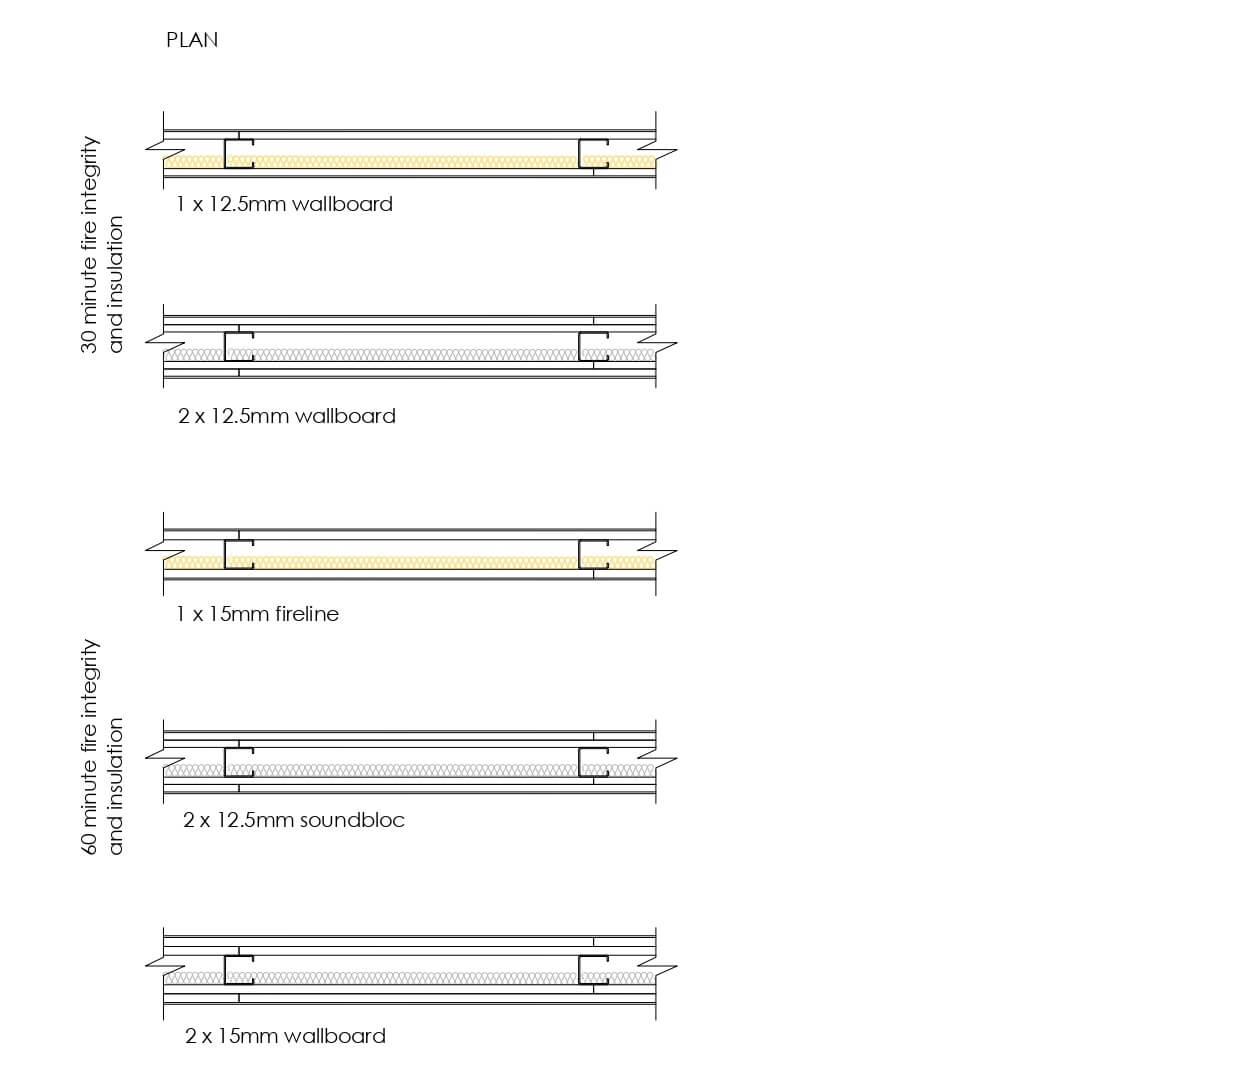
DL495 – New internal metal wall partitions 30 / 60 minute fire ratings
This set illustrates different metal framed walls and plasterboard finishes creating 30 or 60 minute fire ratings.
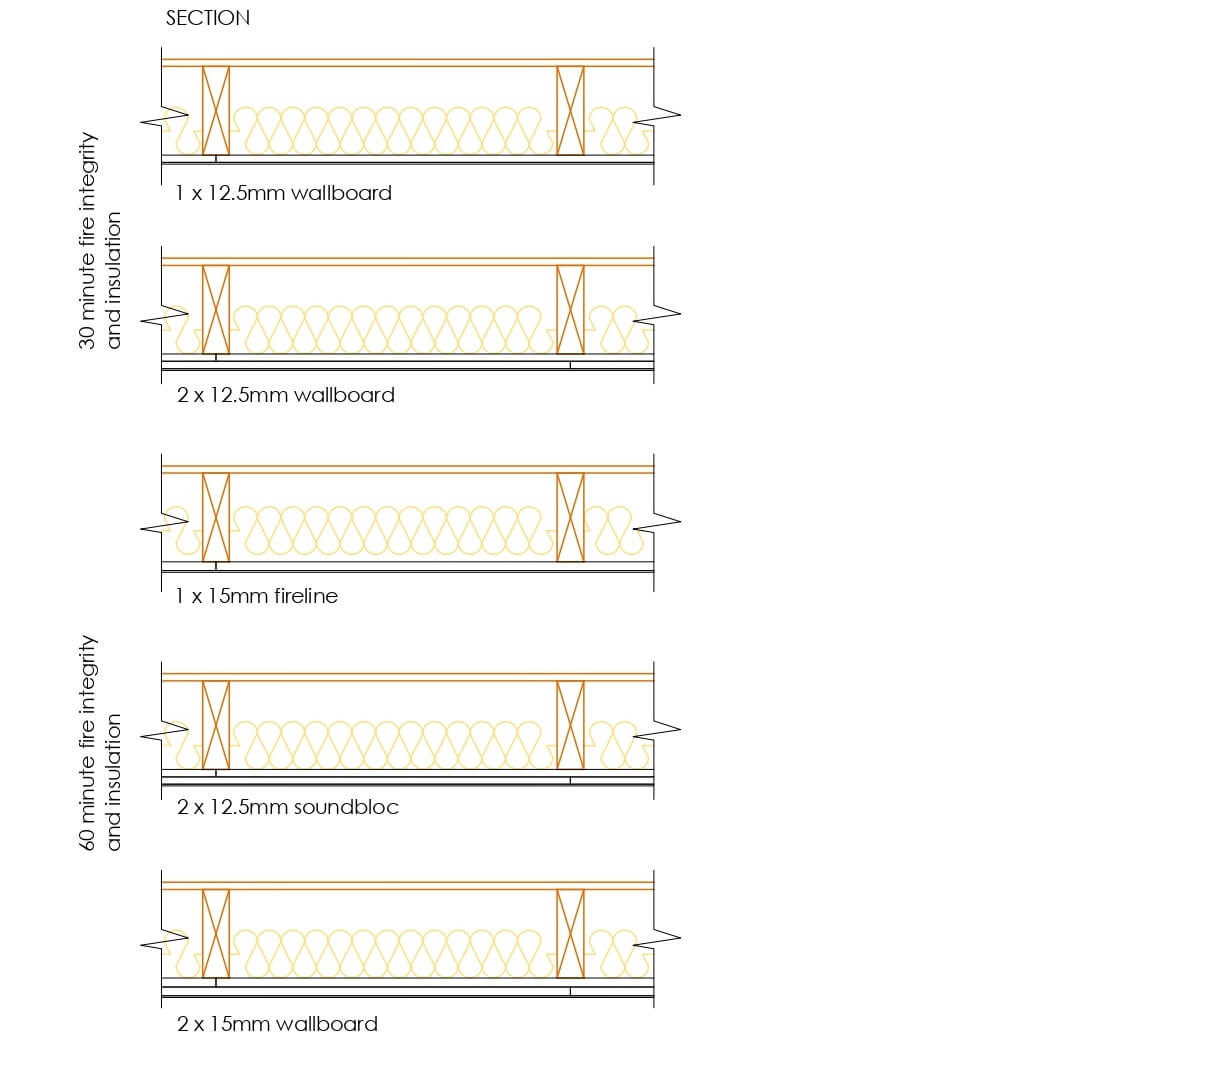
DL496 – Existing internal timber floor upgrade 30 / 60 minute fire ratings
This is a group of details showing existing floors and possible ceiling upgrades to achieve 30 or 60 minute fire ratings.
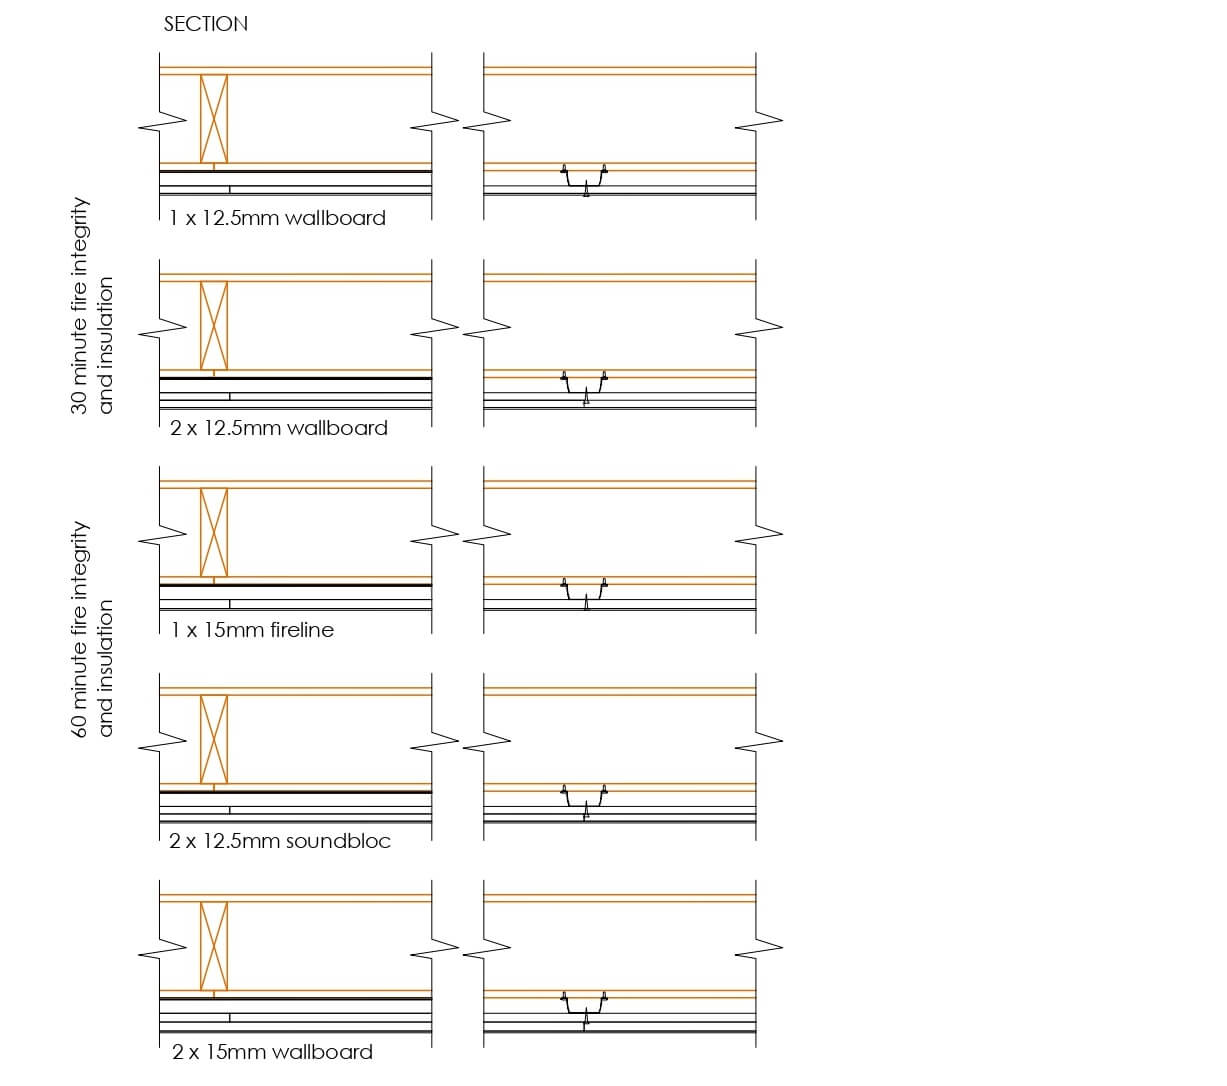
DL497 – Existing internal timber floor suspended ceiling upgrade 30 / 60 minute fire ratings
This is a group of details showing existing floors and possible suspended ceiling upgrades to achieve 30 or 60 minute fire ratings.

DL498 – Separating wall treatment 1 & 2
These are two examples from BR Part E of wall treatments to create a separating wall from an existing solid wall.
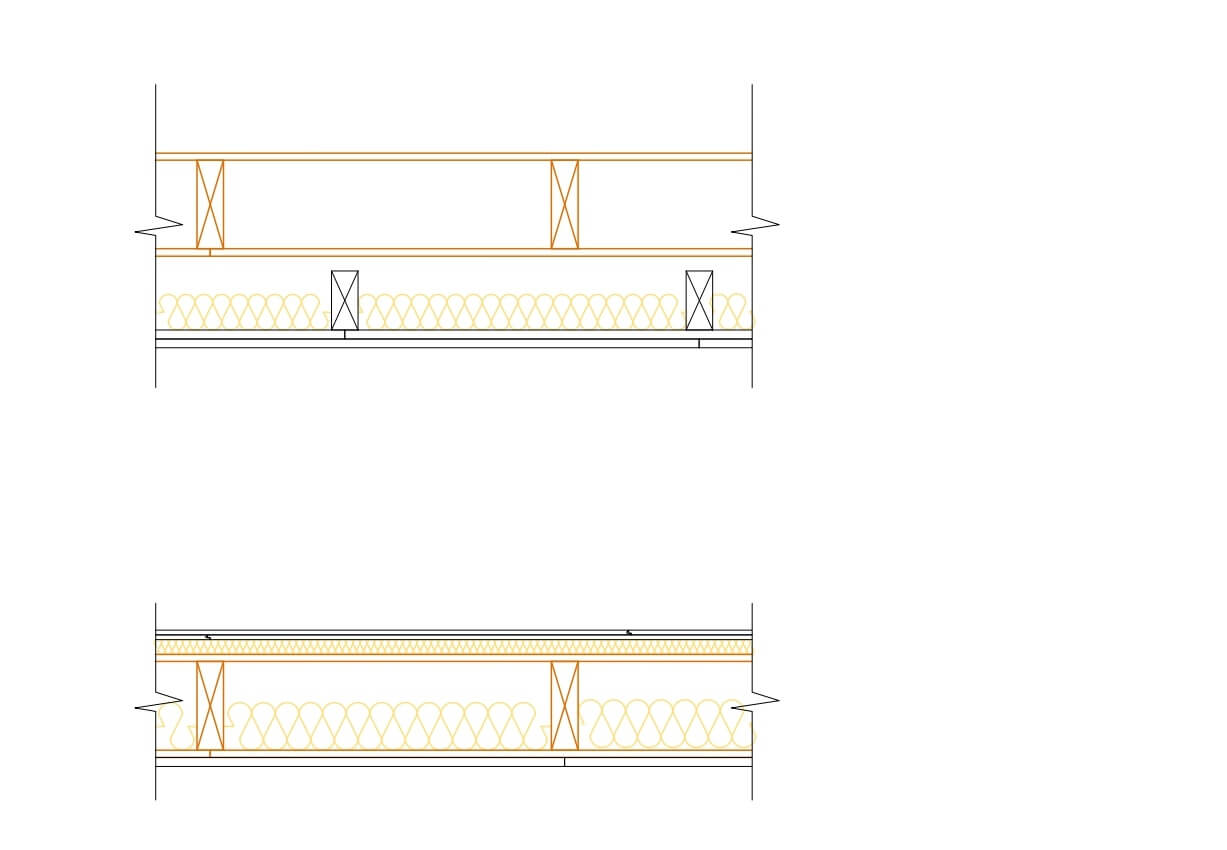
DL499 – Separating floor treatment 1 & 2
Two examples from BR Part E show possible separating floor upgrades to an existing timber floor.
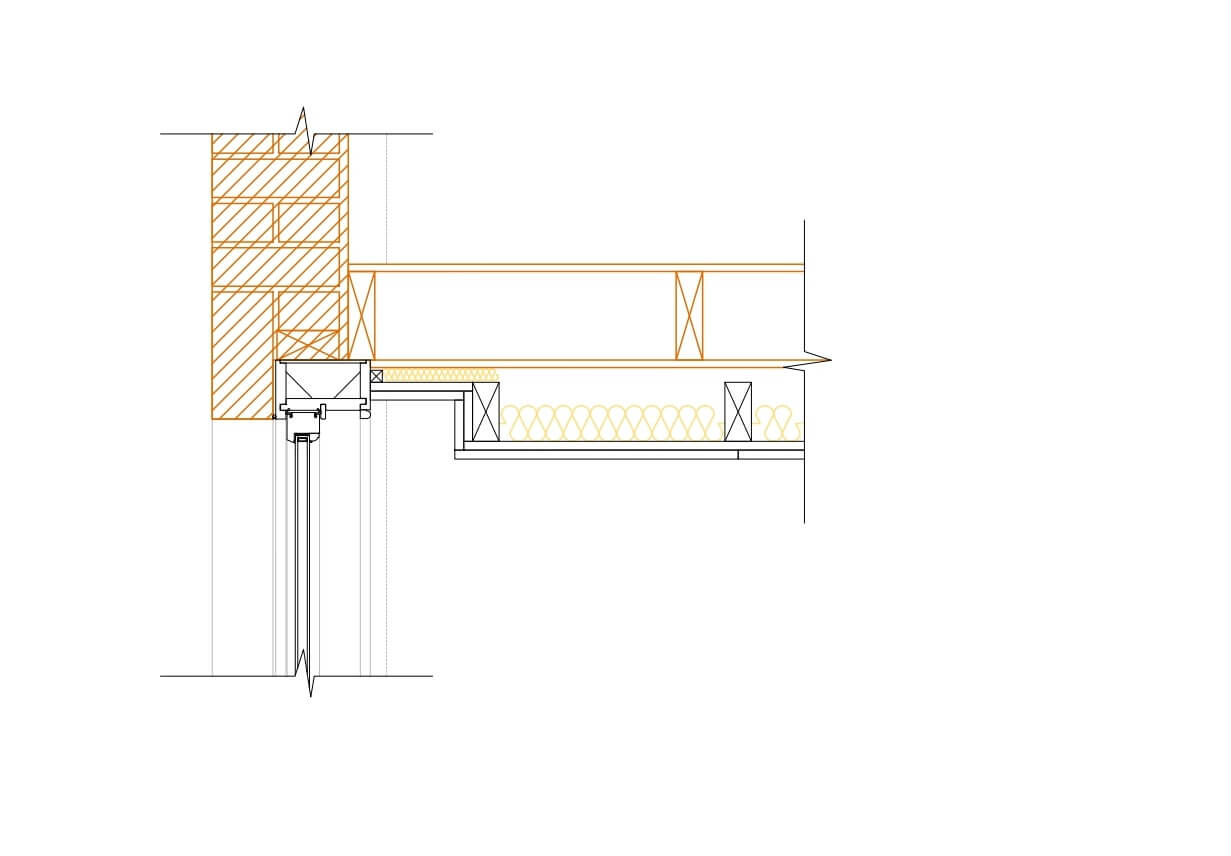
DL500 – Separating floor treatment 1 to high window head detail
This detail illustrates a possible reduction of ceiling/separating floor finishes by an existing window which cannot be made smaller.

DL501 – Separating floor treatment 1 to separating wall
This junction shows how the given example floor treatment 1 in BR Part E connects to the given separating wall.
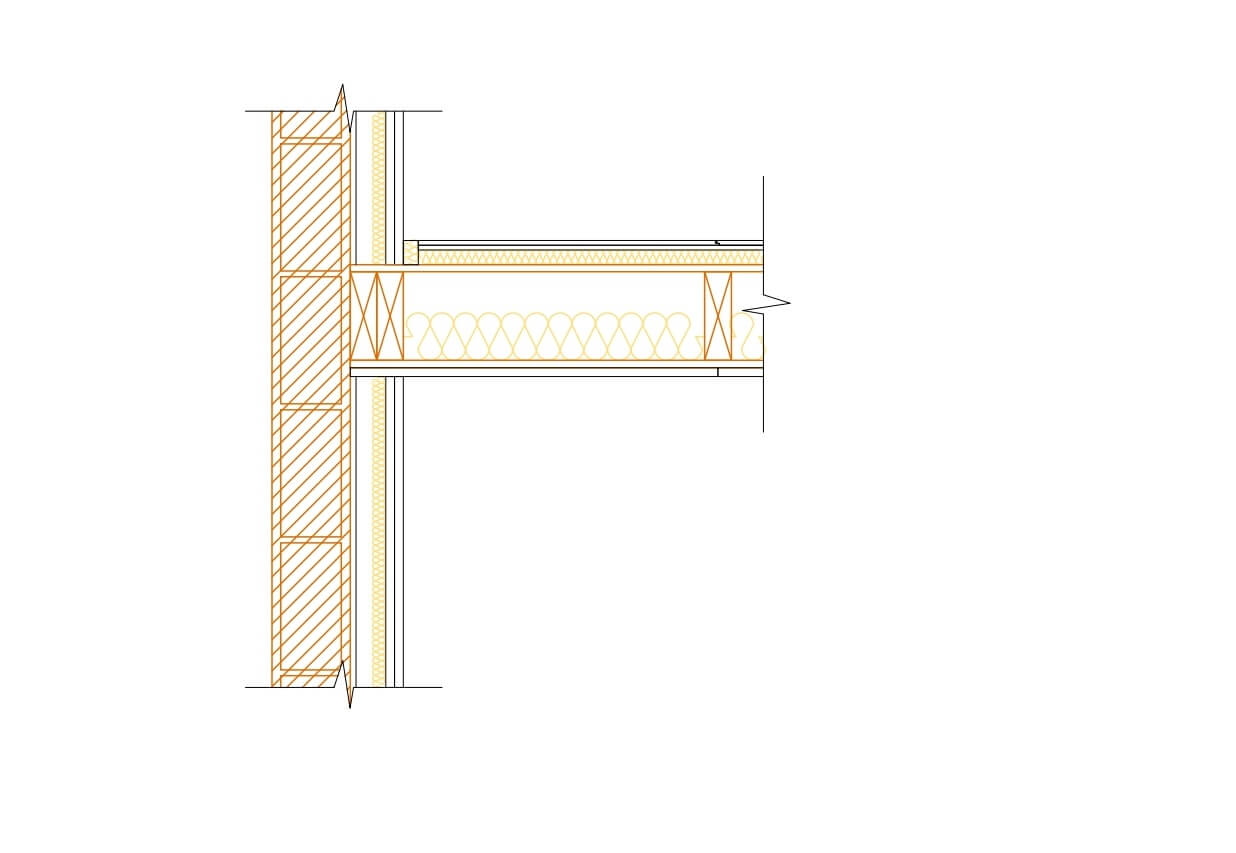
DL502 – Separating floor treatment 2 to separating wall
This junction shows how the given example floor treatment 2 in BR Part E connects to the given separating wall.

DL503 – Separating stair treatment
These drawings show the minimum requirements for ceiling/floor treatments under a staircase both as storage or habitable space and how this intersects with a separating wall between a communal staircase and a residential unit.
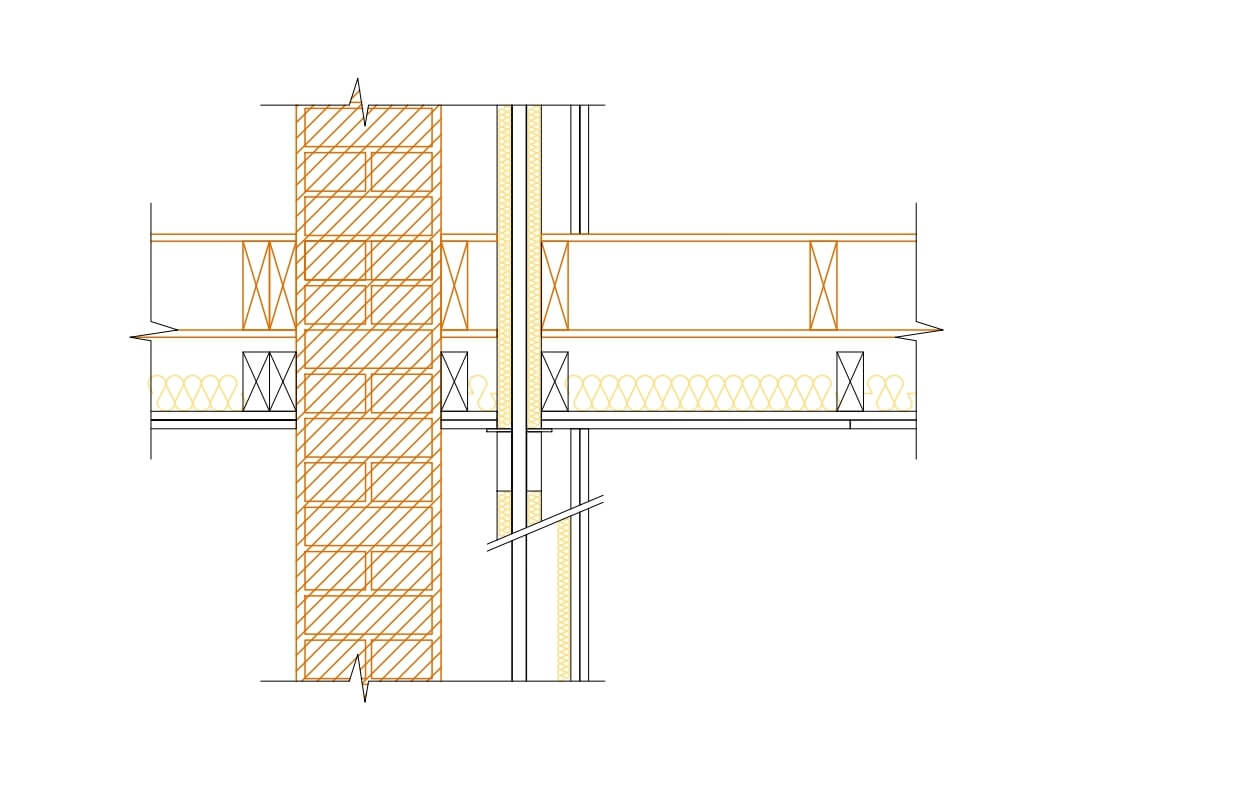
DL504 – Separating floor treatment 1 service penetration
An example of new and exciting service penetrations through floors suggested by BR Part E and B.
Conclusion
Material change of use projects, whether converting a house into flats, forming an HMO, or transforming a commercial space into residential units, demand a thorough and informed approach. Navigating the requirements of Building Regulations Part B and Part E is essential to ensure that fire safety, sound insulation and overall building performance meet the standards expected of modern dwellings.
Planning considerations, local restrictions, and licensing requirements must also be understood early in the process to avoid costly delays or redesigns.
We have compiled a set of details which cover some of the requirements under BR Part B and E when converting a property into a house or flats.
Download the Guide
Want to keep this for later? Enter your email below to get instant access to this free download — plus other helpful resources, guides, and updates from the Detail Library to support your projects and professional development.
This form collects information that we will use to send you useful updates from the Detail Library. No spam, no funny business! We will not share or sell your personal information. You can unsubscribe at any time.
Download the Details
Learn more about and download the details featured in this article from the Detail Library below.
Related Reading


Further Resources
Building Regulations Approved Documents
https://www.gov.uk/government/collections/approved-documents
Planning Portal
https://www.planningportal.co.uk
Use Classes
https://www.planningportal.co.uk/permission/common-projects/change-of-use/use-classes
Article 4 Directions
https://www.designingbuildings.co.uk/wiki/Article_4_direction

Author
Written by Aida Rodriguez-Vega, BA(Hons) MArch DipArch ARB, architect and researcher. At the Detail Library, Aida keeps busy by carrying out technical research and drawing new details for the ever-growing library.
