April 2026 – Protected Stairways, Separating Fire Junctions & Loft Upgrades
This month we’re releasing a comprehensive set of protected staircase, loft conversion, and fire stopping details designed to support material change of use, loft conversions, and new-build residential projects.
Fire safety and means of escape are fundamental considerations in residential design, particularly when converting lofts or creating additional storeys in existing dwellings. This new set provides clear guidance for the most common scenarios you’ll encounter.
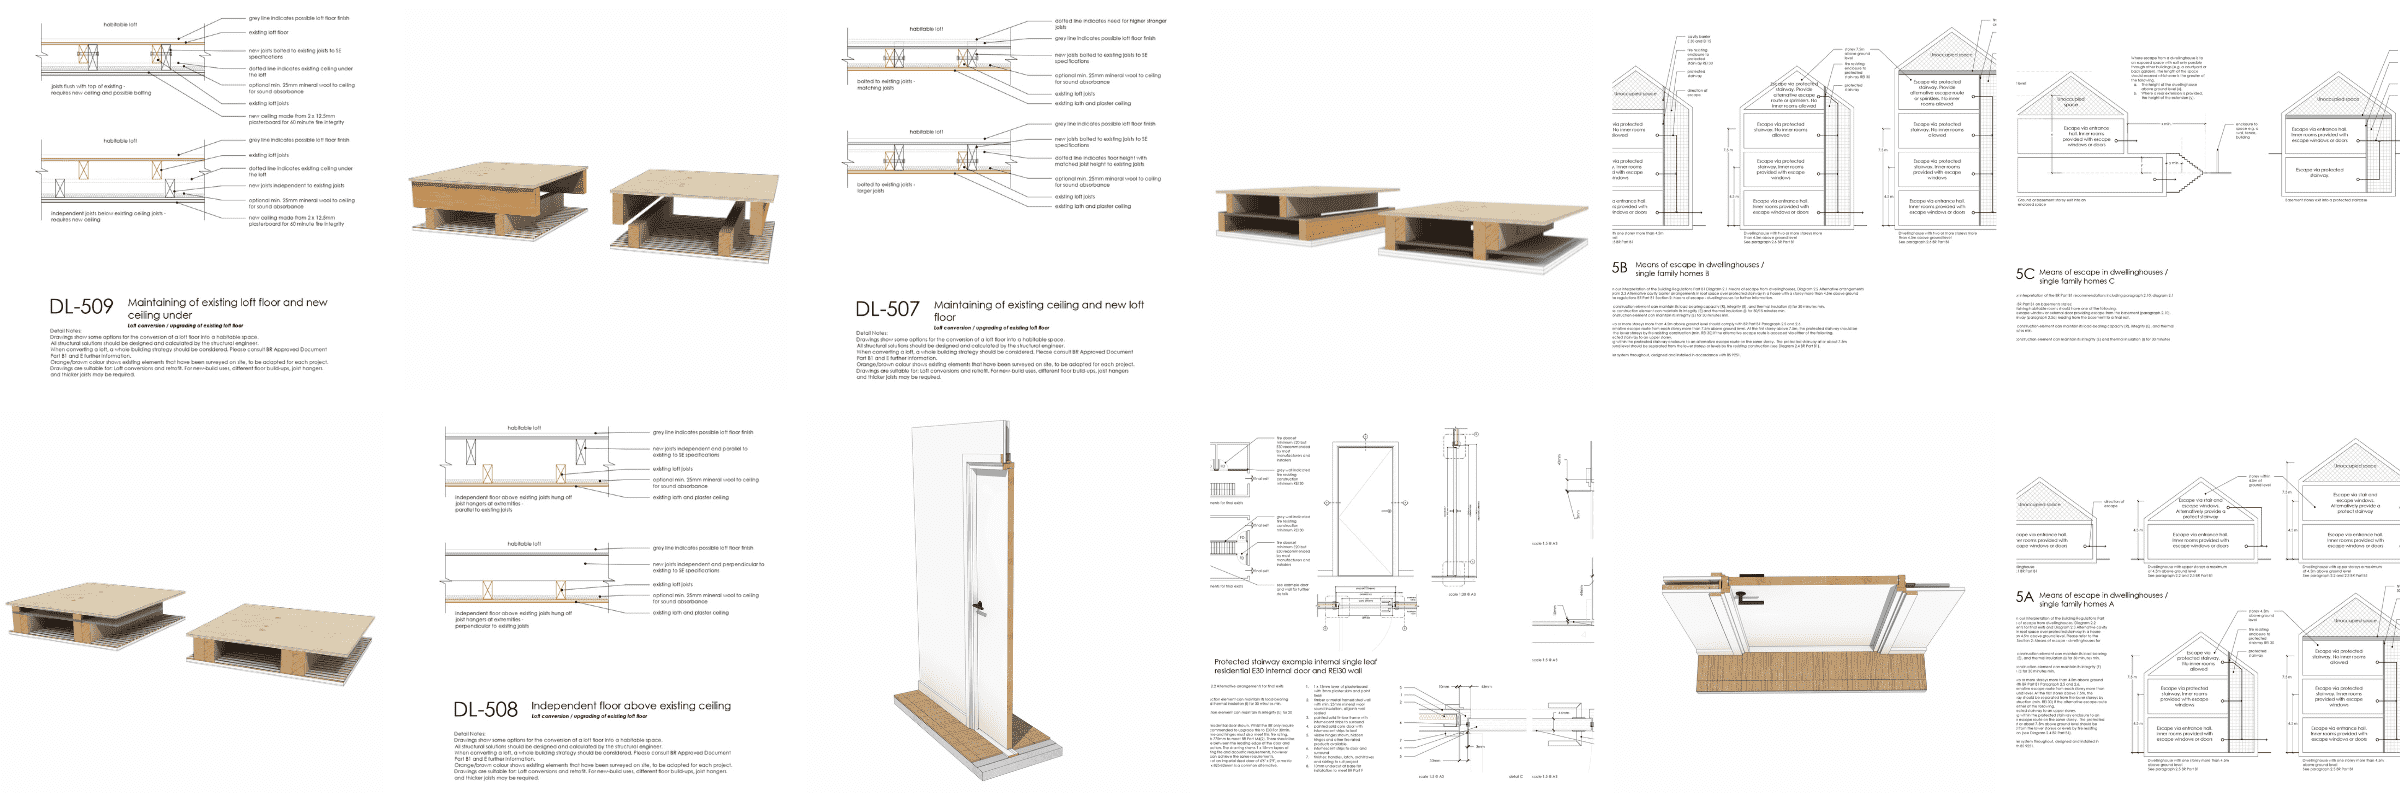
Means of Escape Diagrams
We’ve developed a series of means of escape diagrams based on Building Regulations Part B1, illustrating escape strategies for dwellinghouses of varying heights—from single storey buildings through to those with storeys more than 7.5m above ground level. These diagrams clarify when protected stairways are required, where inner rooms need escape windows, and how travel distances should be measured. Basement escape requirements are also addressed, including scenarios where exits discharge into enclosed courtyards.
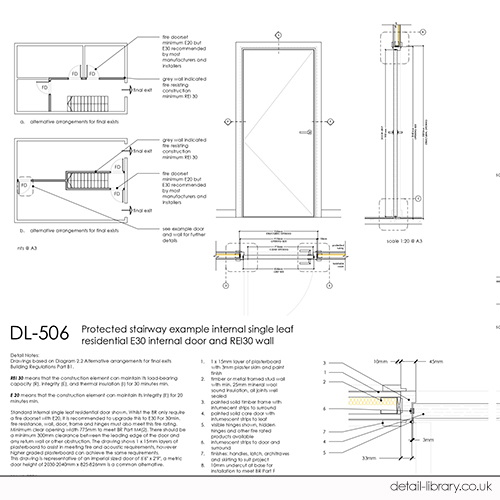
Protected Stairway Door Details
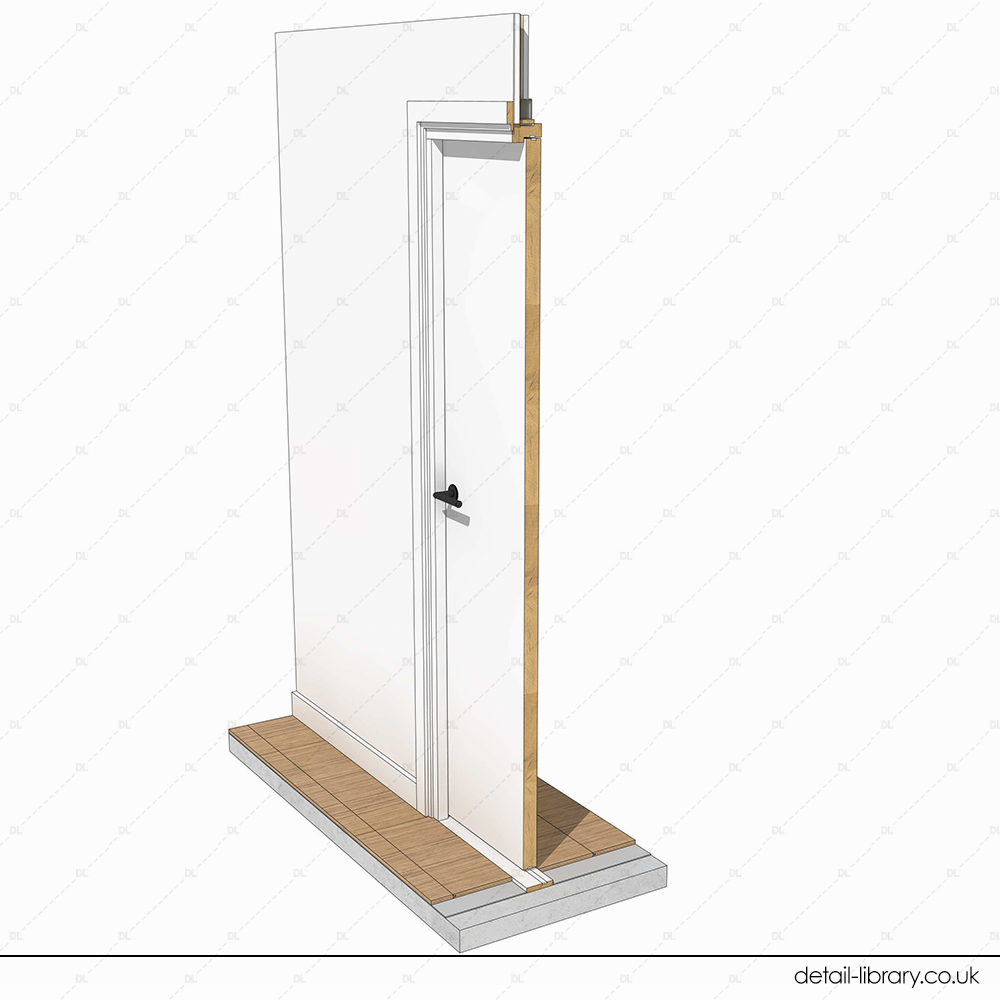
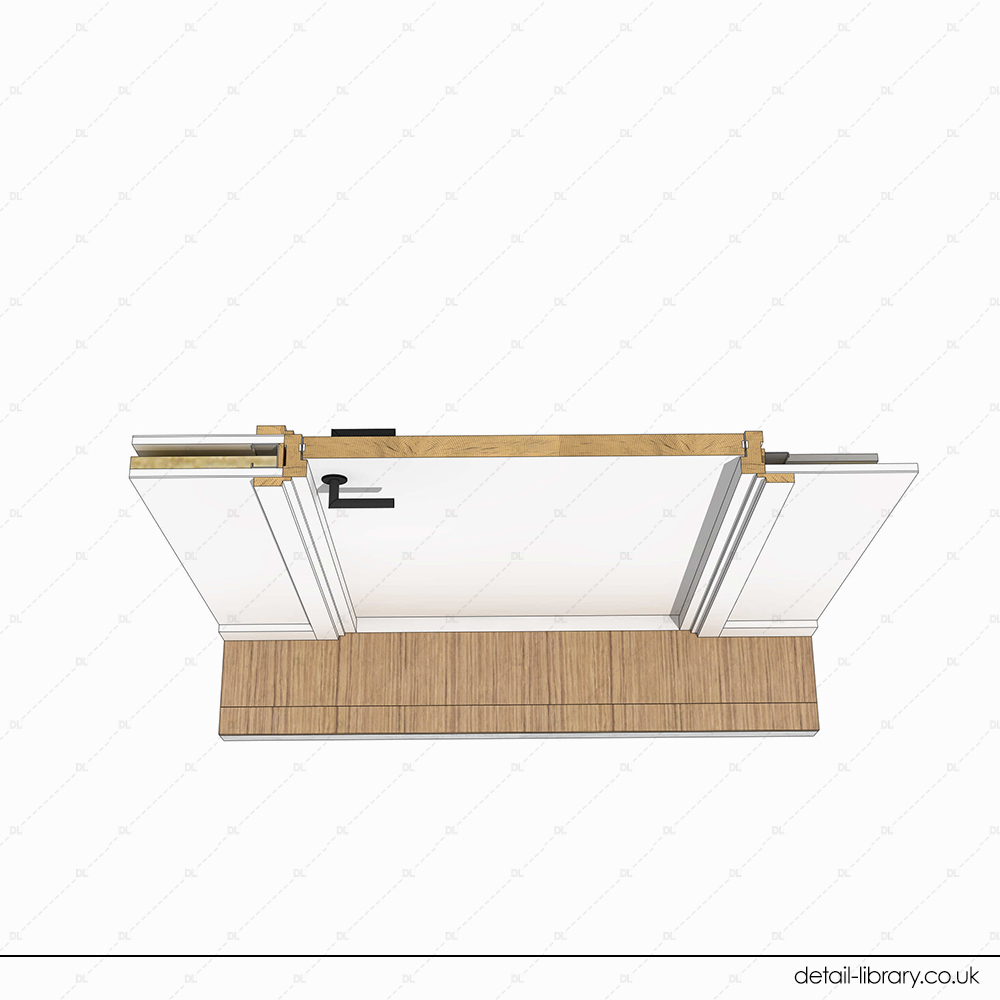
A detailed E30 fire door specification is included, showing head, jamb, and threshold sections within a REI30 fire resisting wall enclosure. This level of detail supports accurate specification for protected stairway enclosures.
Loft Floor Structural Strategies
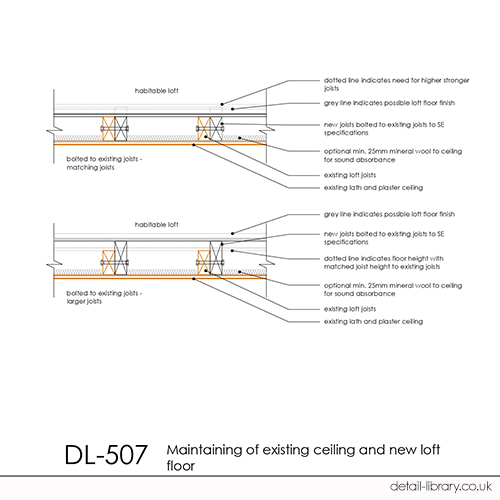
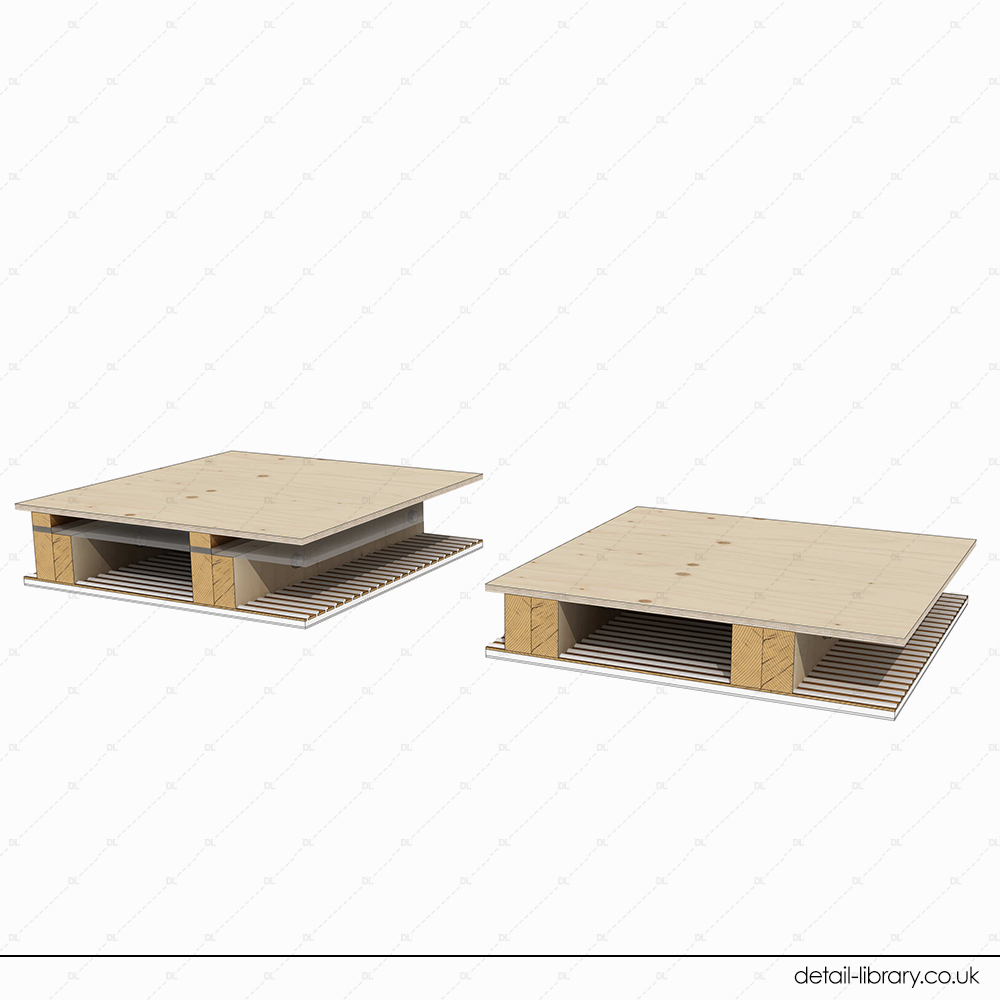
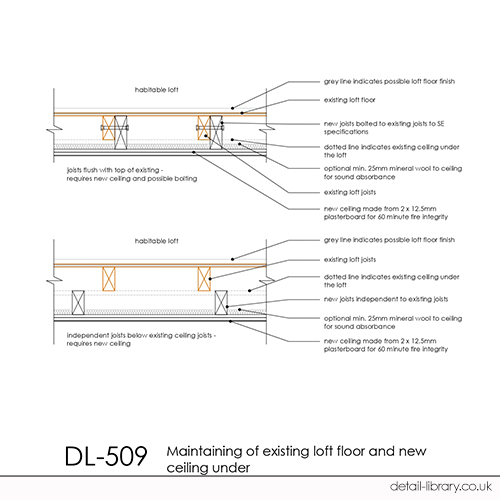
Converting a loft into habitable space requires careful consideration of the existing floor structure. We’ve provided three approaches: maintaining the existing ceiling while bolting new joists to existing ones, creating an independent floor above the existing structure using joist hangers, or installing a new fire-rated ceiling below the floor. Each approach addresses different structural constraints and includes guidance on sound insulation.
Party Wall and Roof Junctions
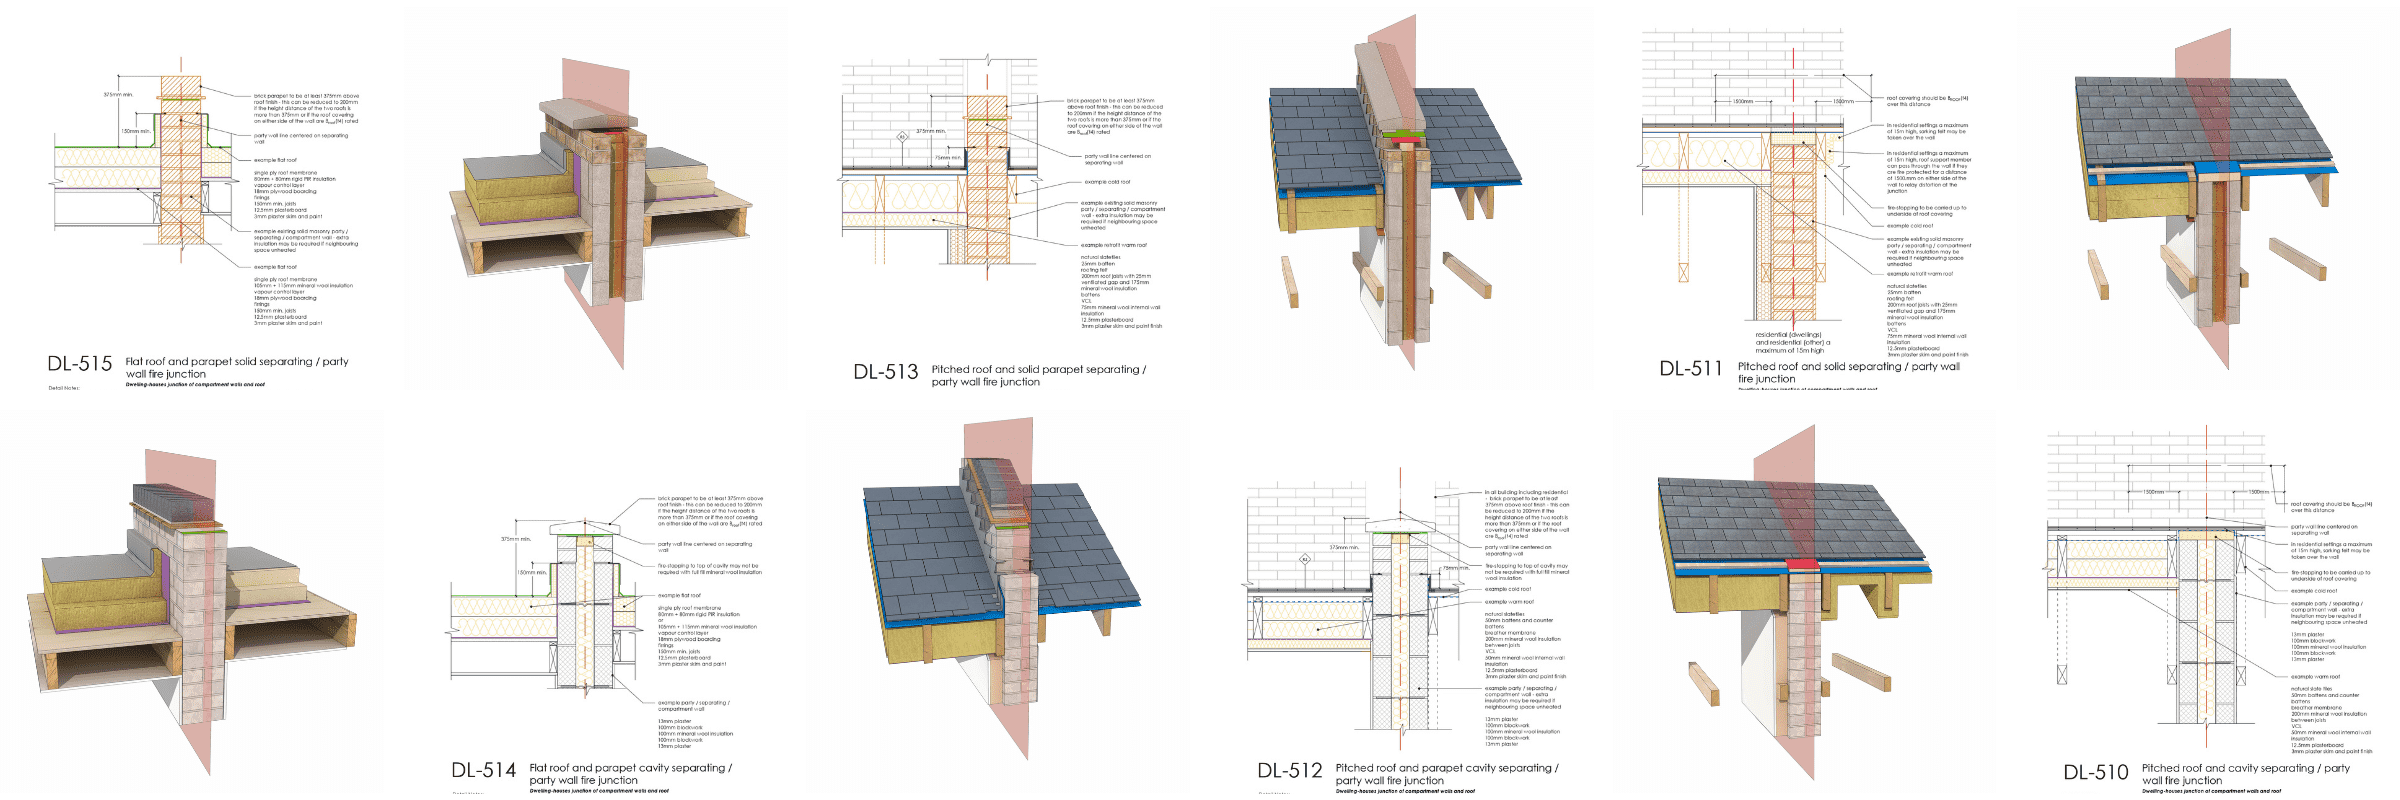
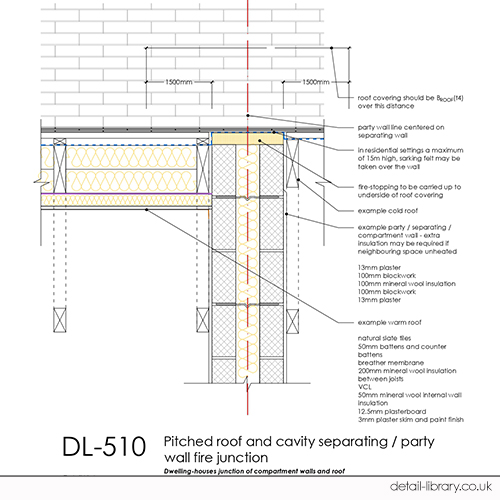
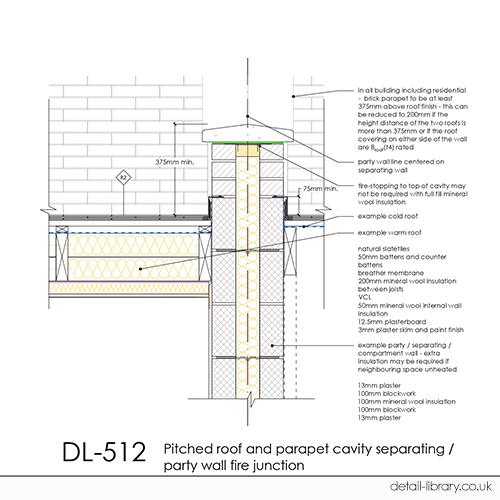
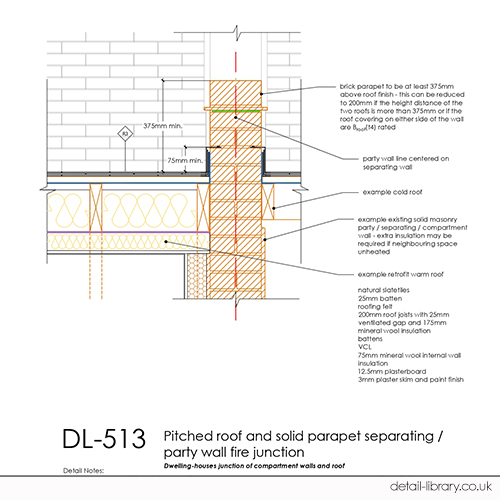
The core of this set covers the critical junctions between separating walls and roofs—both pitched and flat configurations. Details include cavity and solid masonry party walls at standard eaves and parapet conditions, all drawn in accordance with Building Regulations Part B1 Diagram 5.2. Fire-stopping strategies, BROOF(t4) rated covering requirements, and dimensional guidance (such as the 1500mm fire-protected zone and 375mm parapet heights) are clearly indicated.
Dormer Fire Detailing
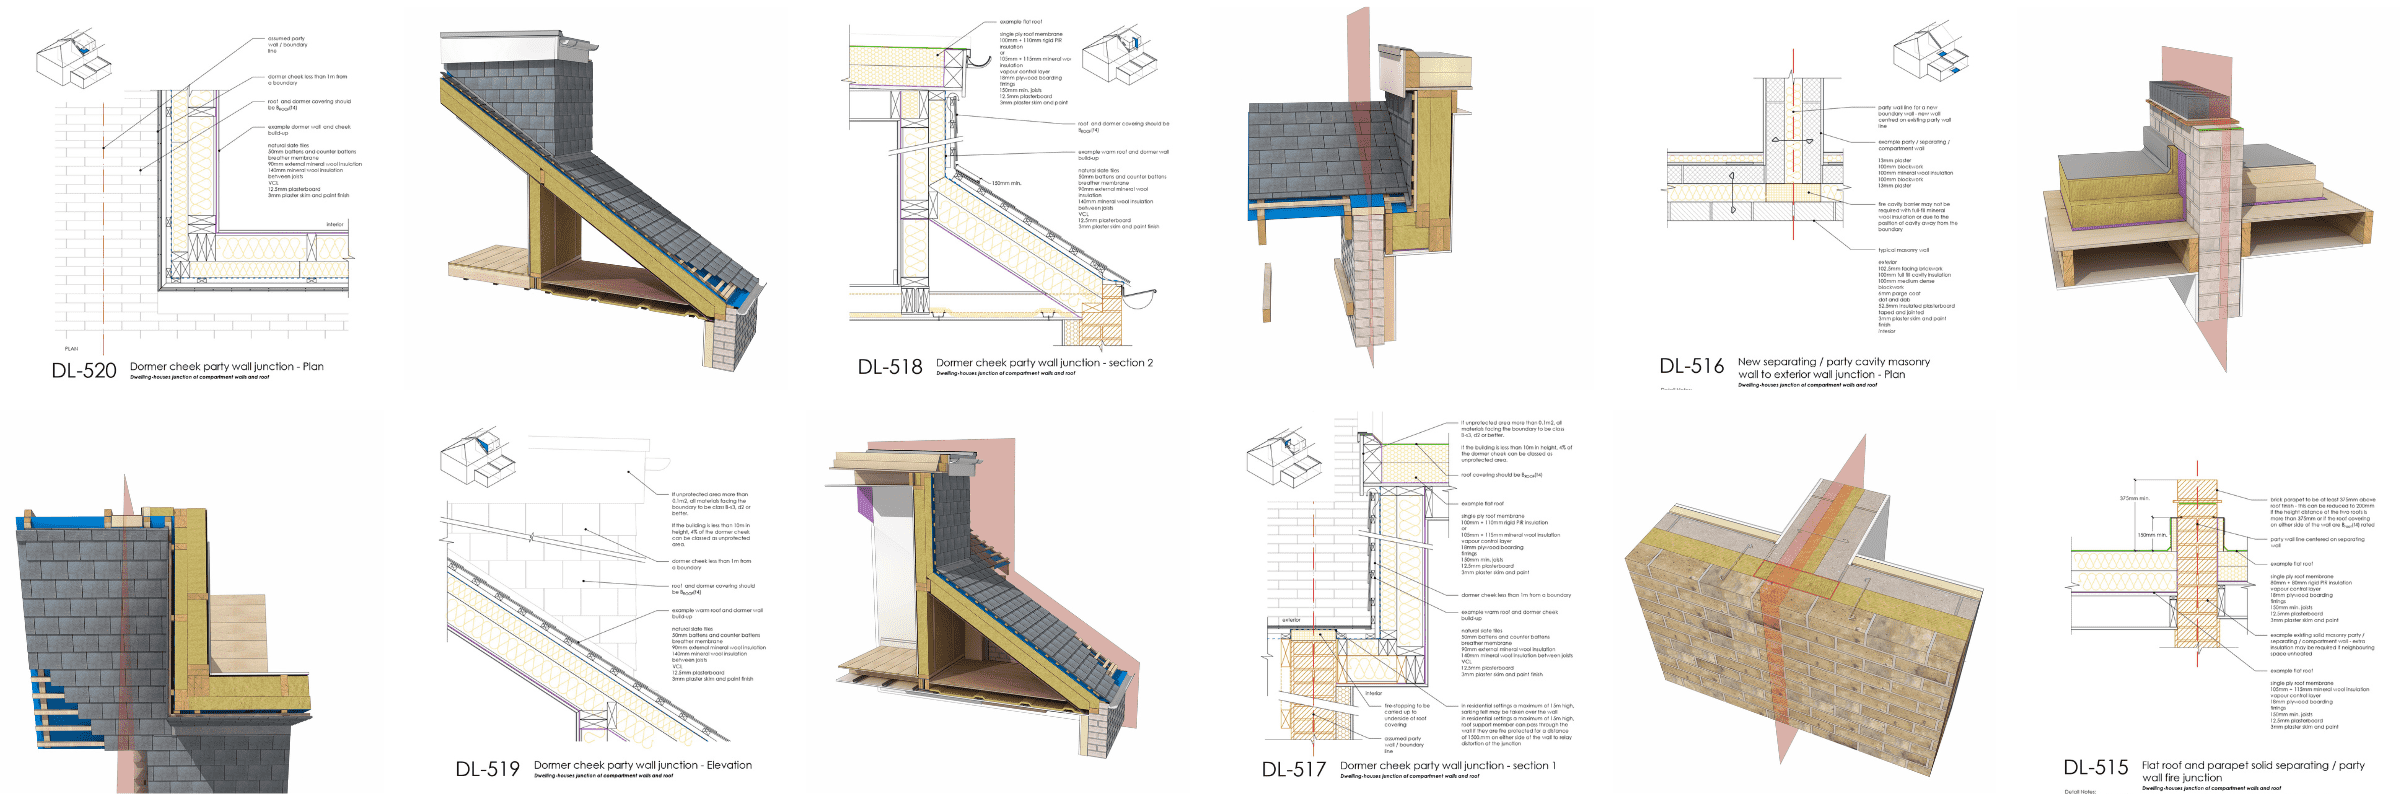
For loft conversions involving dormers close to party wall boundaries, we’ve included section, elevation, and plan details showing compliant fire separation. These address unprotected area allowances, material classifications for surfaces facing boundaries, and the integration of BROOF(t4) rated coverings across both pitched and flat roof elements.
Using These Details
Orange elements throughout the set indicate existing construction that should be surveyed and adapted for each specific project. Roof structures are indicative and should be reviewed by the project structural engineer. Cavity barrier and insulation specifications should be tailored to the specific construction type, exposure conditions, and regulatory requirements.
We hope this set provides the clarity and technical detail you need when navigating the fire safety and structural complexities of residential projects involving protected stairways and loft conversions.
Details included in this set:
- Means of Escape in Dwellinghouses / Single Family Homes
- Protected Stairway E30 Door with REI30 Wall Details
- Maintaining of Existing Ceiling and New Loft Floor
- Independent Floor Above Existing Ceiling
- Maintaining of Existing Loft Floor and New Ceiling Under
- Pitched Roof and Cavity Separating / Party Wall Fire Junction
- Pitched Roof and Solid Separating / Party Wall Fire Junction
- Pitched Roof and Parapet Cavity Separating / Party Wall Fire Junction
- Pitched Roof and Parapet Solid Separating / Party Wall Fire Junction
- Flat Roof and Parapet Cavity Separating / Party Wall Fire Junction
- Flat Roof and Parapet Solid Separating / Party Wall Fire Junction
- New Separating / Party Cavity Masonry Wall to Exterior Wall Junction – Plan
- Dormer Cheek Party Wall Junction – Section 1
- Dormer Cheek Party Wall Junction – Section 2
- Dormer Cheek Party Wall Junction – Elevation
- Dormer Cheek Party Wall Junction – Plan
New Details
DL505 – Means of Escape in Dwellinghouses – Single Family Homes


DL506 – Protected Stairway with E30 Door with REI30 Wall Details
DL507 – Maintaining of Existing Ceiling and New Loft Floor
DL508 – Independent Floor Above Existing Ceiling

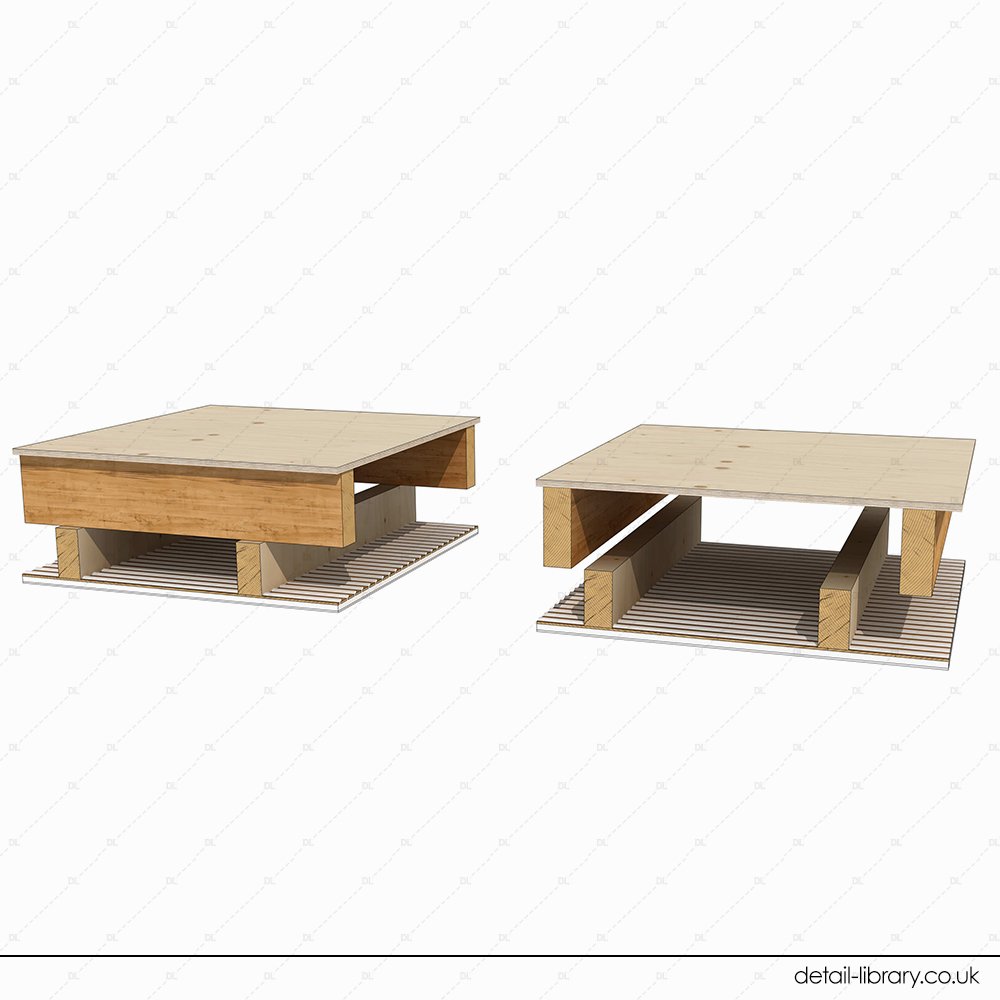
DL509 – Maintaining of Existing Loft Floor and New Ceiling Under
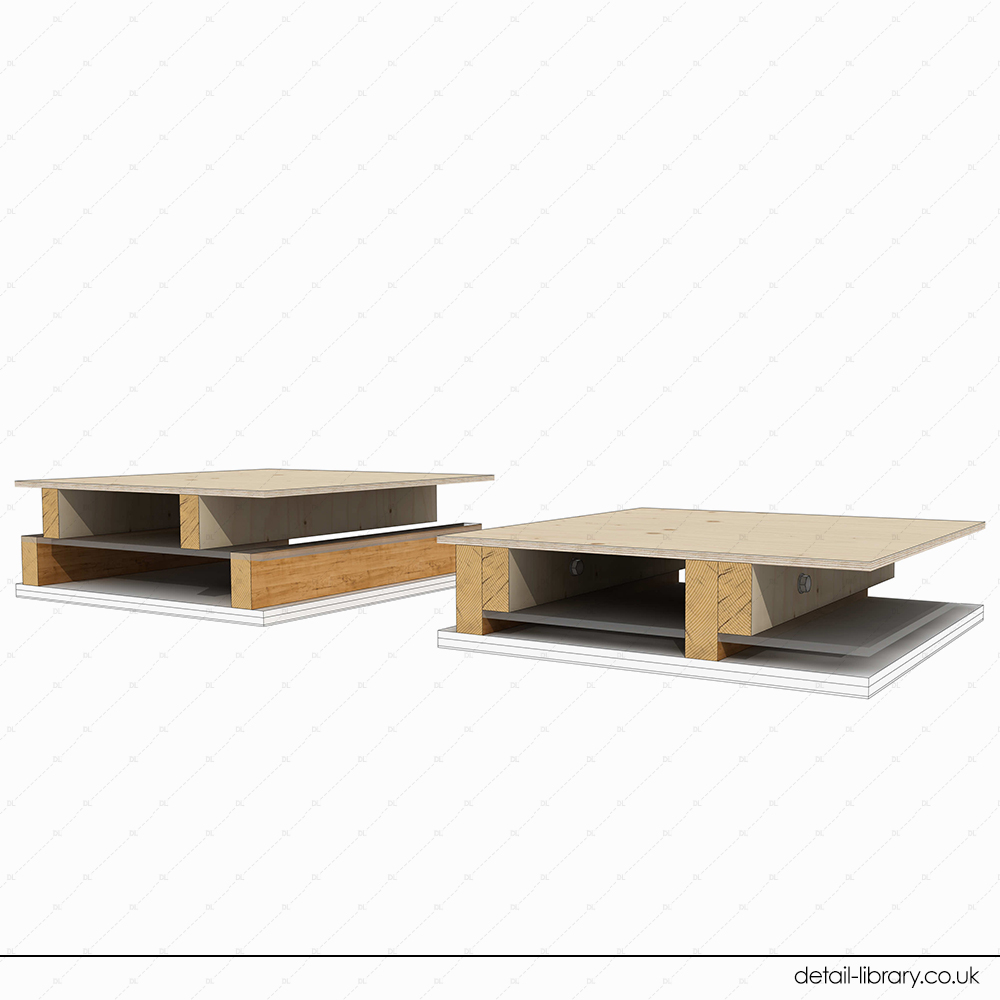
DL510 – Pitched Roof and Cavity Separating / Party Wall Fire Junction
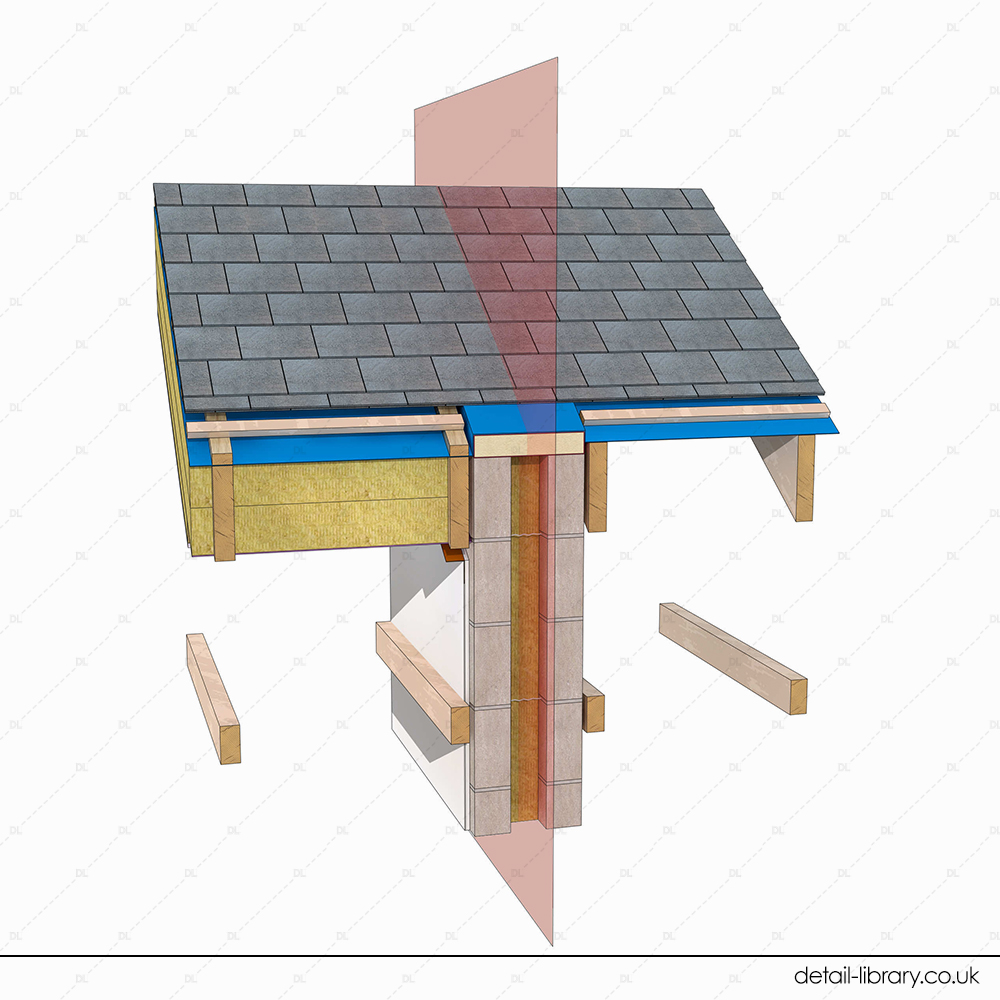
DL511 – Pitched Roof and Solid Separating / Party Wall Fire Junction


DL512 – Pitched Roof and Parapet Cavity Separating / Party Wall Fire Junction
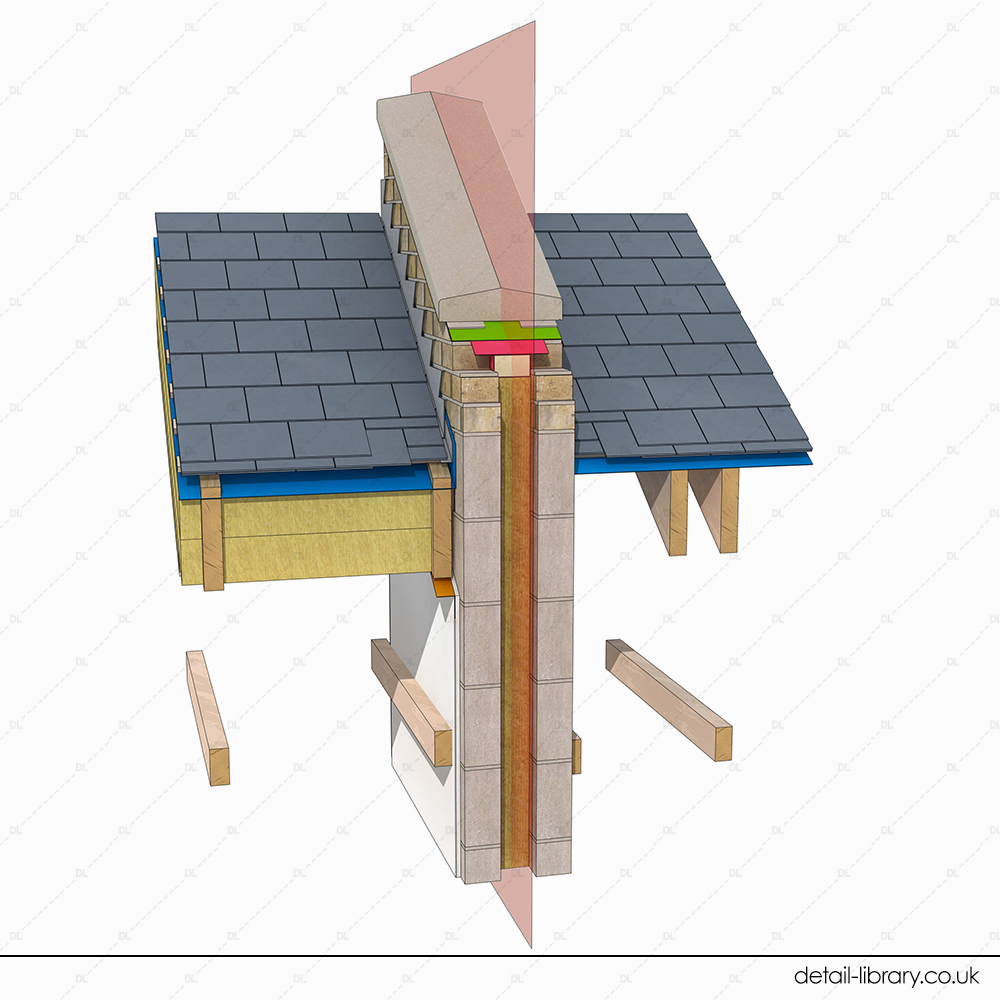
DL513 – Pitched Roof and Solid Parapet Separating / Party Wall Fire Junction

DL514 – Flat Roof and Parapet Cavity Separating / Party Wall Fire Junction


DL515 – Flat Roof and Parapet Solid Separating / Party Wall Fire Junction


DL516 – New Separating / Party Cavity Masonry Wall to Exterior Wall Junction – Plan


DL517 – Dormer Cheek Party Wall Junction – Section 1

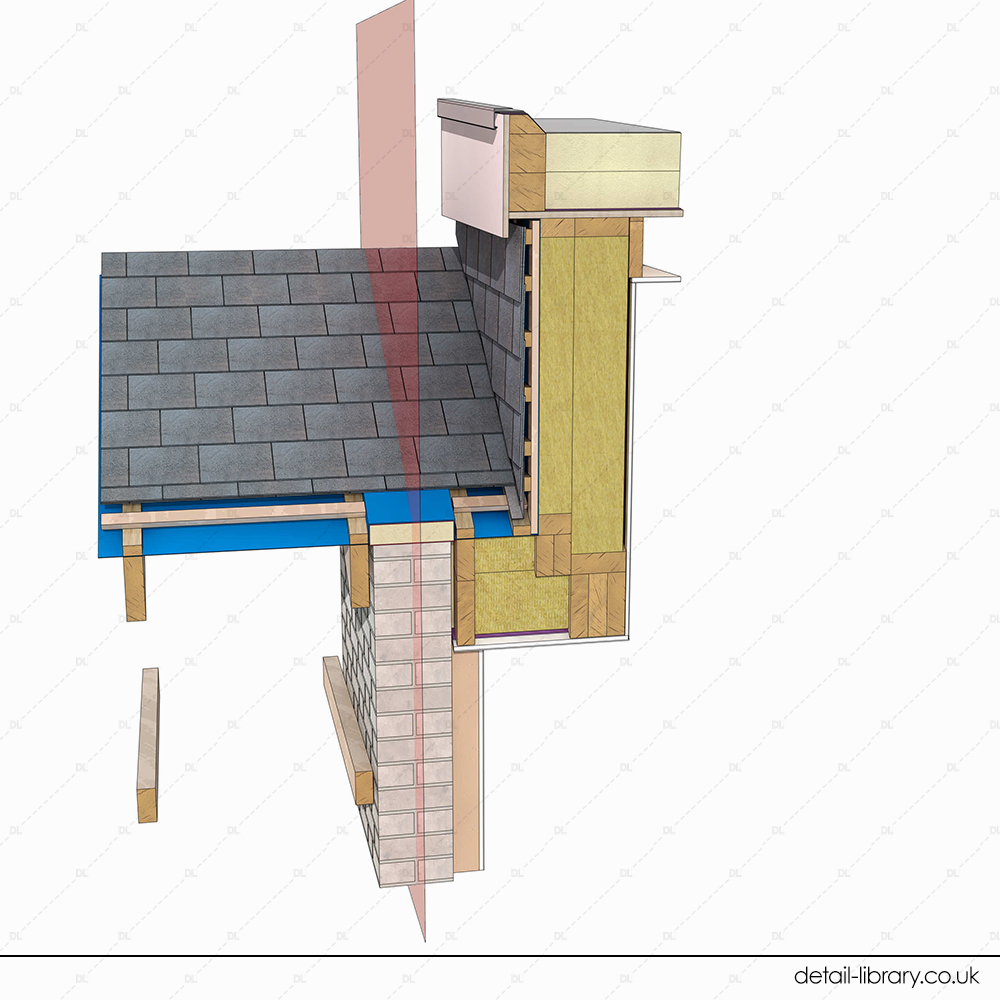
DL518 – Dormer Cheek Party Wall Junction – Section 2

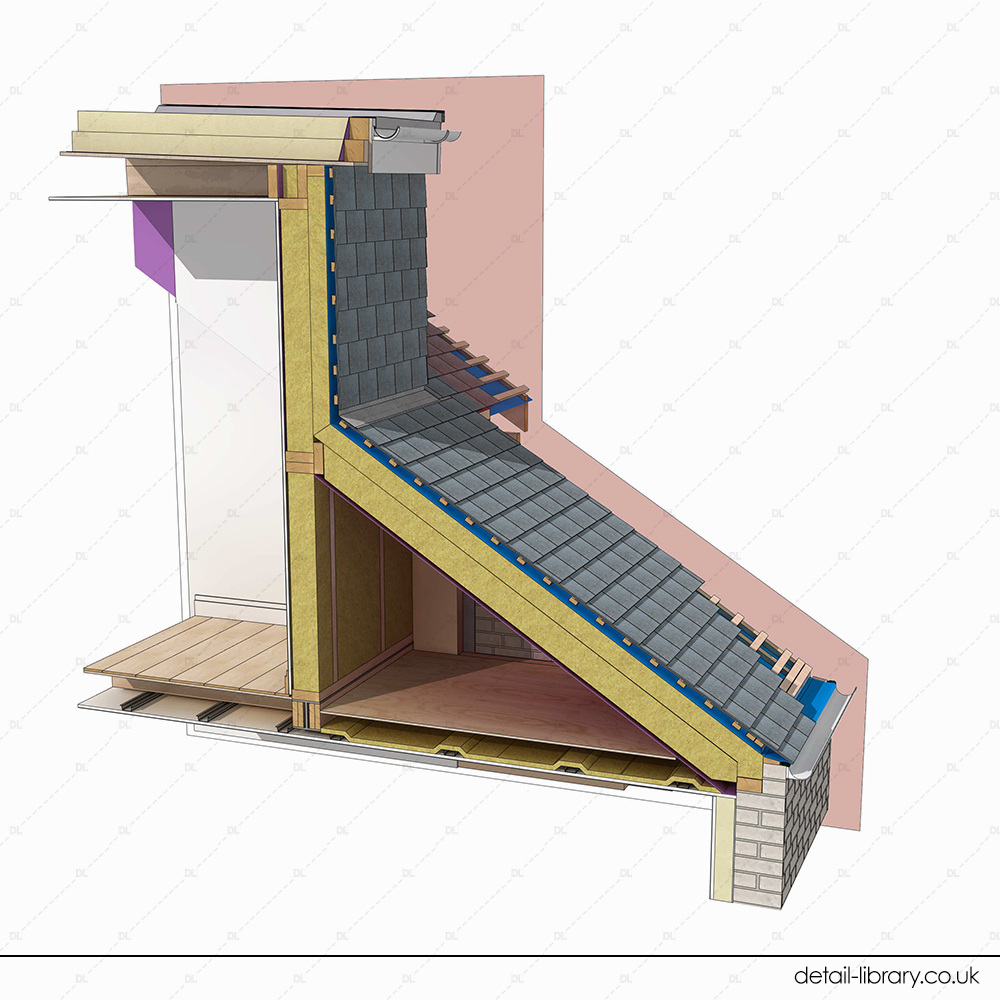
DL519 – Dormer Cheek Party Wall Junction – Elevation


DL520 – Dormer Cheek Party Wall Junction – Plan


You Might Also Be Interested In: