
Fire Safety Requirements for Dormers and Loft Conversions Near Boundaries
[Scroll to the end of the page to download this article as a handy PDF guide]


The approved documents do not explicitly describe dormers and dormer cheeks in relation to fire. We must therefore take a number of different requirements for roofs and walls facing boundaries to be able to fully design them.
In two previous posts we looked at two other key requirements when designing loft conversions including when a protected stairway is needed and its fire integrity requirements as well as the general spread of fire over a roof and the building regulation requirements at party wall junctions.


What Constitutes a Roof Under Approved Document B?
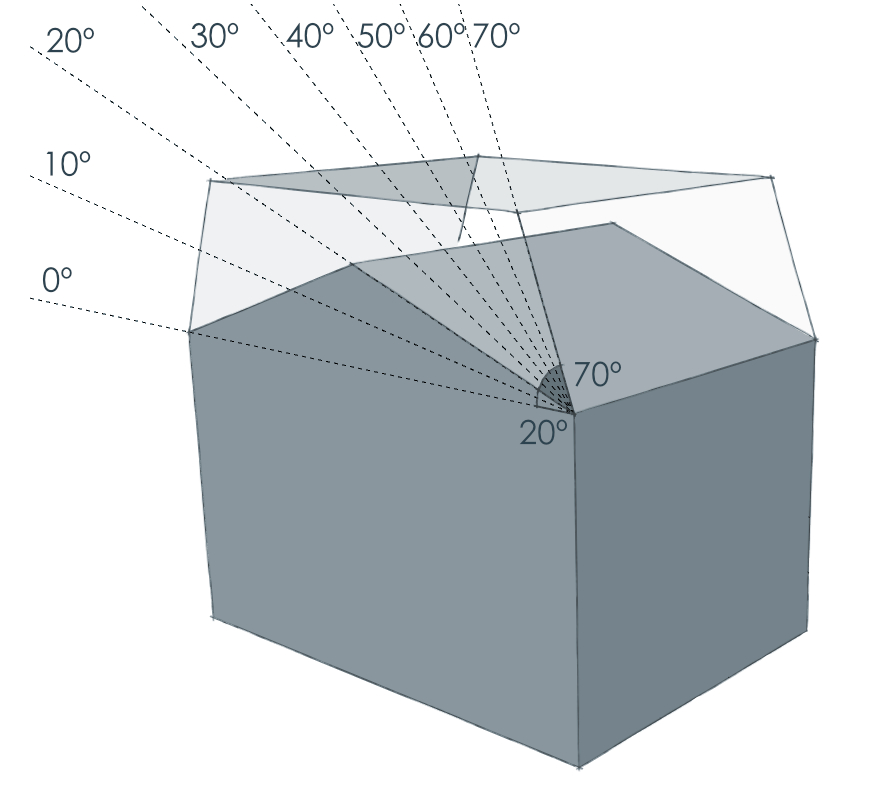
According to Section 11.14 of Approved Document Part B Volume 1, roofs with a pitch of more than 70 degrees to the horizontal should be assessed in accordance with the provisions for external walls, not roofs.
Dormers: Vertical parts of a pitched roof, such as dormer cheeks, should be included in the assessment only if the slope of the roof exceeds 70 degrees. The document does note that it is a matter of judgement whether a continuous run of dormer windows that occupies most of a steeply pitched roof should be treated as a wall rather than a roof.
For the purpose of this post, we will be looking at the worst case of assessing a dormer taking up most of the roof as if it were walls and not a roof. This may also be the case for mansard roofs as they usually have a pitch of 70 degrees or more.
External Walls and Dormers Less Than 1m from the Relevant Boundary
Section 11.5 defines the relevant boundary as the boundary that a wall faces, which may be the site boundary, the centre line of a space where further development is unlikely (such as a road, railway, canal or river), or an assumed notional boundary between two buildings on the same site.
Section 11.6-11.7 states that:
Parts of an external wall with less fire resistance than the appropriate amount given in Appendix B, Table B2, are called unprotected areas.
Where a fire resisting external wall has an external surface material that is worse than class B-s3, d2 and is more than 1mm thick, that part of the wall should be classified as an unprotected area equating to half its area (Diagram 11.4).

Diagram 11.4 from Building Regulation Approved Document Part B Volume 1 – Status of materials achieving clas B-s3, d2 or worse as unprotected area
External Walls On and Within 1000mm of the Boundary (Section 11.8):
- Unprotected areas should meet specific conditions set out in Diagram 11.5
- The rest of the wall should be fire resisting from both sides
- External surface materials facing the boundary should be class B-s3, d2 or better
Small Unprotected Areas (Section 11.11):

Diagram 11.5 from Building Regulation Approved Document Part B Volume 1 – Small unprotected areas that may be disregarded in assessing the separation distance from the boundary
Methods for Calculating Acceptable Unprotected Area

Image taken from Detail Library DL517 Dormer cheek party wall junction – section 1 showing possible exposed areas in a dormer
If there are still unprotected areas, section 11.16 provides two simple methods for calculating acceptable amounts of unprotected area in external walls. Method 1 is for structures a minimum of 1m from a boundary and Method 2 allows for unprotected areas closer that 1m from the boundary if the building is less than 10m tall:
Method 1 (Sections 11.17-11.18) – Small Residential Buildings:
- Applies to small buildings intended for blocks of flats or dwellinghouses
- Building should not exceed three storeys in height (excluding basements) or 24m in length
- Maximum unprotected area varies by distance from boundary:
○ 1m distance: 5.6m² maximum
○ 2m distance: 12m² maximum
○ 3m distance: 18m² maximum
○ 4m distance: 24m² maximum
○ 5m distance: 30m² maximum
○ 6m distance: No limit

Diagram 11.7 from Building Regulation Approved Document Part B Volume 1 – Permitted unprotected areas in small residential buildings
Method 2 (Sections 11.19-11.20) – General Buildings:
- May be used for buildings or compartments for which Method 1 is not appropriate such as those closer than 1m from a boundary
- Building should not exceed 10m in height
- Maximum percentage of unprotected area varies by distance from boundary, from 4% at less than 1m up to 100% at 12.5m or more
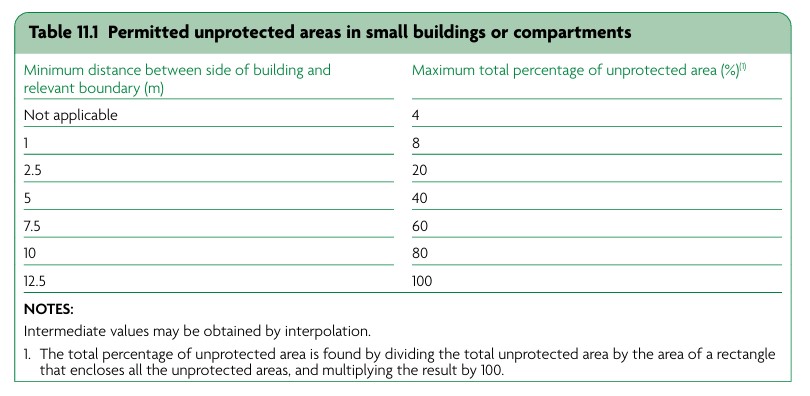
Table 11.1 from Building Regulation Approved Document Part B Volume 1 – Permitted unprotected areas in small buildings or compartments
Note: More precise methods are described in BRE report BR 187 and may be used as alternatives.
Resisting Spread of Fire Over Roof Coverings
Section 12 of Approved Document B Volume 1 addresses roof covering performance and separation distances:
Roof Covering Designations:
Roof coverings are classified according to their external fire performance, with designations including BROOF(t4), CROOF(t4), DROOF(t4), EROOF(t4), and FROOF(t4). The classification system is explained in Appendix B of the document.
Separation Distances (Section 12.3, Table 12.1):
The acceptable roof covering type depends on the distance from the relevant boundary:
- BROOF(t4) and CROOF(t4): Acceptable at any distance from the boundary
- DROOF(t4) and EROOF(t4): Acceptable at 6m or more from boundary, with restrictions for certain building types
- FROOF(t4): Acceptable at 12m or more from boundary for most buildings, 20m for larger buildings

Image taken from DL519 Dormer cheek party wall junction – Elevation showing dormer and possible exposed materials facing a boundary
Special Provisions:
- Polycarbonate and uPVC rooflights achieving a class C-s3, d2 rating may be regarded as having a BROOF(t4) designation
- Unwired glass minimum 4mm thick in rooflights can be regarded as having a BROOF(t4) classification
- Thatch and wood shingles should be regarded as EROOF(t4) if performance cannot be established
Important Note: Separation distances do not apply to the boundary between roofs of a pair of semi-detached dwellinghouses.
Sprinkler Systems as a Compensatory Feature
Section 11.21 states that if a building is fitted throughout with a sprinkler system in accordance with Appendix E, either of the following is permitted:
- The boundary distance can be halved, to a minimum distance of 1m
- The amount of unprotected area can be doubled
Sprinkler System Design Requirements (Appendix E):
- For residential buildings: systems should be designed and installed in accordance with BS 9251
- Systems should be provided throughout the building or separated part unless acting as a compensatory feature to address a specific risk
- Sprinkler systems installed to satisfy Part B requirements should be regarded as life safety systems
Conclusion
Whilst the Building Regulations are not explicit about dormers within roofs and whether they are even classed as roofs or walls, there are a few key specifications we can take into the design of a dormer less than 1m from a boundary:
- Roof and dormer covering should be BROOF(t4) where possible
- If the unprotected area is more than 0.1m2, all materials facing the boundary to be class B-s3, d2 or better.
- If the building is less than 10m in height, 4% of the dormer cheek can be classed as an unprotected area.
Download the Guide
Want to keep this for later? Enter your email below to get instant access to this free download — plus other helpful resources, guides, and updates from the Detail Library to support your projects and professional development.
Download the Details
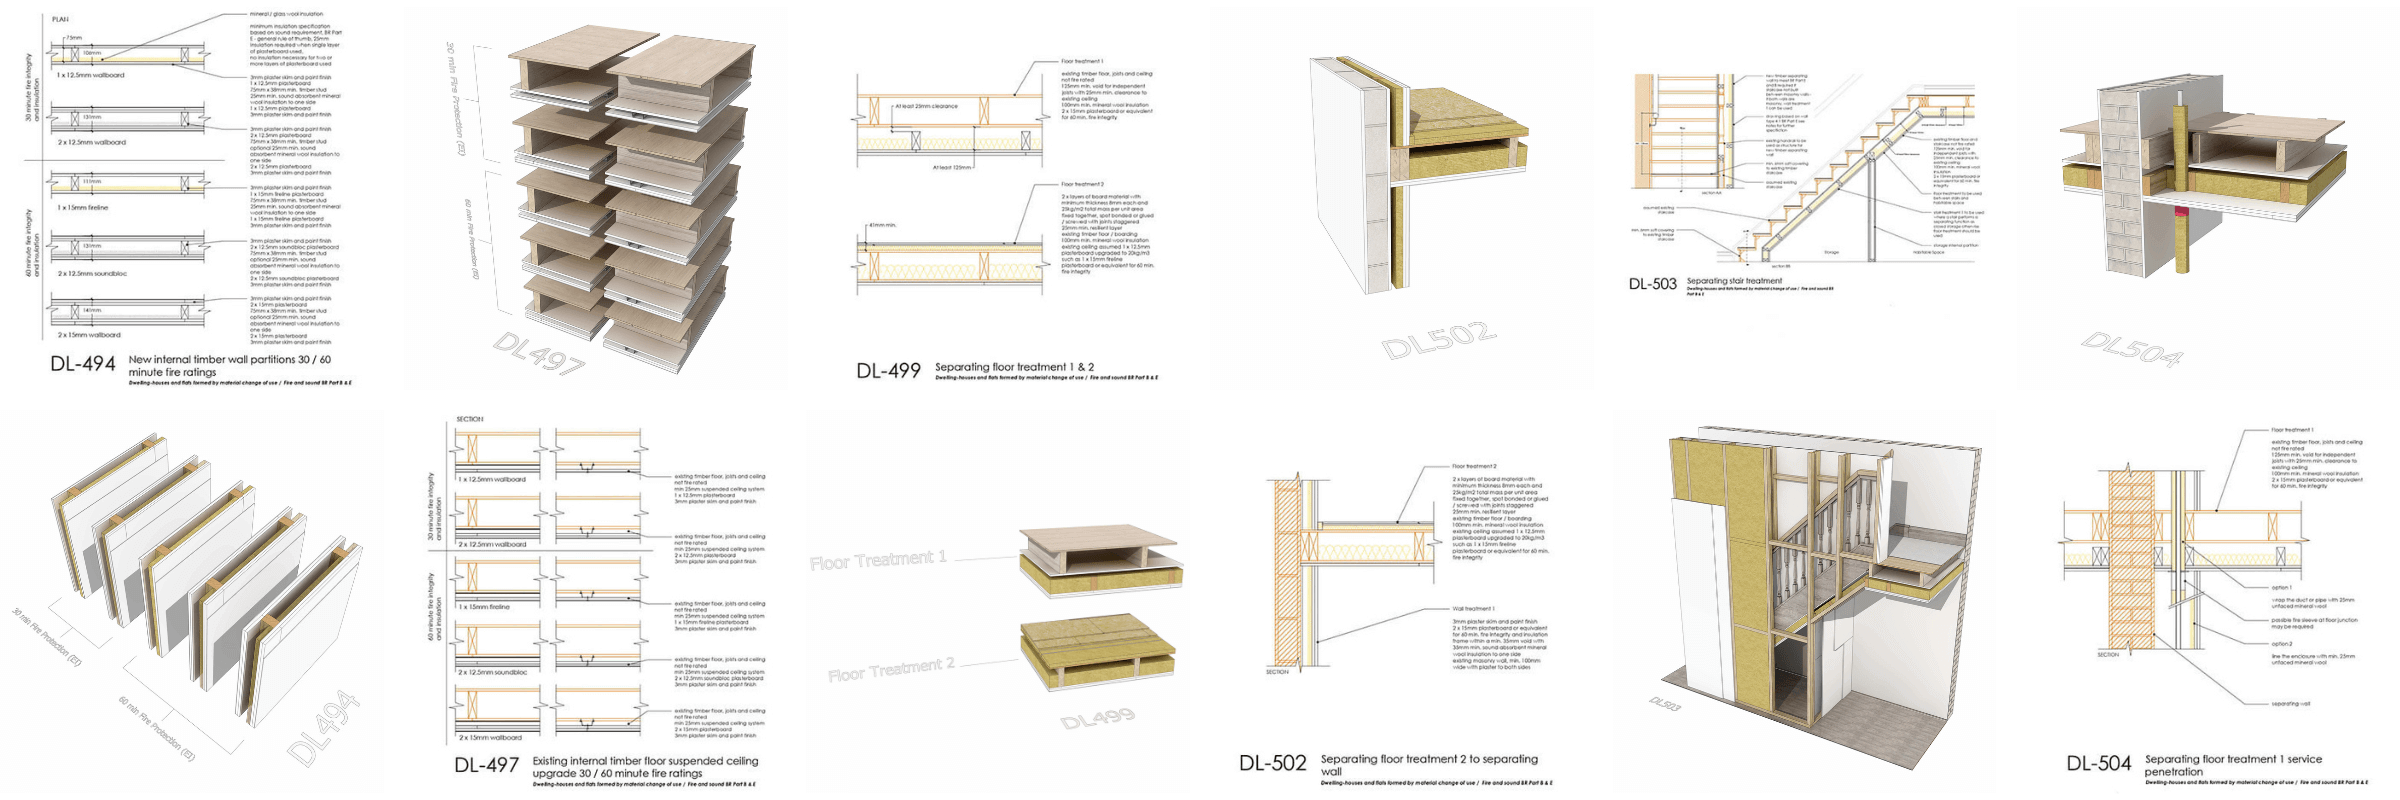
You can find the full set of details to accompany this article below:
Disclaimer
Article written March 2026 and reflects the active guidance and regulations at time of writing.
This article is an introduction to the principles and requirements of the Approved Document Part B for England for spread of fire and compartment junctions at roof level – but in no way a substitute to the full guidance document.
References
Building Regulations
- Approved Document B Volume 1 (Dwellings), 2019 edition incorporating 2020, 2022, 2025, 2026 and 2029 amendments
- Approved Document B Volume 2 (Buildings other than Dwellings), 2019 edition incorporating 2020, 2022, 2025, 2026 and 2029 amendments
British Gypsum specification selection
Metal frame internal partitions
Timber frame internal partitions
https://www.british-gypsum.com/specification/white-book-specification-selector/timber-frame
Internal floors
https://www.british-gypsum.com/specification/white-book-specification-selector/floors
Ceilings
https://www.british-gypsum.com/specification/white-book-specification-selector/ceilings
Related Reading


Author
Written by Aida Rodriguez-Vega, BA(Hons) MArch DipArch ARB, architect and researcher. At the Detail Library, Aida keeps busy by carrying out technical research and drawing new details for the ever-growing library.
