
Passive Solar Shading Methods and how to Reduce Solar Gain

As a consequence of this, Building Regulation in England Overheating: Approved Document O was published in December 2021 and came into effect in June 2022.
Part O
Approved Document Part O allows for two ways of reducing overheating, one is the simplified method and the other is through dynamic thermal modelling. We will be focusing on the simplified method.
This can be split into four main processes; categorising the residential building, designing for the maximum glazed areas in accordance with Table 1.1 and 1.2 of BR Part 0, in high risk locations providing certain orientations with passive solar shading methods and removing excess heat through ventilation.
Categorising the risk of the residential building
Within the BR Part O ‘Moderate risk’ location is classed as – England, excluding high risk parts of London which are classed as a ‘High risk’ location such as some urban and some suburban parts of London detailed in Appendix C.
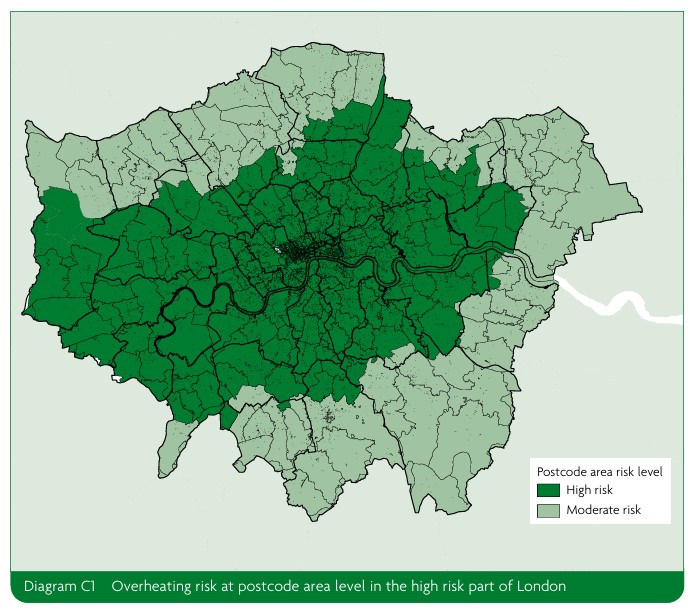
Diagram C1 from Building Regulations Part O showing a map of overheating risk at postcode area level in the high risk part of London.
Designing glazing size to limit solar gains
Table 1.1 and Table 1.2 of BR Part O set out the maximum glazed areas as a percentage of the floor area and floor area of room for both high risk and moderate risk locations based on the orientation and whether there is cross-ventilation or not.
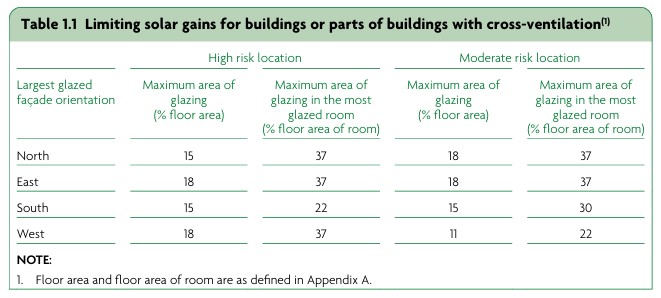
Table 1.1 from Building Regulations Part O showing Limiting solar gains for buildings or parts of buildings with cross-ventilation.
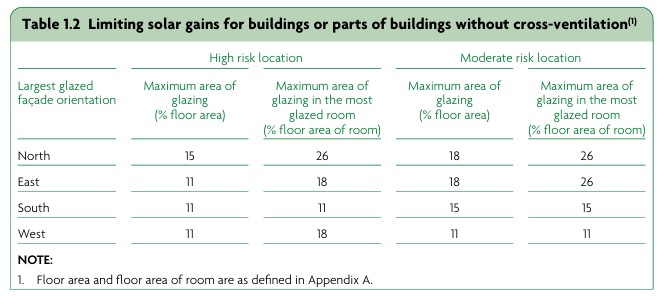
Table 1.2 from Building Regulations Part O showing Limiting solar gains for buildings or parts of buildings without cross-ventilation.
Additional methods for reducing solar gain
Point 1.9 from Building Regulations Part O states that: Residential buildings in the high risk location should, in addition to following the maximum glazing areas in Table 1.1 and Table 1.2, provide shading for glazed areas between compass points north-east and north-west via the south. Shading should be provided by one of the following means.
- External shutters with means of ventilation.
- Glazing with a maximum g-value of 0.4 and a minimum light transmittance of 0.7.
- Overhangs with 50 degrees altitude cut-off on due south-facing façades only.
Further in this post we will detail an extensive list of external shutters and shading techniques.
Removing excess heat
Once all the above has been taken into account, windows should be designed to meet the minimum ventilation requirements based on two factors, whether there is cross-ventilation possible or not.
The rest of this post will focus on additional methods for reducing solar gain as described in part 3 above. One of the key acceptable strategies to limiting solar gains and reducing overheating risks are detailed in the building regulations and include fixed shading devices such as shutters, external blinds, overhangs and awnings. General design should also be considered such as size, orientation, g-value and depth of window reveal.
Other key factors include general building design and placement such as balconies, overhangs or adjacent buildings, structures and landscaping which create shading in summer and allow for solar gain in winter.
Internal blinds, curtains and foliage such as tree cover, whilst providing some reduction to solar gain cannot be taken into account within Part O.
Designing Effective Solar Shading
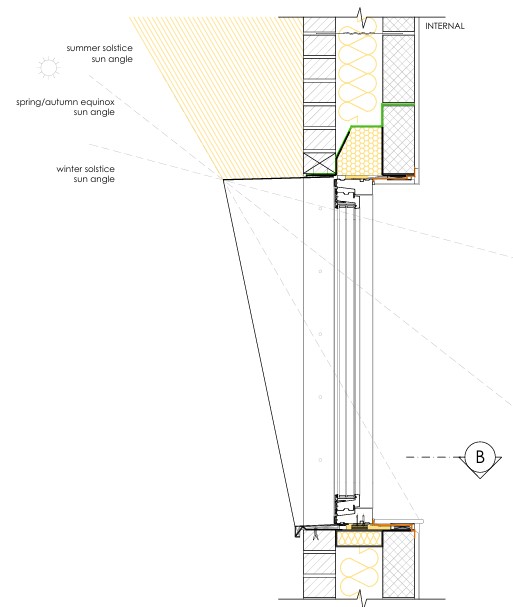
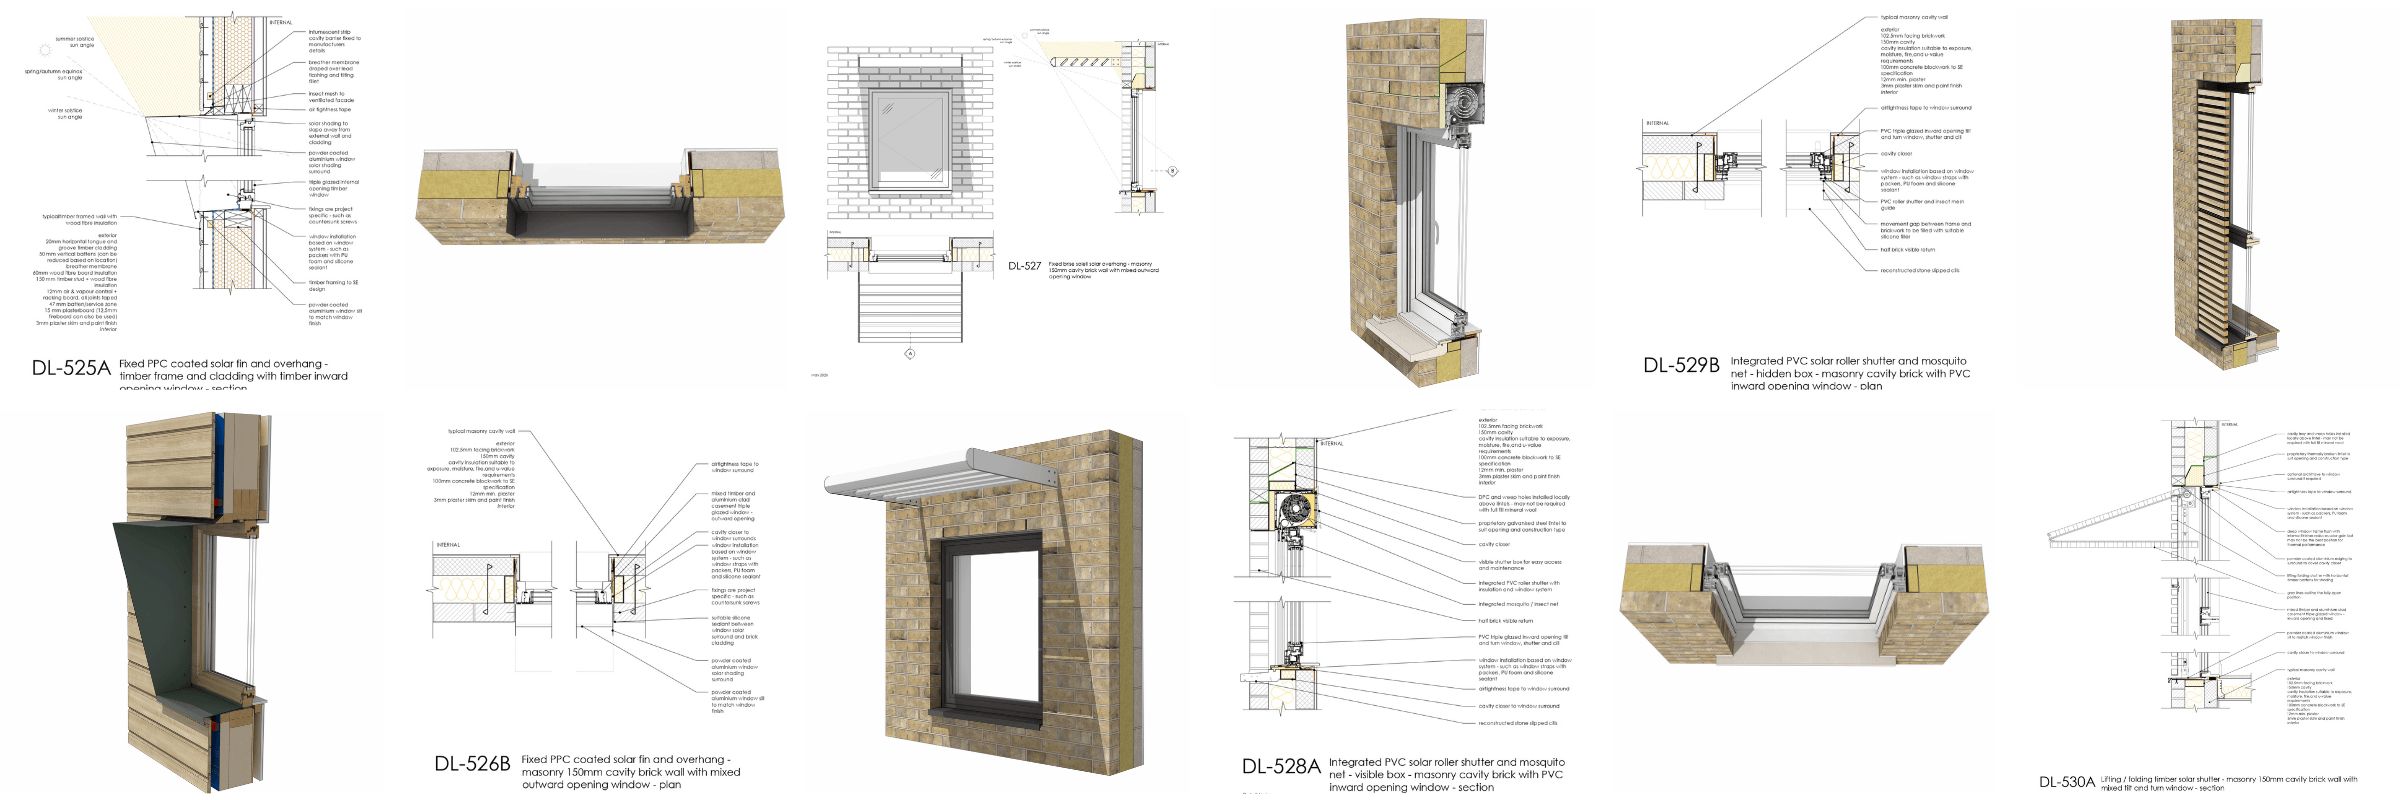
Image shows Detail Library drawing DL526 Fixed Solar Fin and Overhang section with winter solstice, spring/autumn equinox, and summer solstice sun angle annotations to illustrate the shading geometry at different times of year.
The aim is usually to block high summer sun while allowing lower winter sun to enter the building. This helps reduce overheating risk without unnecessarily reducing useful daylight and winter solar gains.
Understanding Sun Angles
The position of the sun changes throughout the year.
- During summer, the sun reaches a much higher altitude in the sky.
- During winter, the sun remains much lower.
- Spring and autumn sit between these two extremes.
This difference in solar altitude is what allows fixed shading devices to work effectively. A correctly designed overhang can block the high summer sun while allowing winter sunlight beneath the shading element and into the building. The solar shading details included with this article illustrate the relationship between summer, winter and equinox sun angles.
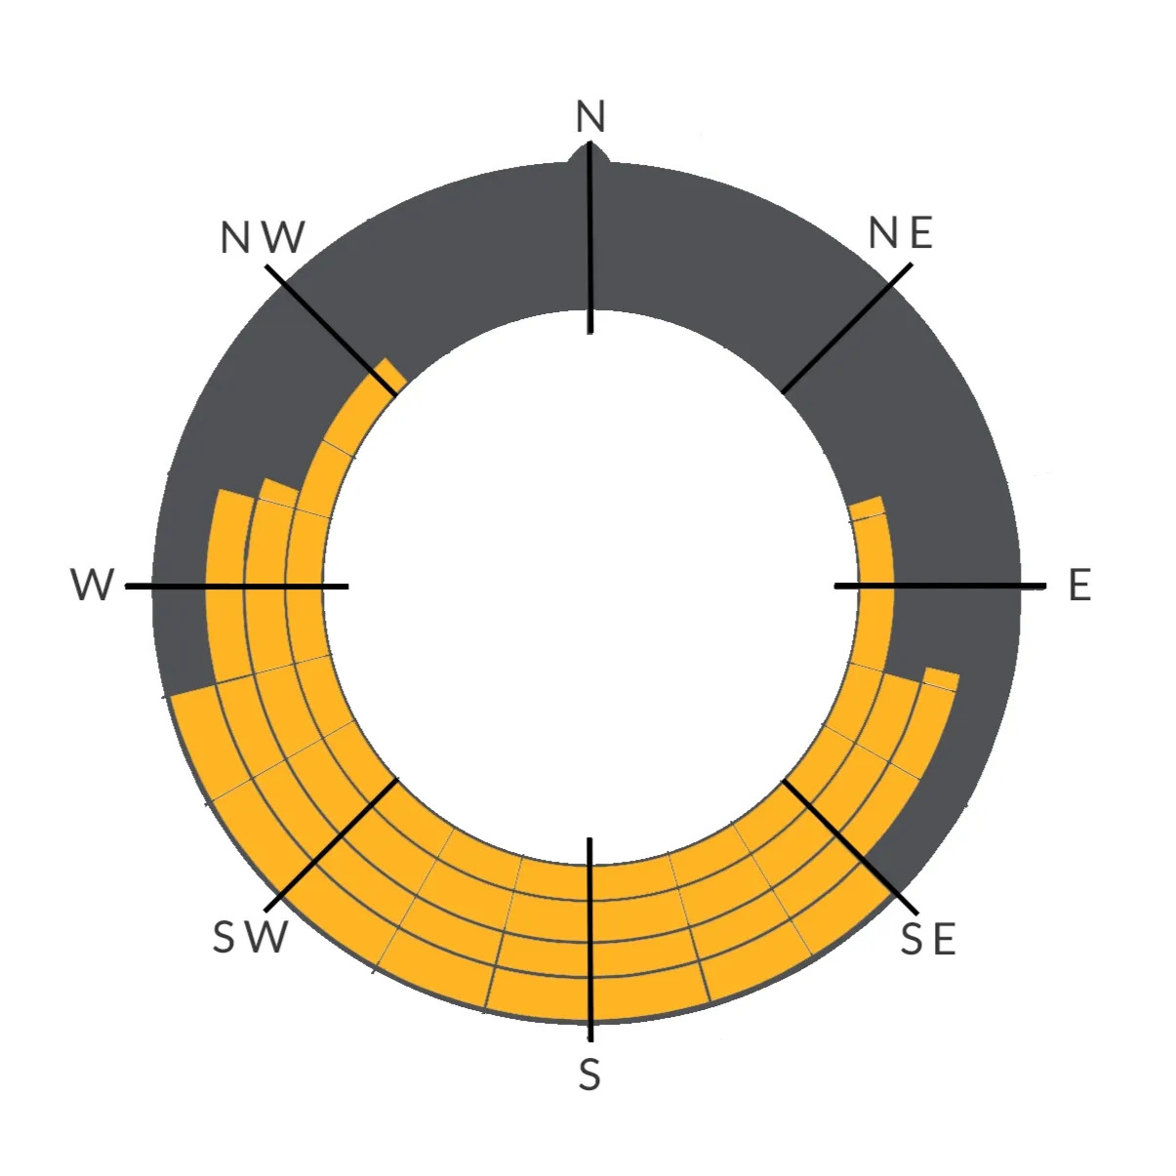
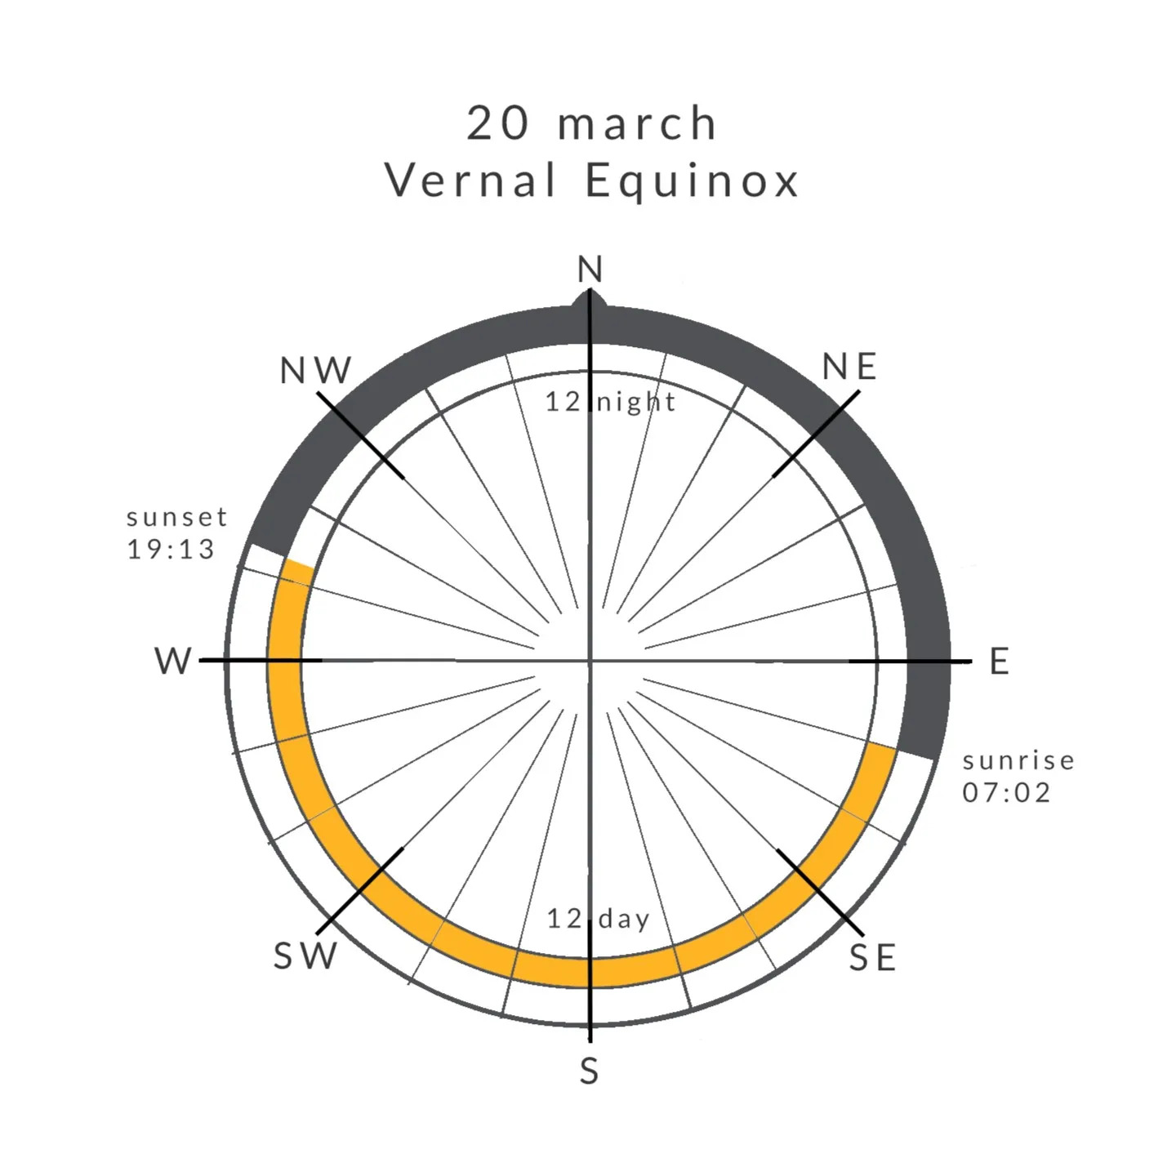
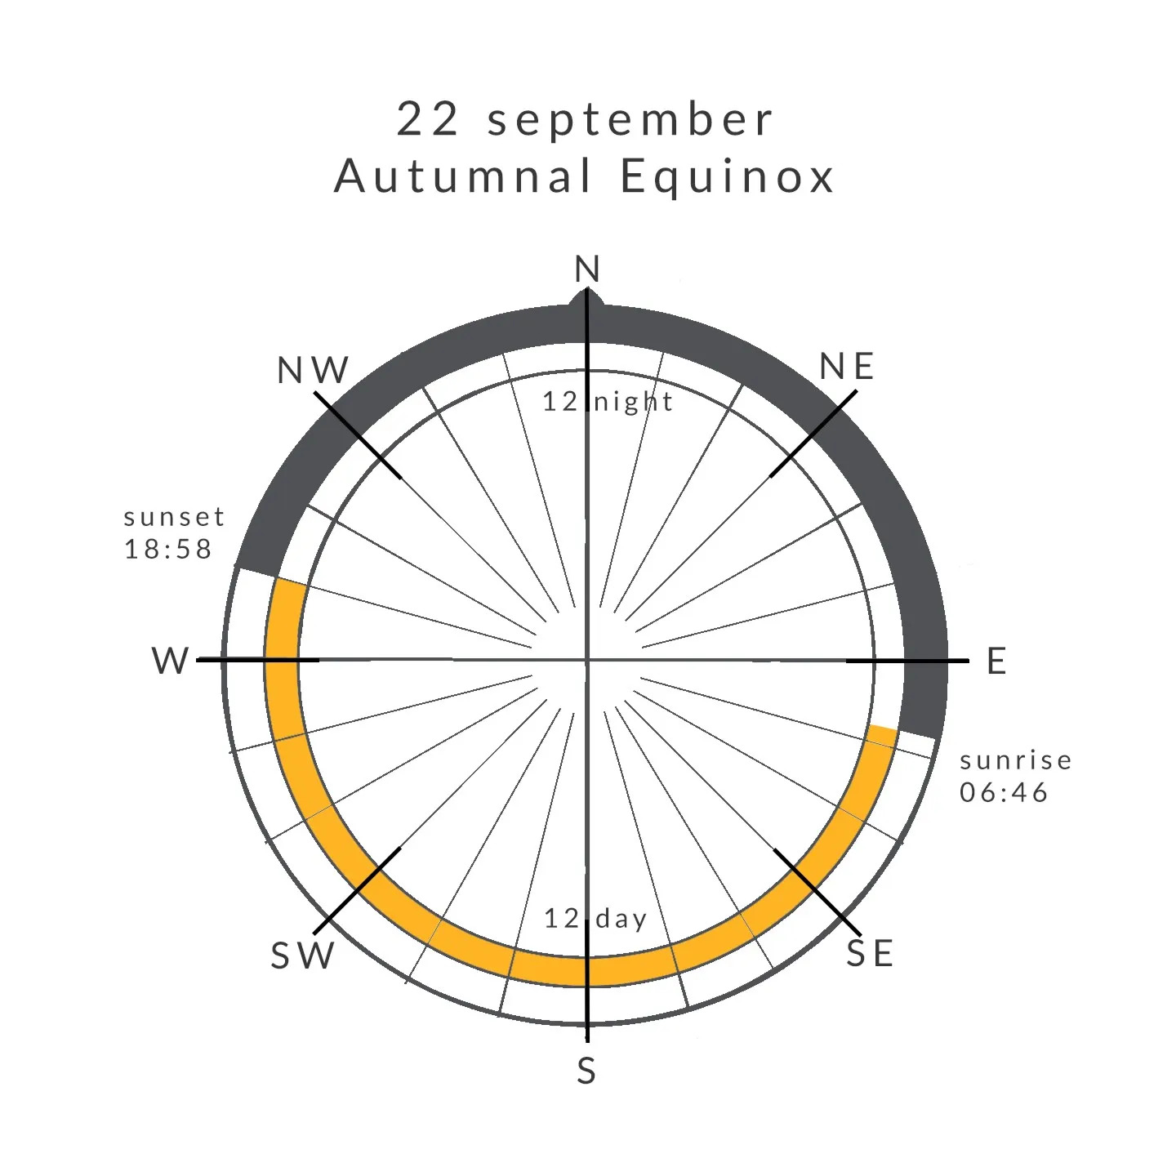
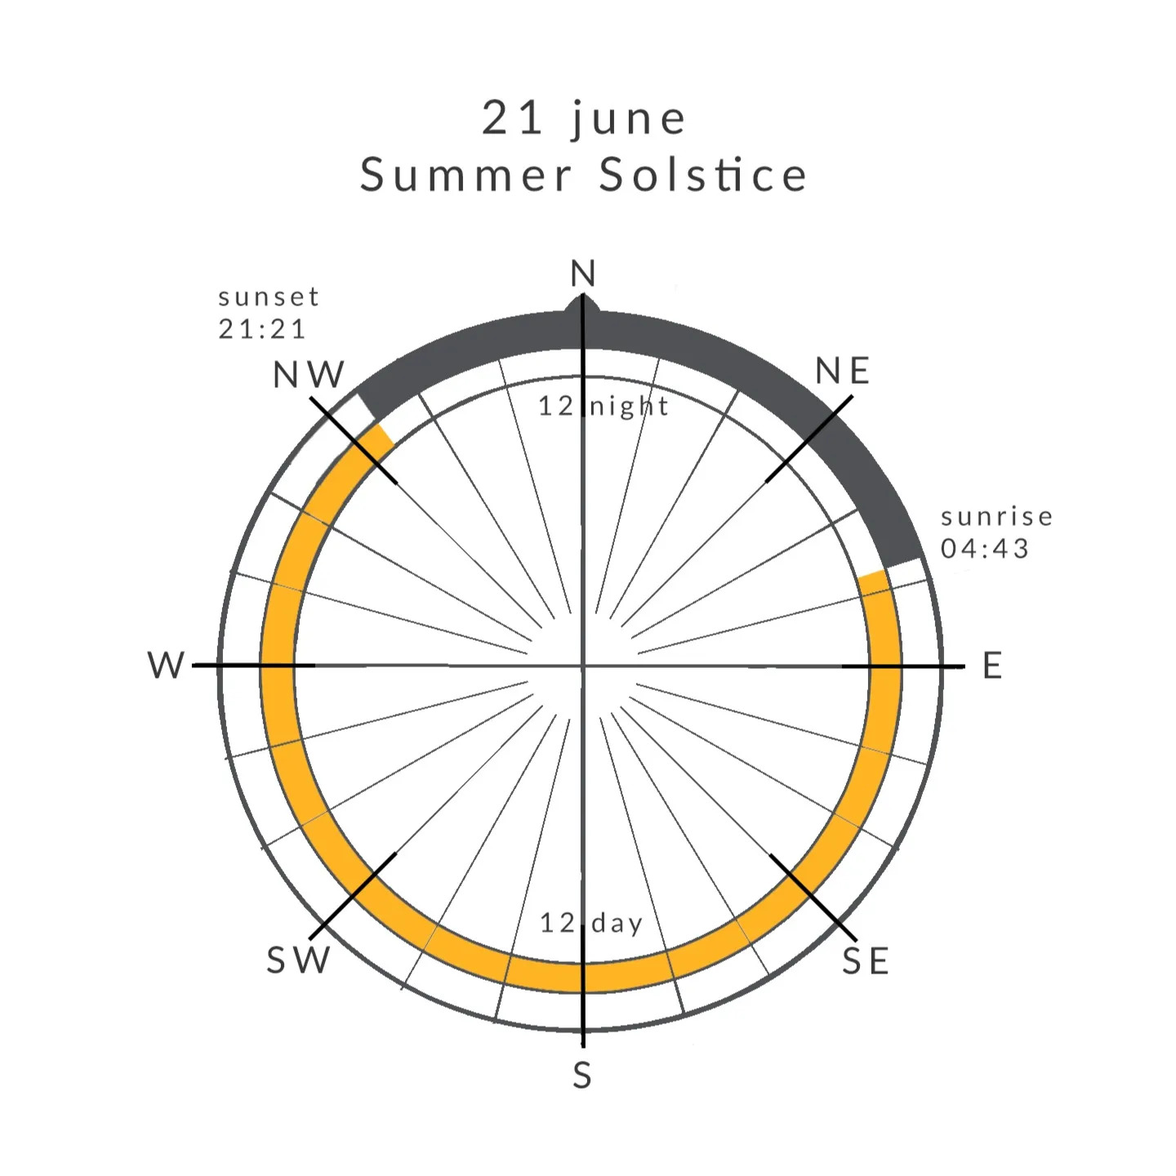
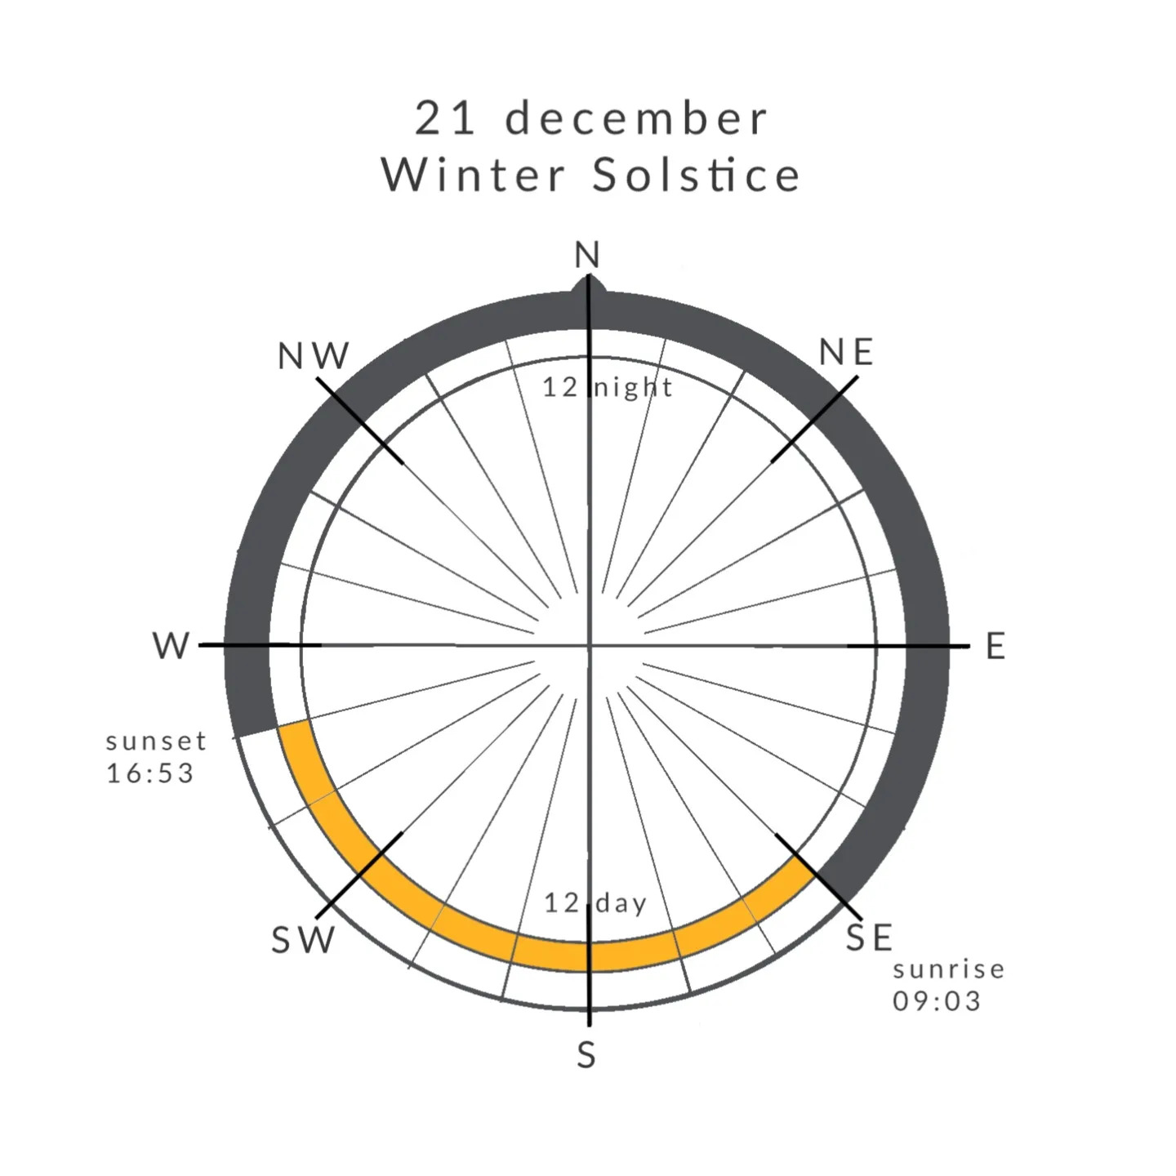
Diagrams showing the sun angle and affected facades of possible buildings at different times of year.
Orientation Matters
Different elevations receive different types of solar exposure.
South-facing glazing
South-facing windows receive high-angle sunlight for much of the day throughout the year.
Horizontal shading devices such as:
- Overhangs
- Brise soleil
- Balconies
- Deep roof projections
are generally very effective because they can intercept the high summer sun whilst allowing winter solar gains.
This is why Approved Document O specifically allows overhangs with a 50° altitude cut-off on due south façades.
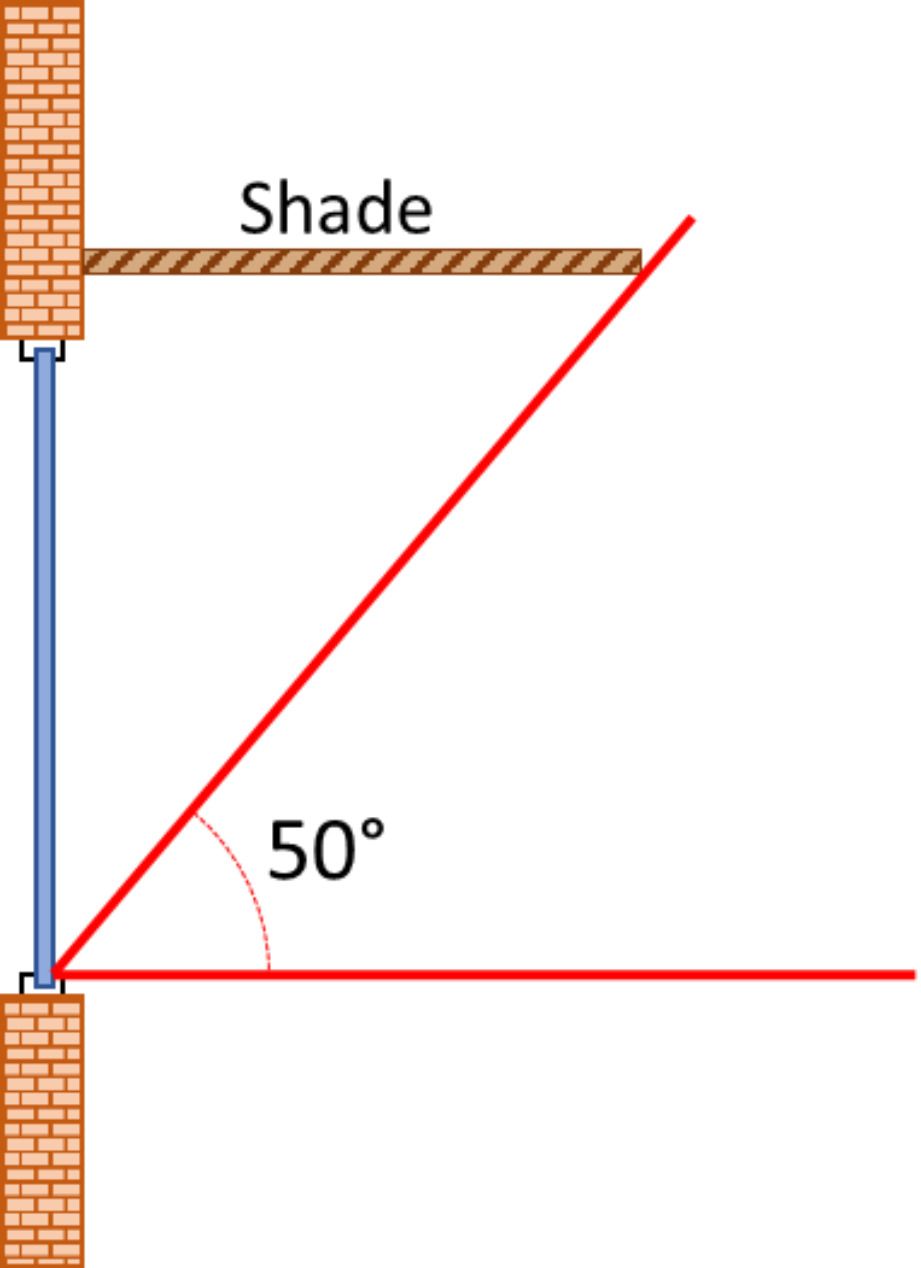
Image taken from approved document O overheating frequently asked questions showing how the 50º acceptable angle works.
East and west elevations receive lower-angle morning and evening sun.
Horizontal overhangs are often less effective on these orientations because sunlight can pass beneath them.
Alternative solutions include:
- Vertical fins
- External shutters
- Sliding screens
- External blinds
- Combinations of vertical and horizontal shading
North-facing glazing
North-facing windows generally experience limited direct solar gain and typically require little or no dedicated solar shading. Some north-east or north-west facing facades will have similar issues to east and west-facing glazing and these solutions would also be suitable.
Window Recess Depth
The position of the window within the wall construction can also influence overheating risk. Windows installed deeper within the wall create additional self-shading from the reveal. Even modest recesses can reduce direct solar gains during parts of the day. This should not be relied upon as the sole overheating strategy, but it can contribute alongside other measures.
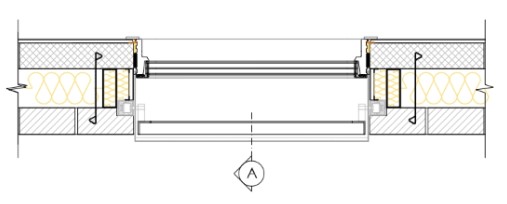
Image shows Detail Library drawing DL530 Lifting folding timber solar shutter – masonry 150mm cavity brick wall with mixed timber and aluminium window positioned on the inner face of the wall to reduce solar gain.
Deep external reveals should be balanced against thermal performance. Positioning a window further towards the internal face of the wall can increase thermal bridging around the opening unless the junction is carefully designed with suitable insulation and continuity of the thermal envelope. Even with well designed thermal build-ups, PSI values of a window within the insulation zone will be lower and therefore perform better thermally than windows positioned in the structural zone.
Window position should therefore be considered alongside overheating, thermal performance, airtightness and condensation risk.
Sizing an Overhang
A useful starting point is to consider the relationship between:
- Window height
- Overhang projection
- Desired cut-off angle
As the projection increases, more summer sunlight is blocked. However, excessively large projections can reduce daylight levels and winter solar gains.
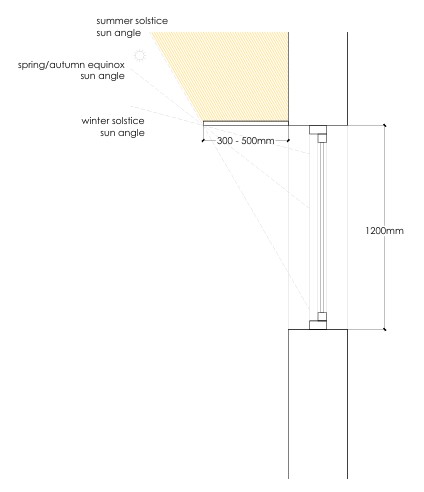
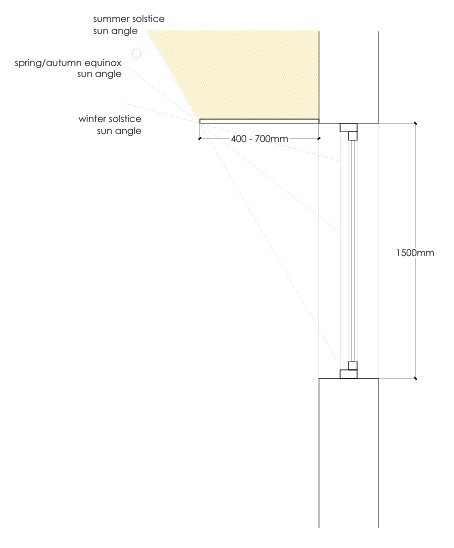
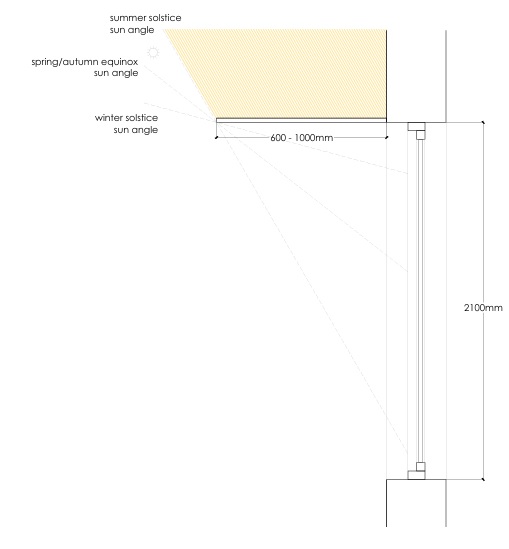
Diagrammes showing different overhang projection based on window sizes.
| Window Height | Typical Overhang Projection |
| 1.2m | 300–500mm |
| 1.5m | 400–700mm |
| 2.1m | 600–1000mm |
These figures should only be considered as early design guidance. Final sizing should be verified through solar studies, manufacturer guidance, or overheating assessments where required.
Combining Shading Elements
The most effective solutions often combine several strategies.
Examples include:
- Horizontal overhangs with vertical fins.
- Deep reveals with external shutters.
- Balconies with brise soleil systems.
- External blinds combined with low-g glazing.
By combining multiple measures, designers can often achieve better overheating performance while maintaining views, daylight and architectural quality.
Passive Solar Shading For Glazing Examples
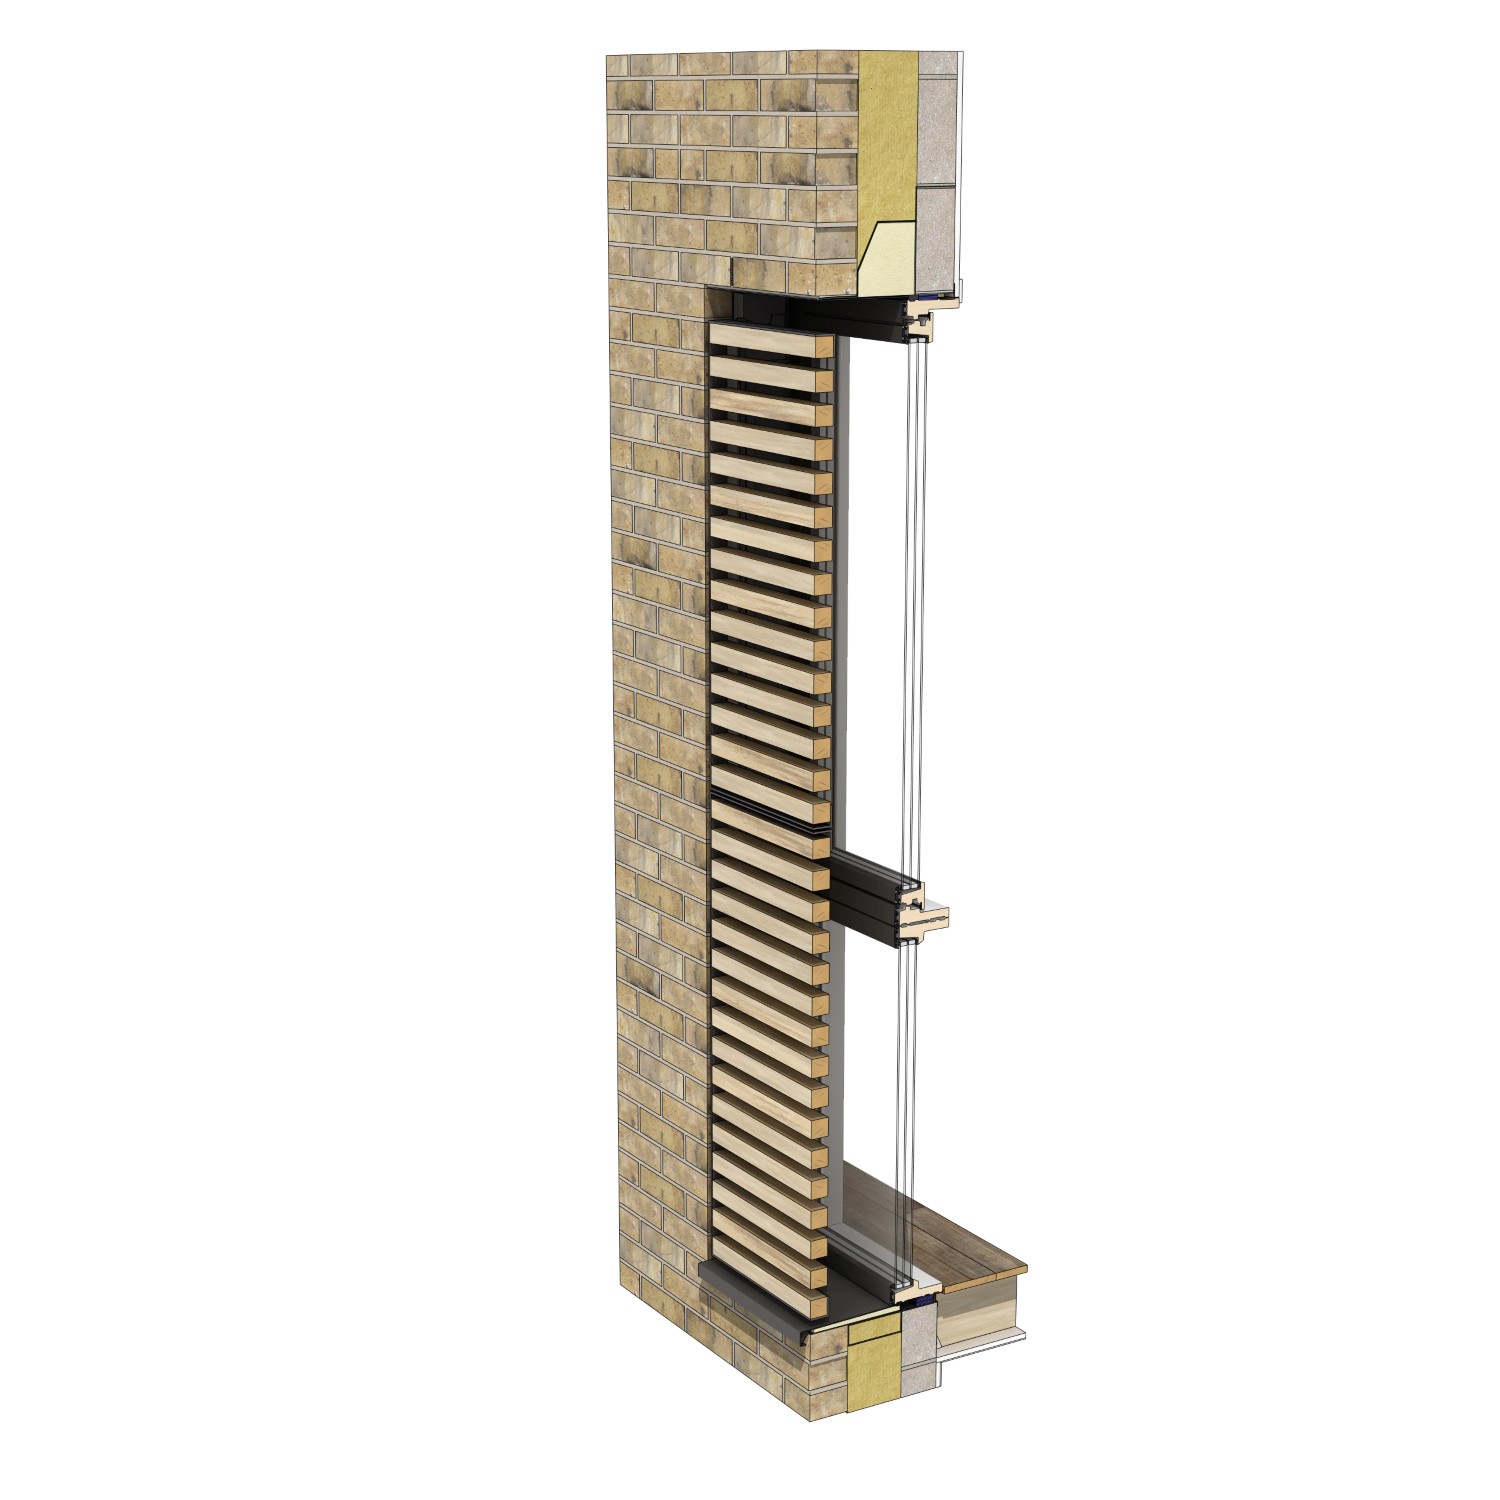
We have created a new set of drawings illustrating a range of fixed and movable solar shading solutions for residential buildings. Explore and download the details below.
Overhang
Overhangs, also known as brise soleil, are installed directly above
windows, providing shade without obscuring views. They come in a range of sizes and materials such as timber or metal slats, solid or perforated metals. Overhangs can also be created in the form of architectural building elements like balconies or as installed components above windows, openings and areas of glazing.
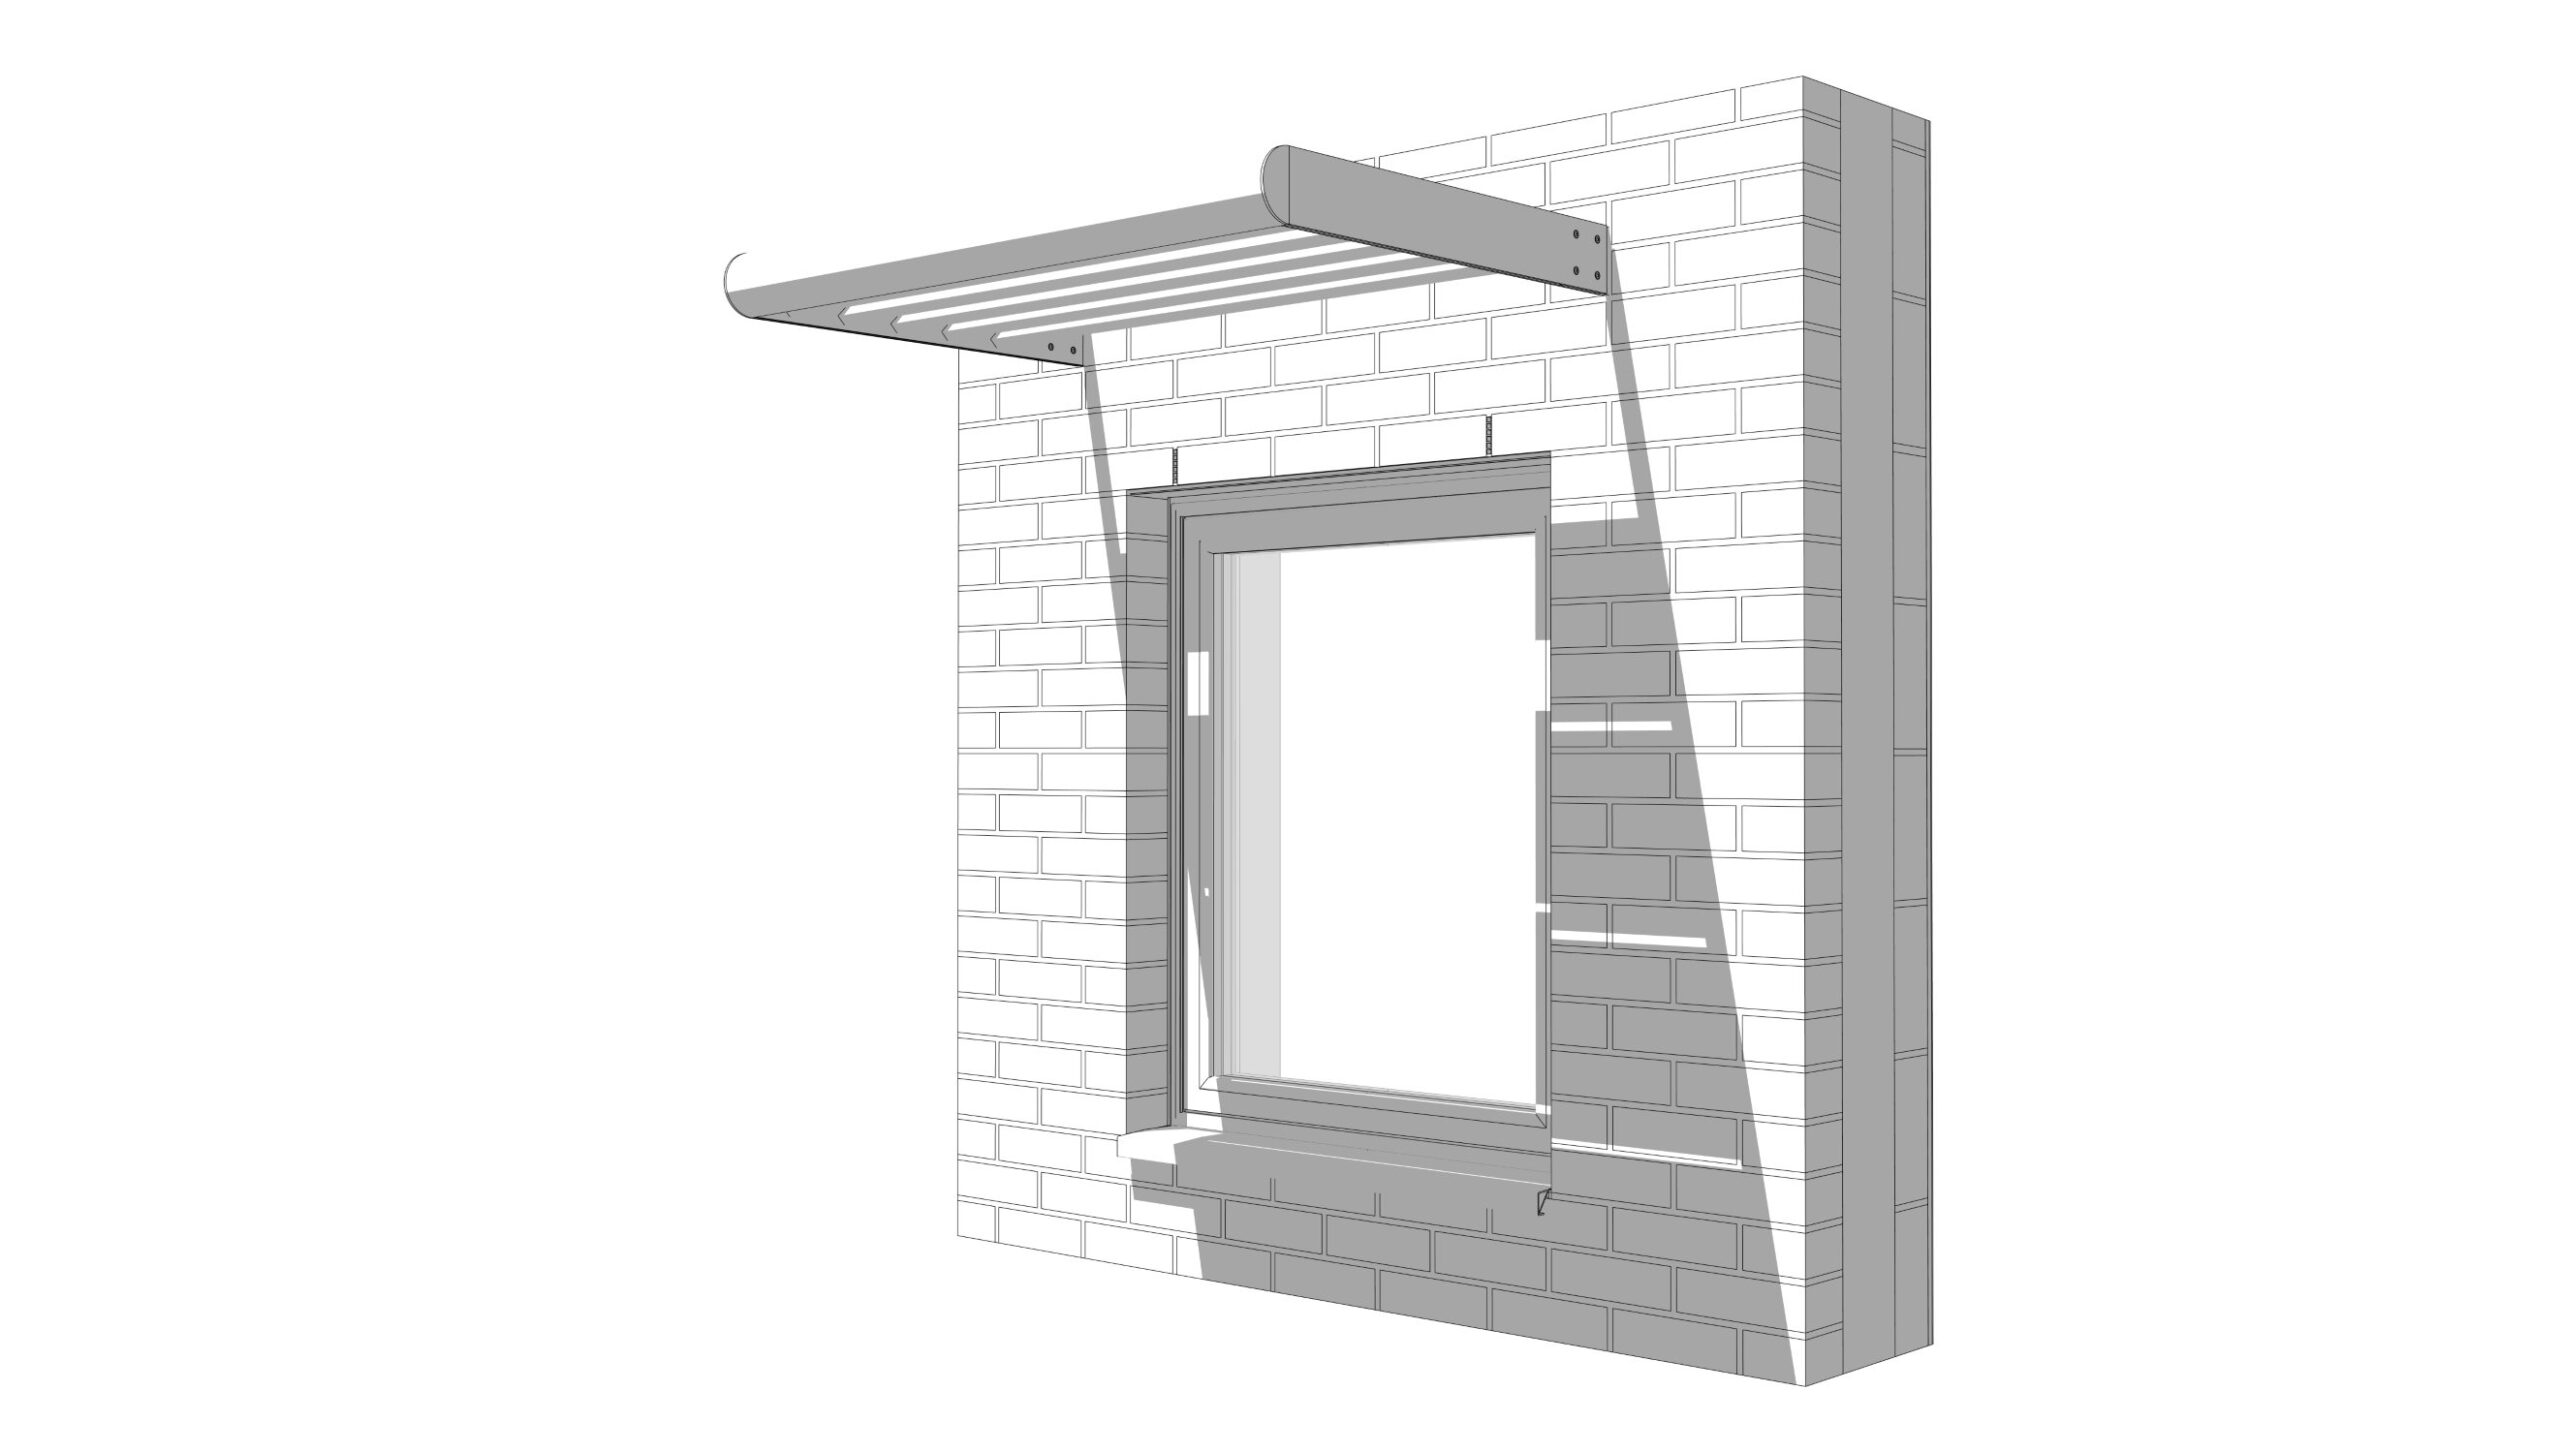
Image shows Detail Library drawing DL527 Fixed brise soleil solar overhang – masonry 150mm cavity brick wall with mixed outward opening window showing a small brise soleil overhang creating shading over glazing during the hottest months.
- Especially on south facing facades, the overhang can provide shading for the high summer sun whilst allowing for solar gain when the sun is lower in the winter months.
- They are fixed so they do not require the user to move them in order for them to be effective.
- Bolt on systems can be added to windows at a later date.
- Some designs are simple and cost effective.
- Very robust form of shading when formed from part of the architecture.
- Do not obscure views.
Limitations
- They are fixed meaning that angles can’t be changed to suit the sun angle.
- Depending on the size, they may not provide as much shading as other options.
Horizontal slats
Horizontal slats, usually made with timber or metal, are often described as ‘sun breakers’. They are fixed elements that can be designed and placed directly in front of windows or balconies that require shading.
Advantages
- The angles of the slats can be designed to allow shading for the high summer sun whilst allowing for solar gain when the sun is lower in the winter months.
- They are fixed so they do not require the user to move them in order for them to be effective.
Limitations
- Views will be obscured.
- They are fixed meaning that angles can’t be changed to suit the sun angle.
- They are usually large in nature and therefore more expensive than elements which block the sun at certain angles.
Vertical fins
Vertical fins are usually made from powder coated aluminium or galvanised steel as these elements are resistant and lightweight. Timber fins can be used easily in a timber facade and other facade materials can be used to create fins around windows or glazing such as zinc. Vertical fins can be used in conjunction with overhangs to increase shading.
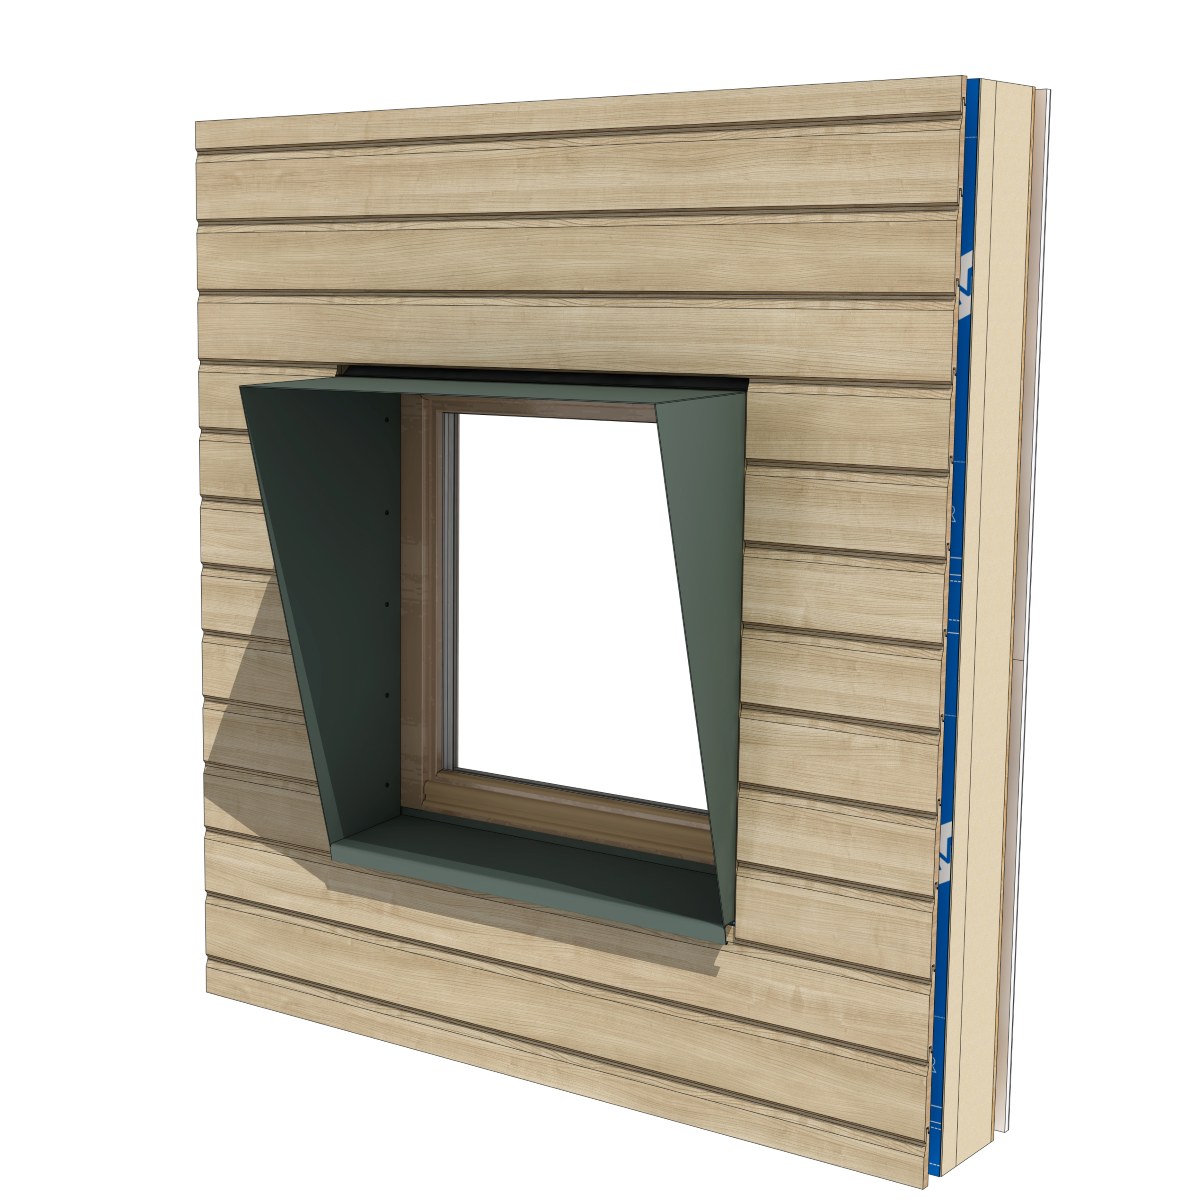
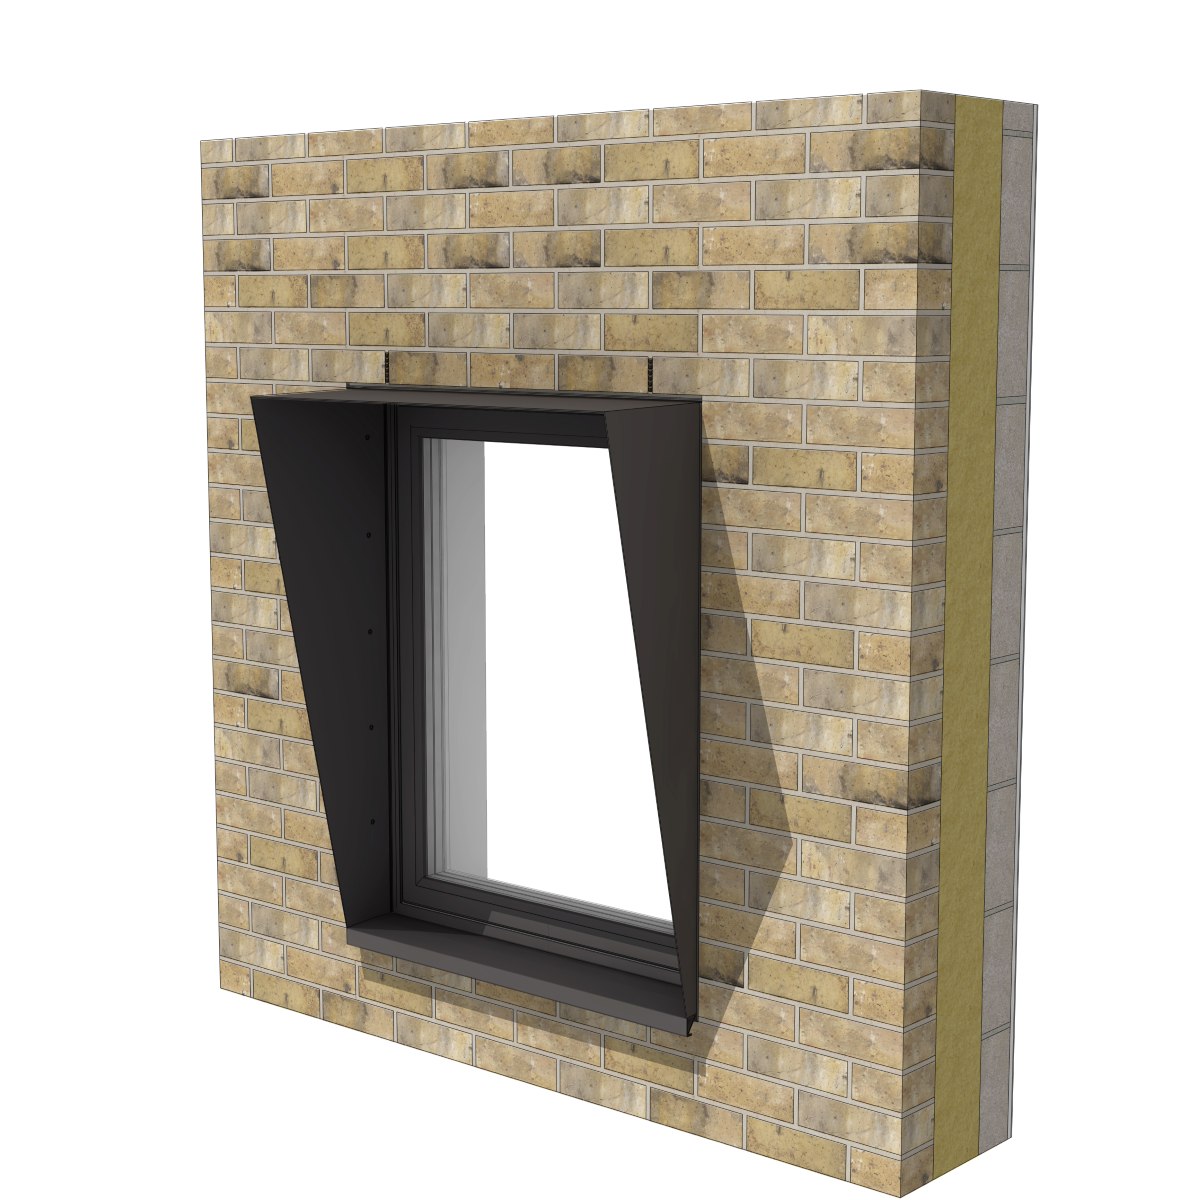
Images show Detail library drawing DL525 Fixed PPC coated solar fin and overhang – timber frame and cladding with timber inward opening window and DL526 Fixed PPC coated solar fin and overhang – masonry 150mm cavity brick wall with mixed outward opening window showing vertical and horizontal fixed fins to a window reveal for both timber cladding and brick. See the end of the article for more information.
- Alongside overhangs, vertical fins help reduce low evening sun on certain elevations.
- Do not obscure too much of the view.
- They are fixed so they do not require the user operation to move them in order for them to be effective.
Limitations
- Does not provide as much shading as horizontal shading above a window.
- Should be used in conjunction with horizontal shading.
- They are fixed meaning that angles can’t be changed to suit the sun angle.
Fixed screens
Fixed screens are more commonly seen in larger residential or commercial projects. They can be used to close large areas of glazing or openings. They can be engraved and cut with intricate designs to add decoration to a building.
Advantages
- Can be adapted to large areas or openings.
- Very robust elements which form part of a building without looking like an addition.
- They are fixed so they do not require the user operation to move them in order for them to be effective.
Limitations
- Obscure views and possibly ventilation.
- Block winter solar gains and daylight all year round.
External sliding shutters
Sliding shutters are usually made of durable waterproof material which are fixed on a track so that they can be slid into position to suit shading requirements. These can create a really interesting facade in residential buildings with many units as each user can move the shutters independently. They can usually be installed flush within the facade opening or surface mounted, on one or two track systems.
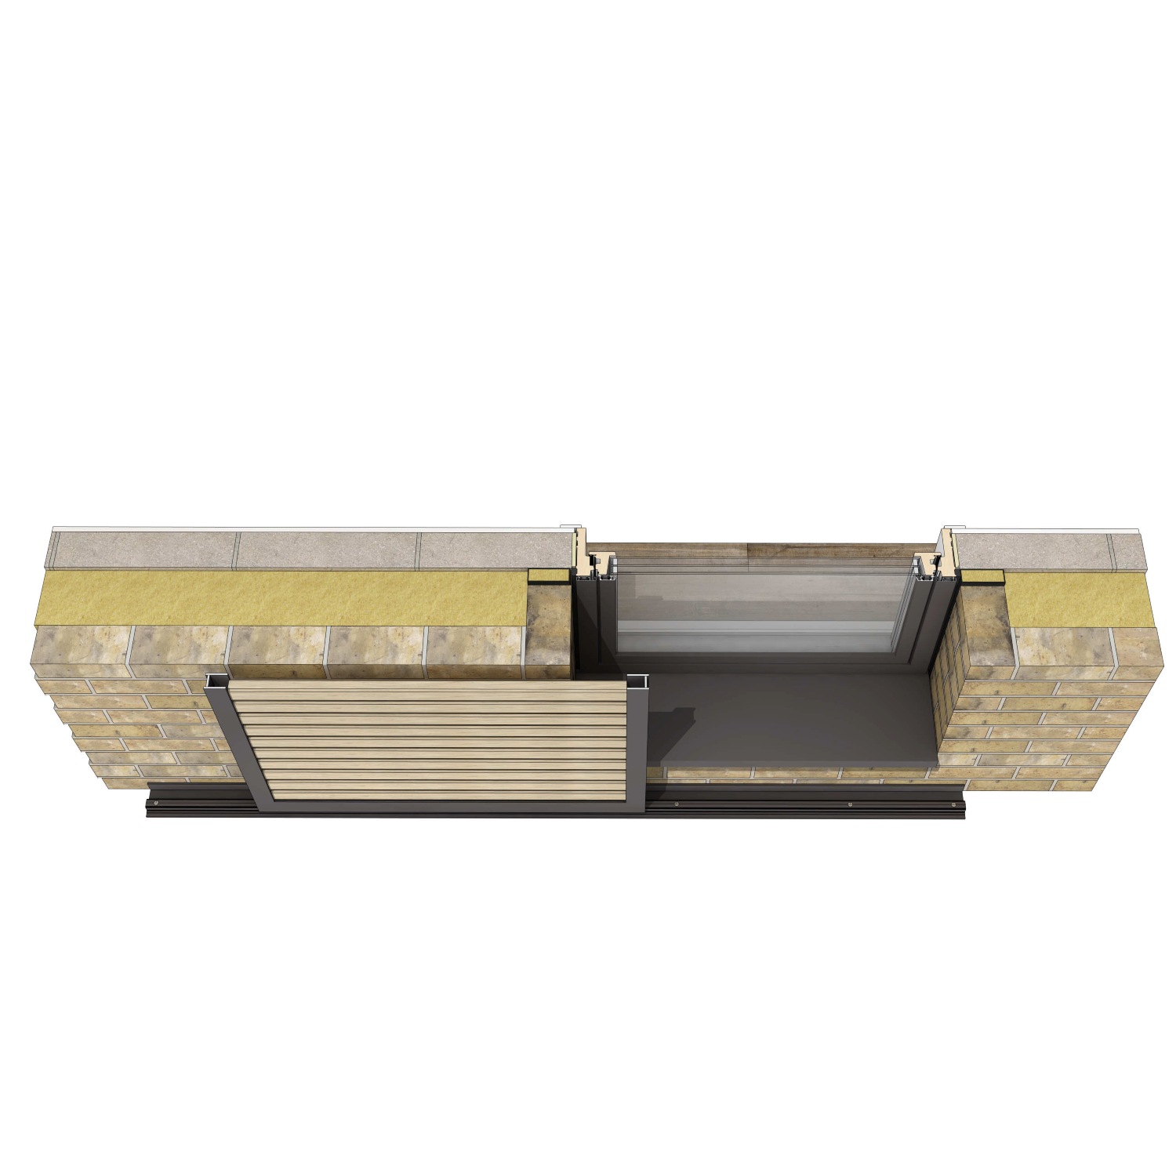
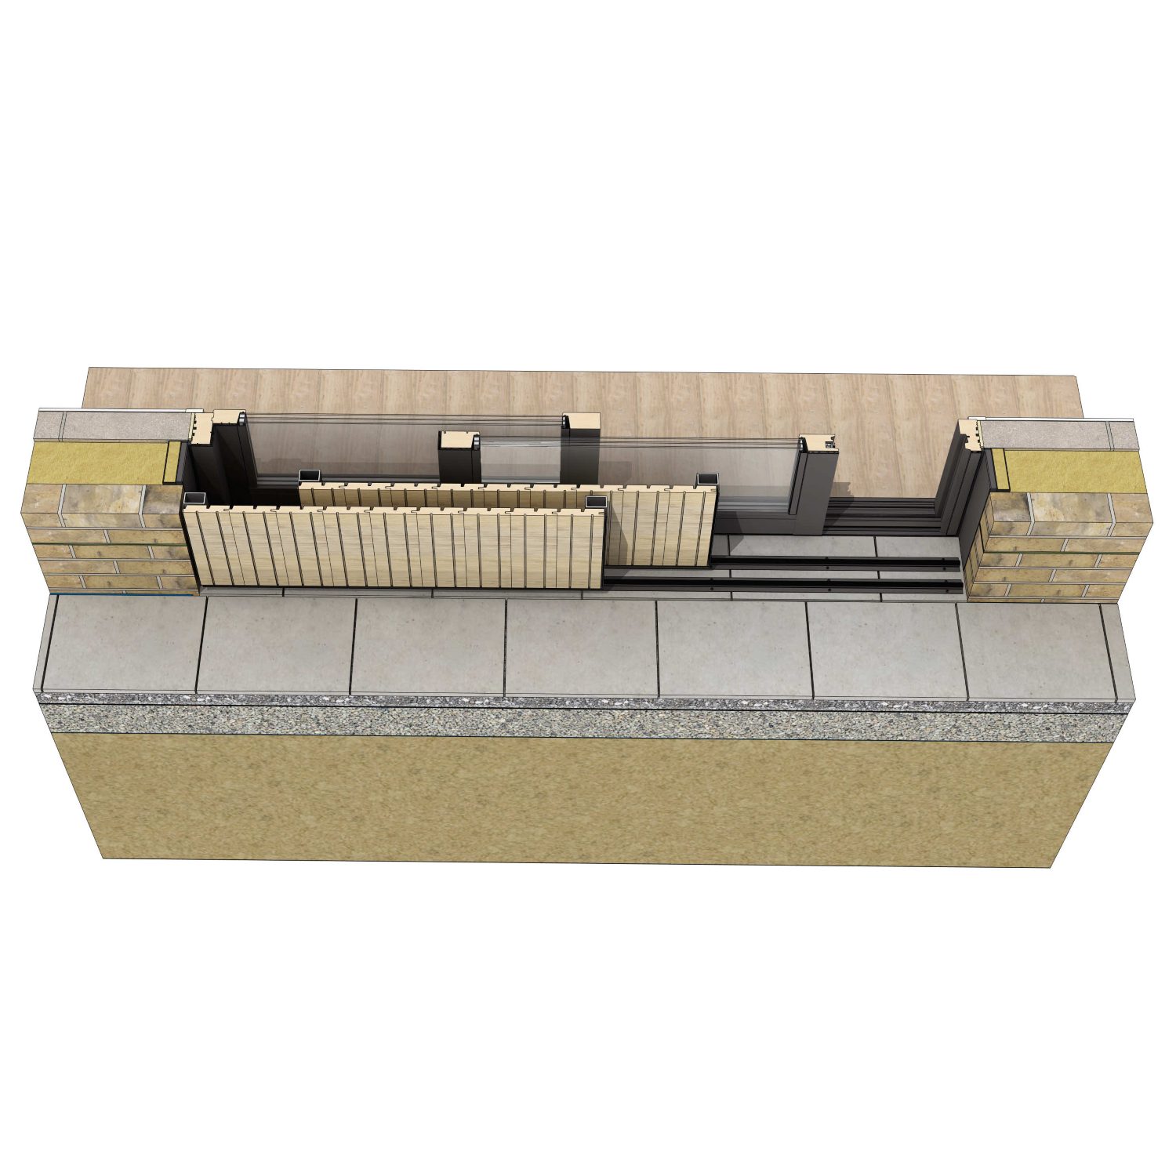
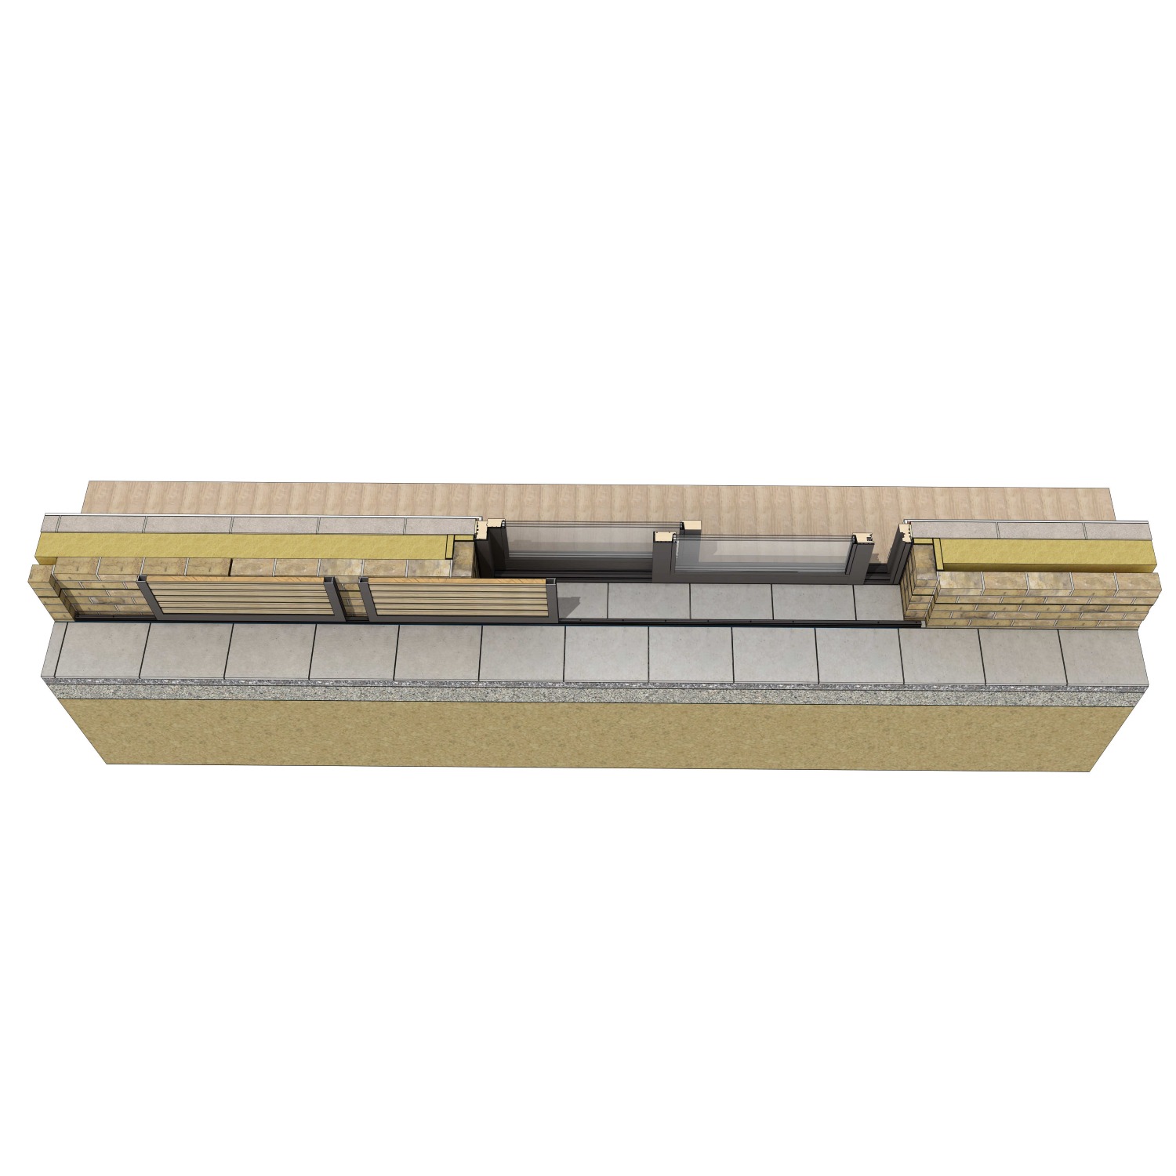
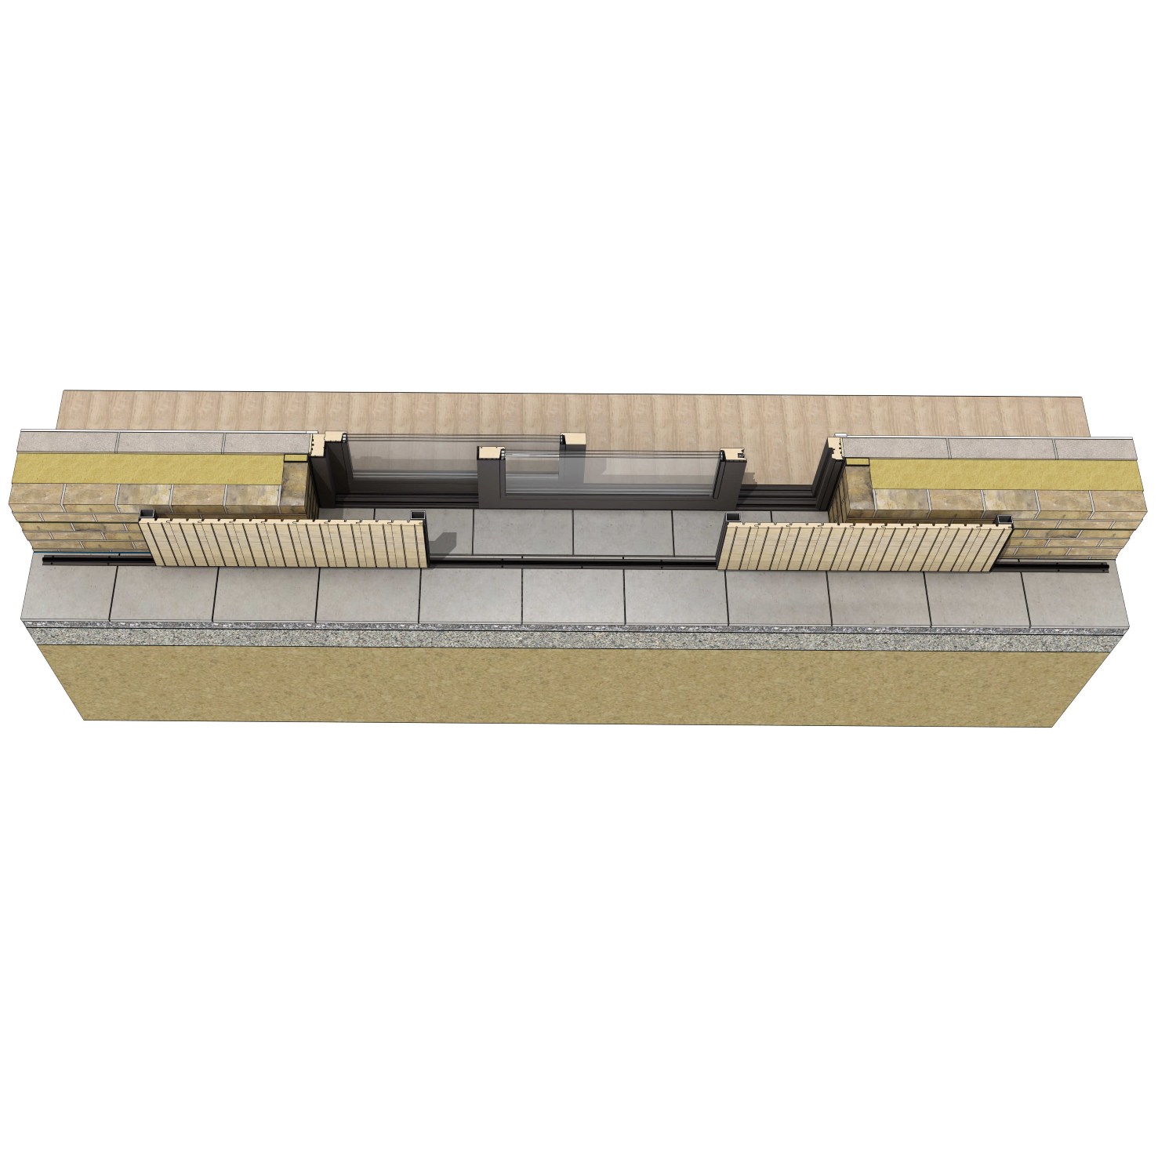
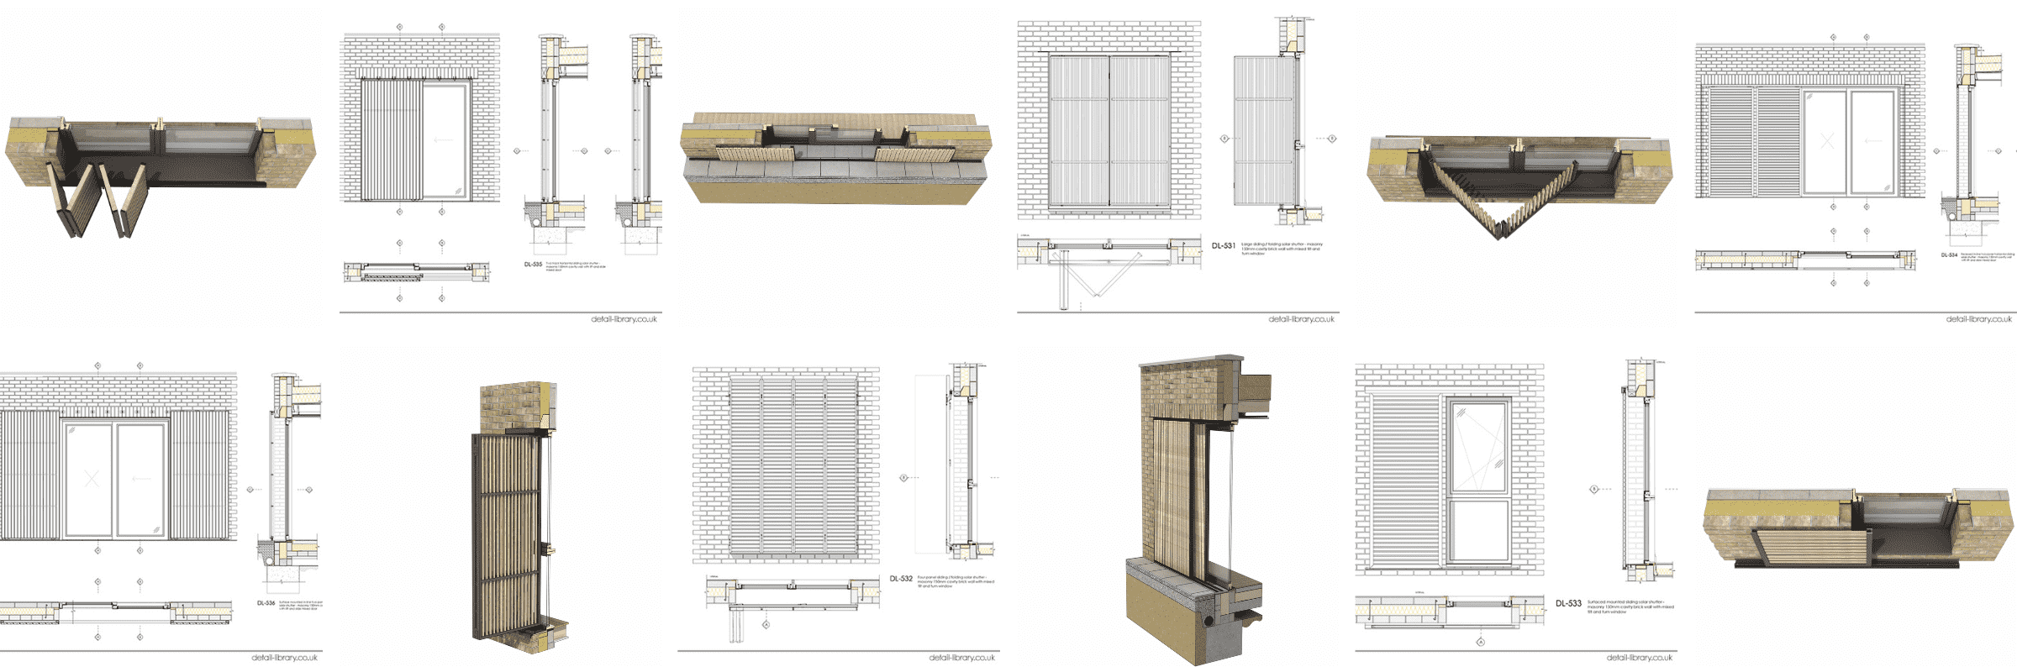
Image shows Detail Library drawing DL533 Surfaced mounted sliding solar shutter – masonry 150mm cavity brick wall with mixed tilt and turn window, DL534 Recessed in-line two-panel horizontal sliding solar shutter – masonry 150mm cavity wall with lift and slide mixed door, DL535 Two track horizontal sliding solar shutter – masonry 150mm cavity wall with lift and slide mixed door and DL536 Surface mounted in-line two-panel sliding solar shutter – masonry 150mm cavity wall with lift and slide mixed door.
- Come in a wide variety of formats.
- They are moveable elements so can be adjusted to the users requirements and sun angles / time of the year.
Limitations
- Generally expensive due to all the parts and bespoke nature.
- Requires opening of the windows to manually operate.
- They are moveable so they require the user operation to move them in order for them to be effective.
External folding shutters
External folding shutters are made of horizontal timber or metal slats, but perforated metal screens can also be used. Traditionally, depending on the depth of the window reveal, shutters fold within the reveal and do not project forwards from the facade.
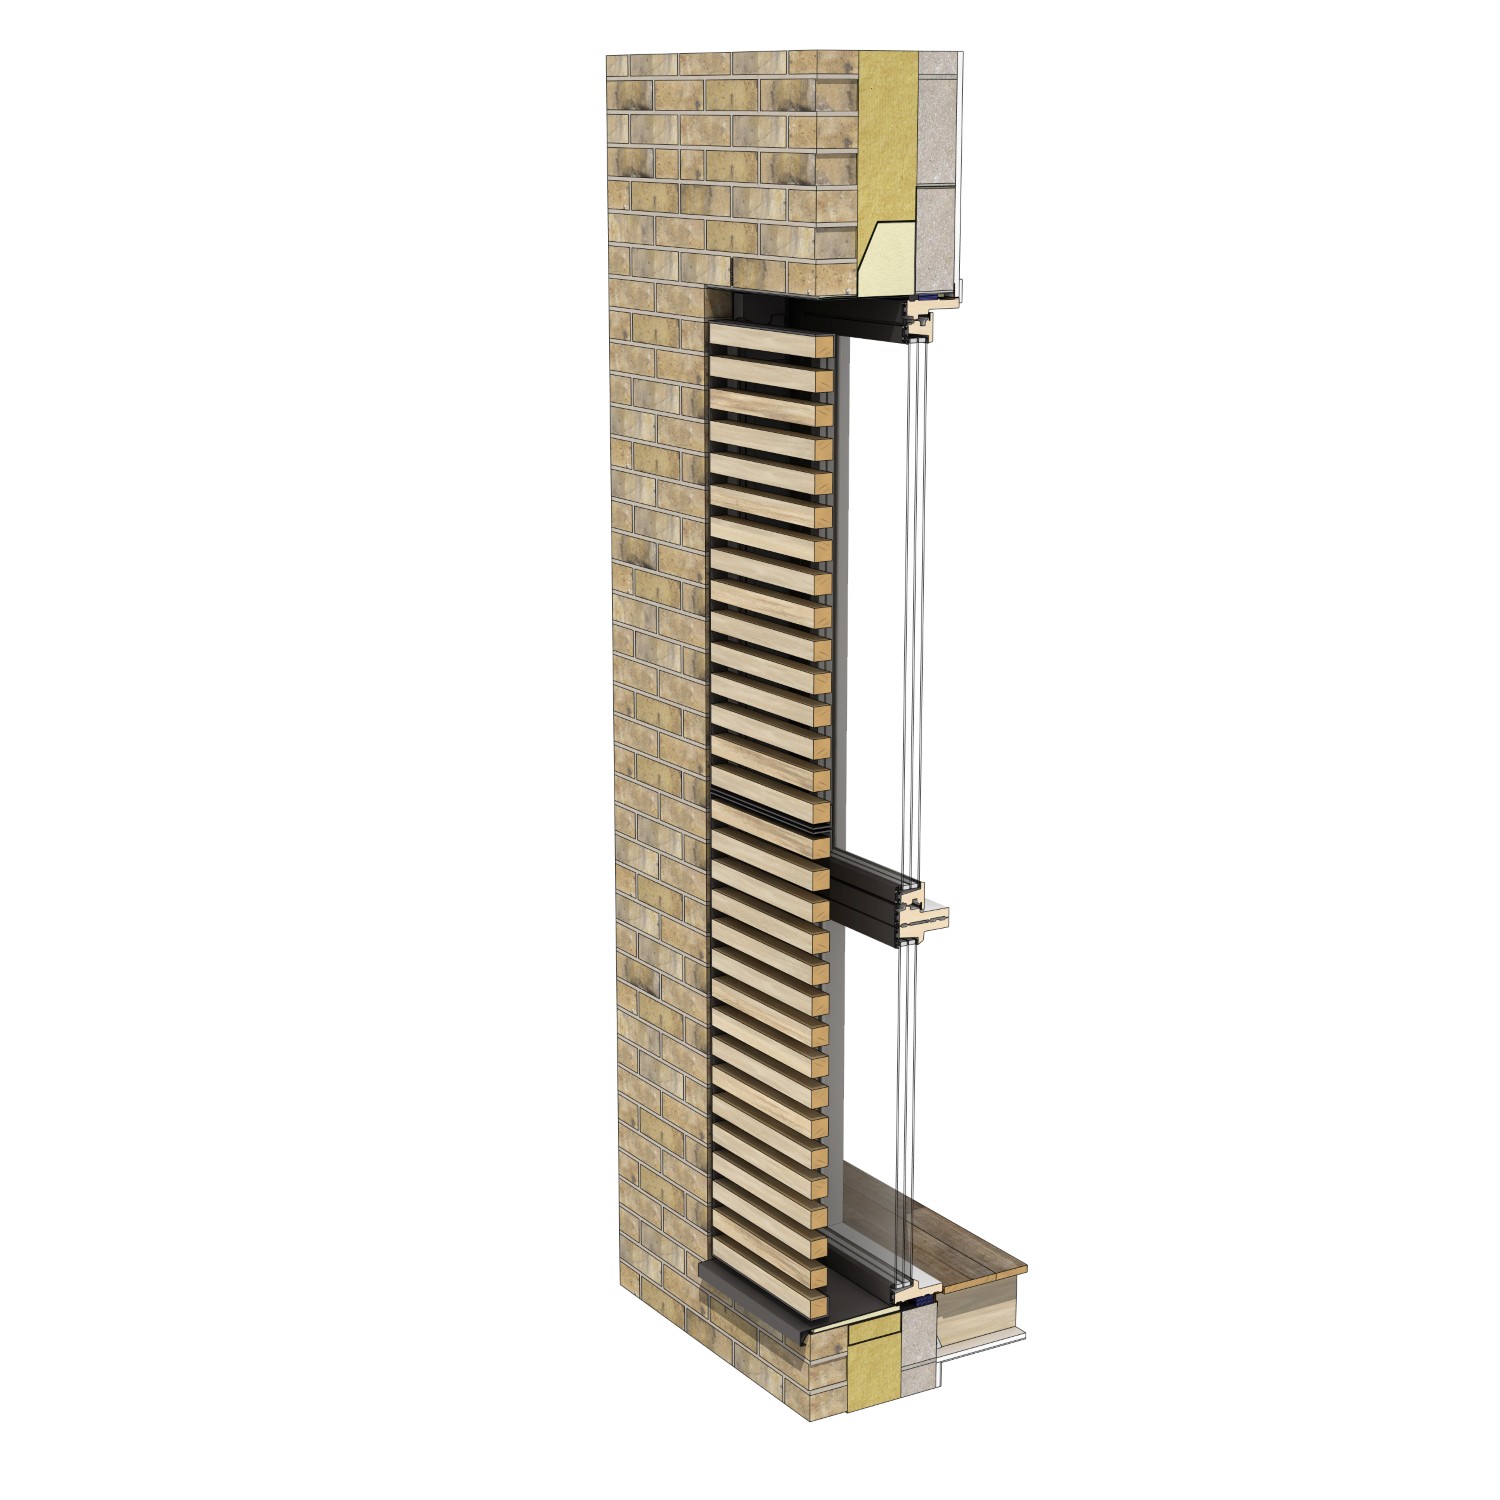
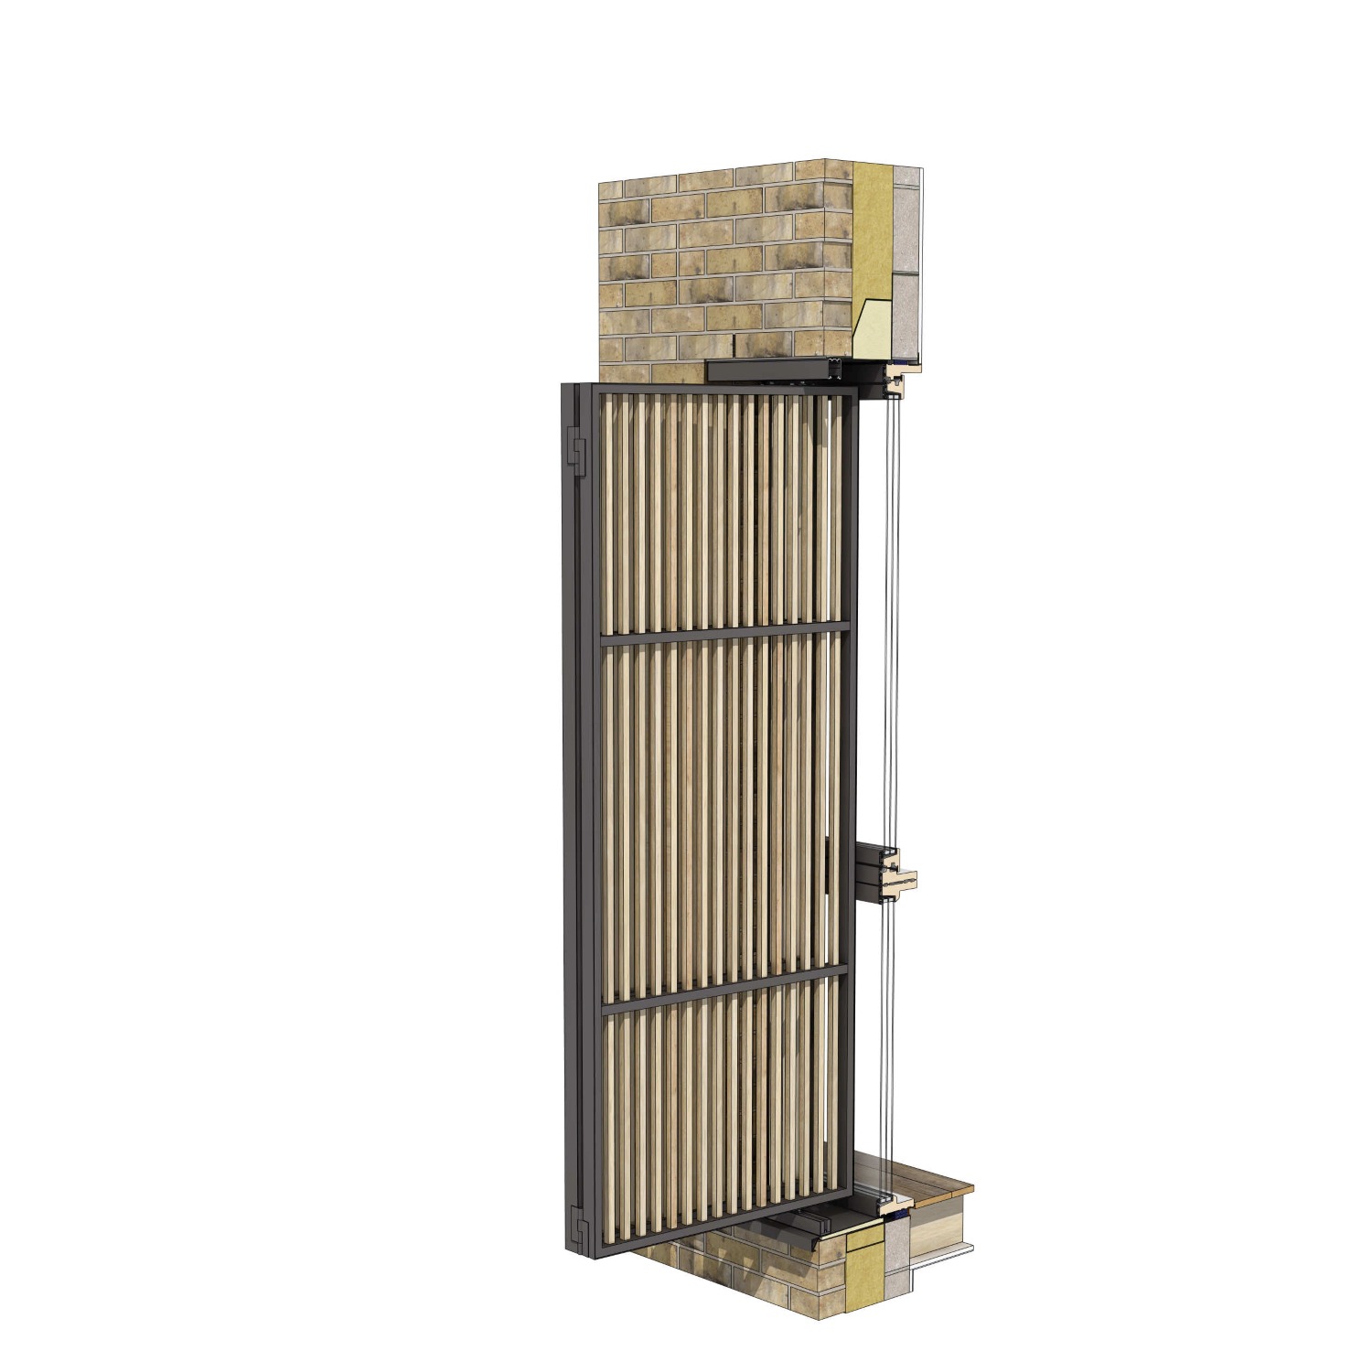
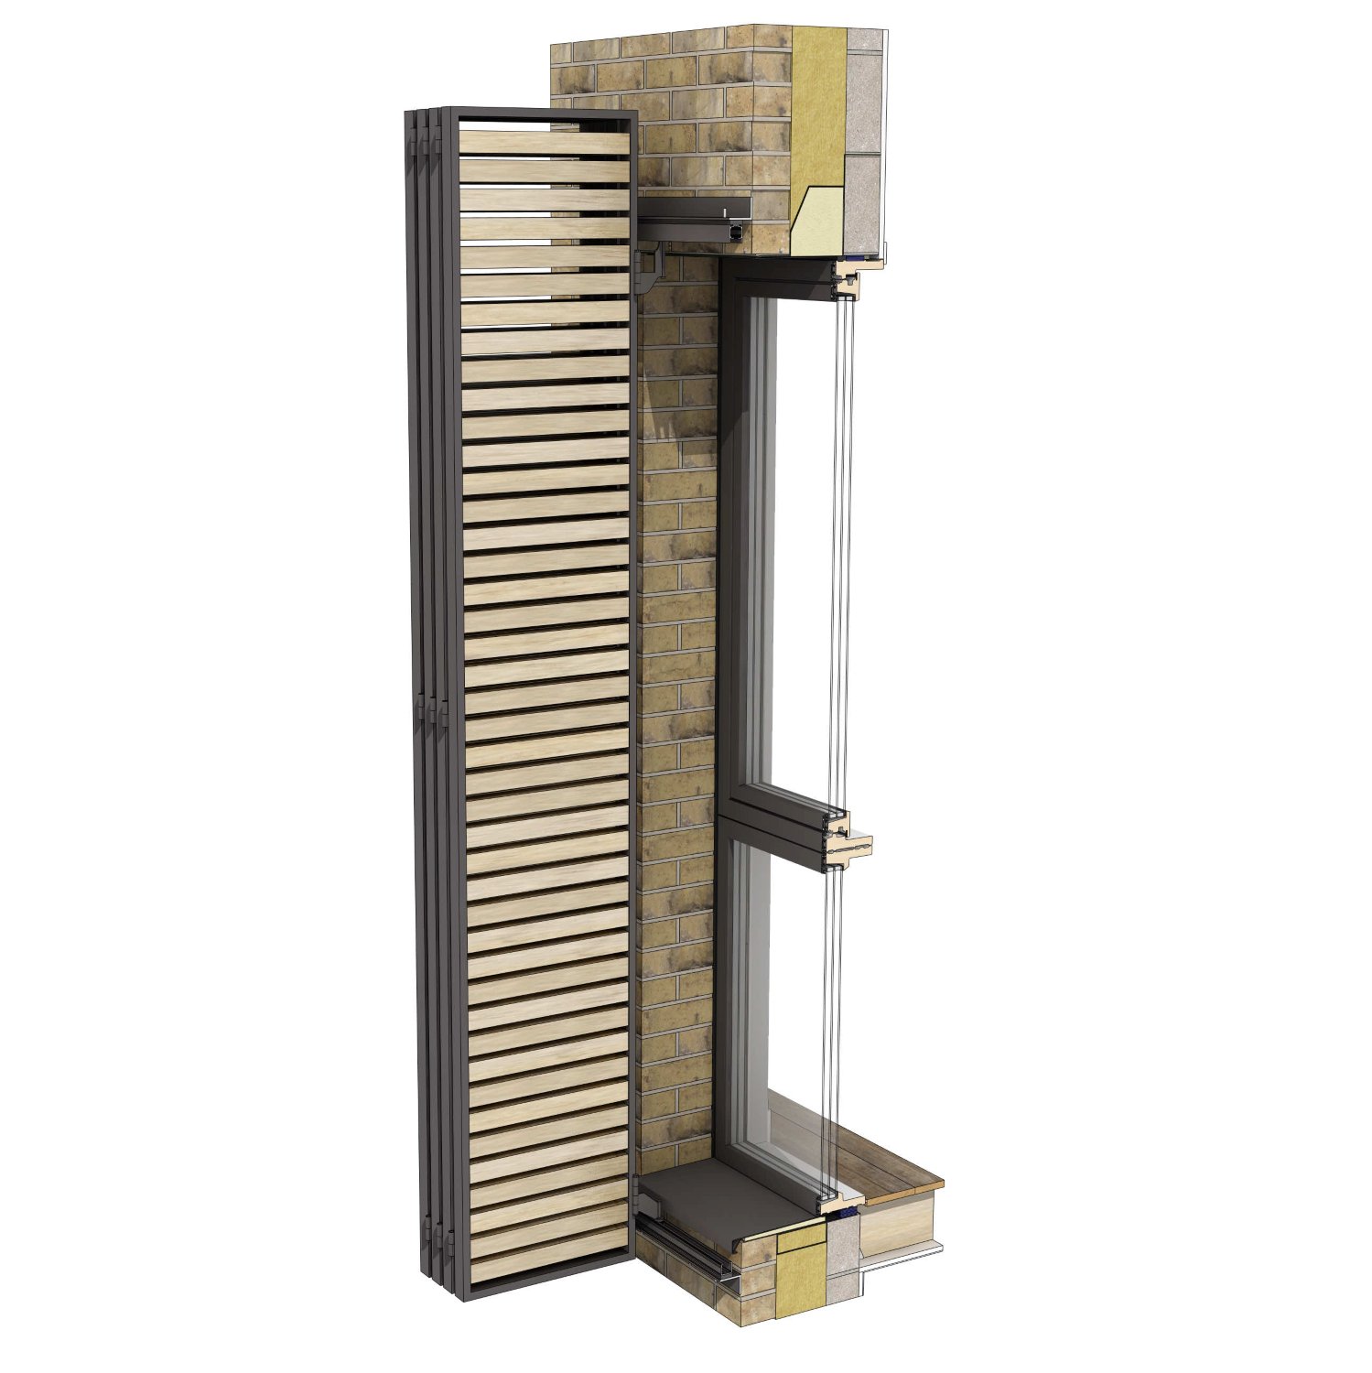
Images show Detail Library drawing DL530 Lifting / folding timber solar shutter – masonry 150mm cavity brick wall with mixed tilt and turn window, DL531 Sliding / folding solar shutter – masonry 150mm cavity brick wall with mixed tilt and turn window and DL532 Four panel sliding / folding solar shutter – masonry 150mm cavity brick wall with mixed tilt and turn window which show a different folding and sliding shutter options.
- Come in a wide variety of finishes which can add character to a building.
- Not as expensive as other options.
- They are moveable elements so can be adjusted to the users requirements and sun angles / time of the year.
Limitations
- Requires opening of the windows to manually operate.
- Some models are quite expensive due to the hinge mechanism.
- They are moveable so they require the user operation to move them in order for them to be effective.
External hinged shutters
External hinged shutters are usually made of painted timber or metal. Some come as solid elements whilst others have inbuilt slats to allow some ventilation.
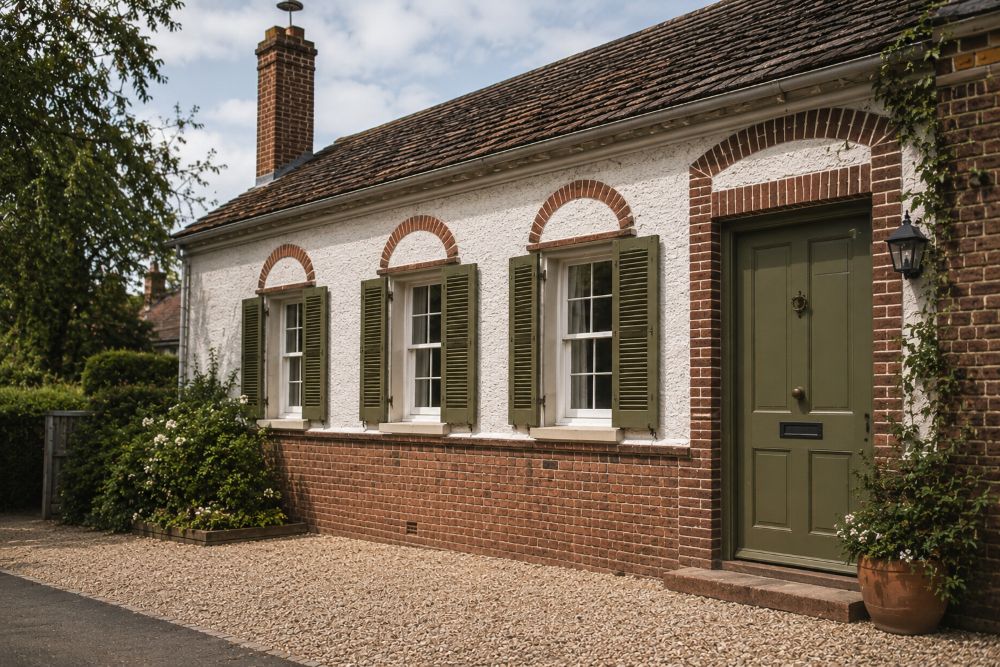
Image example of external hinged shutter.
- Come in a wide variety of finishes which can add character to a building.
- Not as expensive as other options.
- They are moveable elements so can be adjusted to the users requirements and sun angles / time of the year.
Limitations
- Requires opening of the windows to manually operate.
- They are moveable so they require the user operation to move them in order for them to be effective.
- Less wind resistant than folding shutters.
External venetian blinds
External venetian blinds are made from metal fins or slats that can be controlled to allow view out whilst allowing solar control by adjusting the angles of the fins. Just like internal venetian blinds, they can be retracted to allow for full views. These can be seen within rainscreen facades where glass helps avoid wind damage although in residential settings, blinds have sensors to automatically retract if there is too much wind.
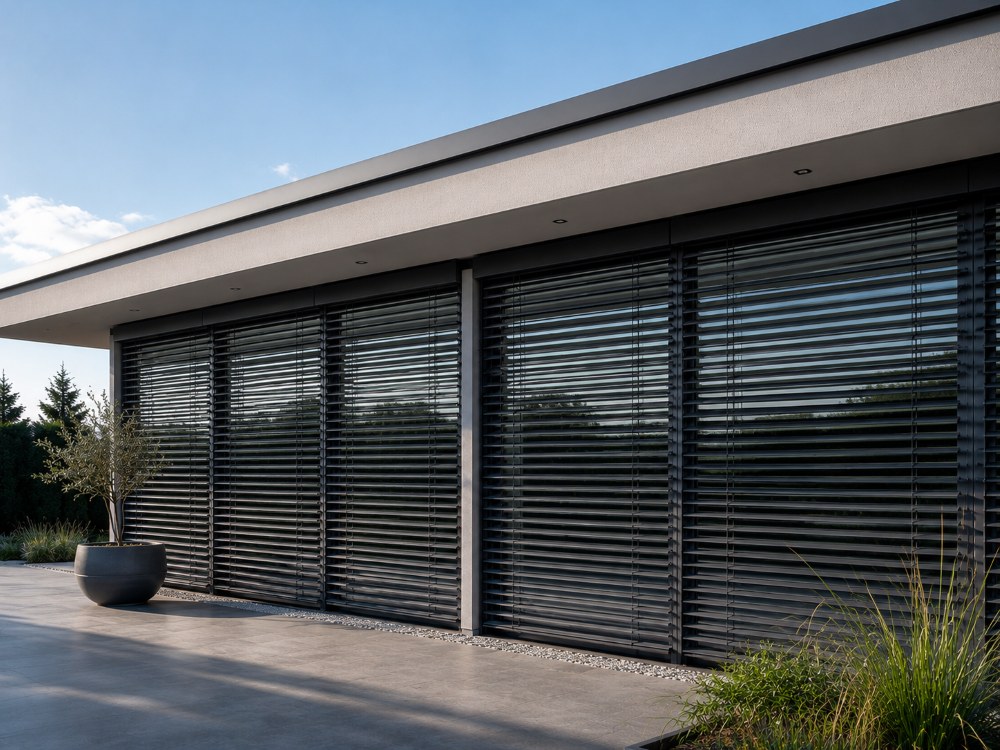
Image example of external venetian blinds.
- Allows for views out and ventilation.
- Can be adjusted to the user’s requirements and sun angles / time of the year.
- Can be mechanised.
Limitations
- Less robust option due to possible wind damage and maintenance access.
External roller blinds / shutters
External roller blinds / shutters can sometimes be integrated into a window system. They are formed by a box installed in the window head containing the blind or shutter, usually made from fabric in the case of blinds or insulated PVC slats in the case of shutters although timber and metal options also exist as shutters.
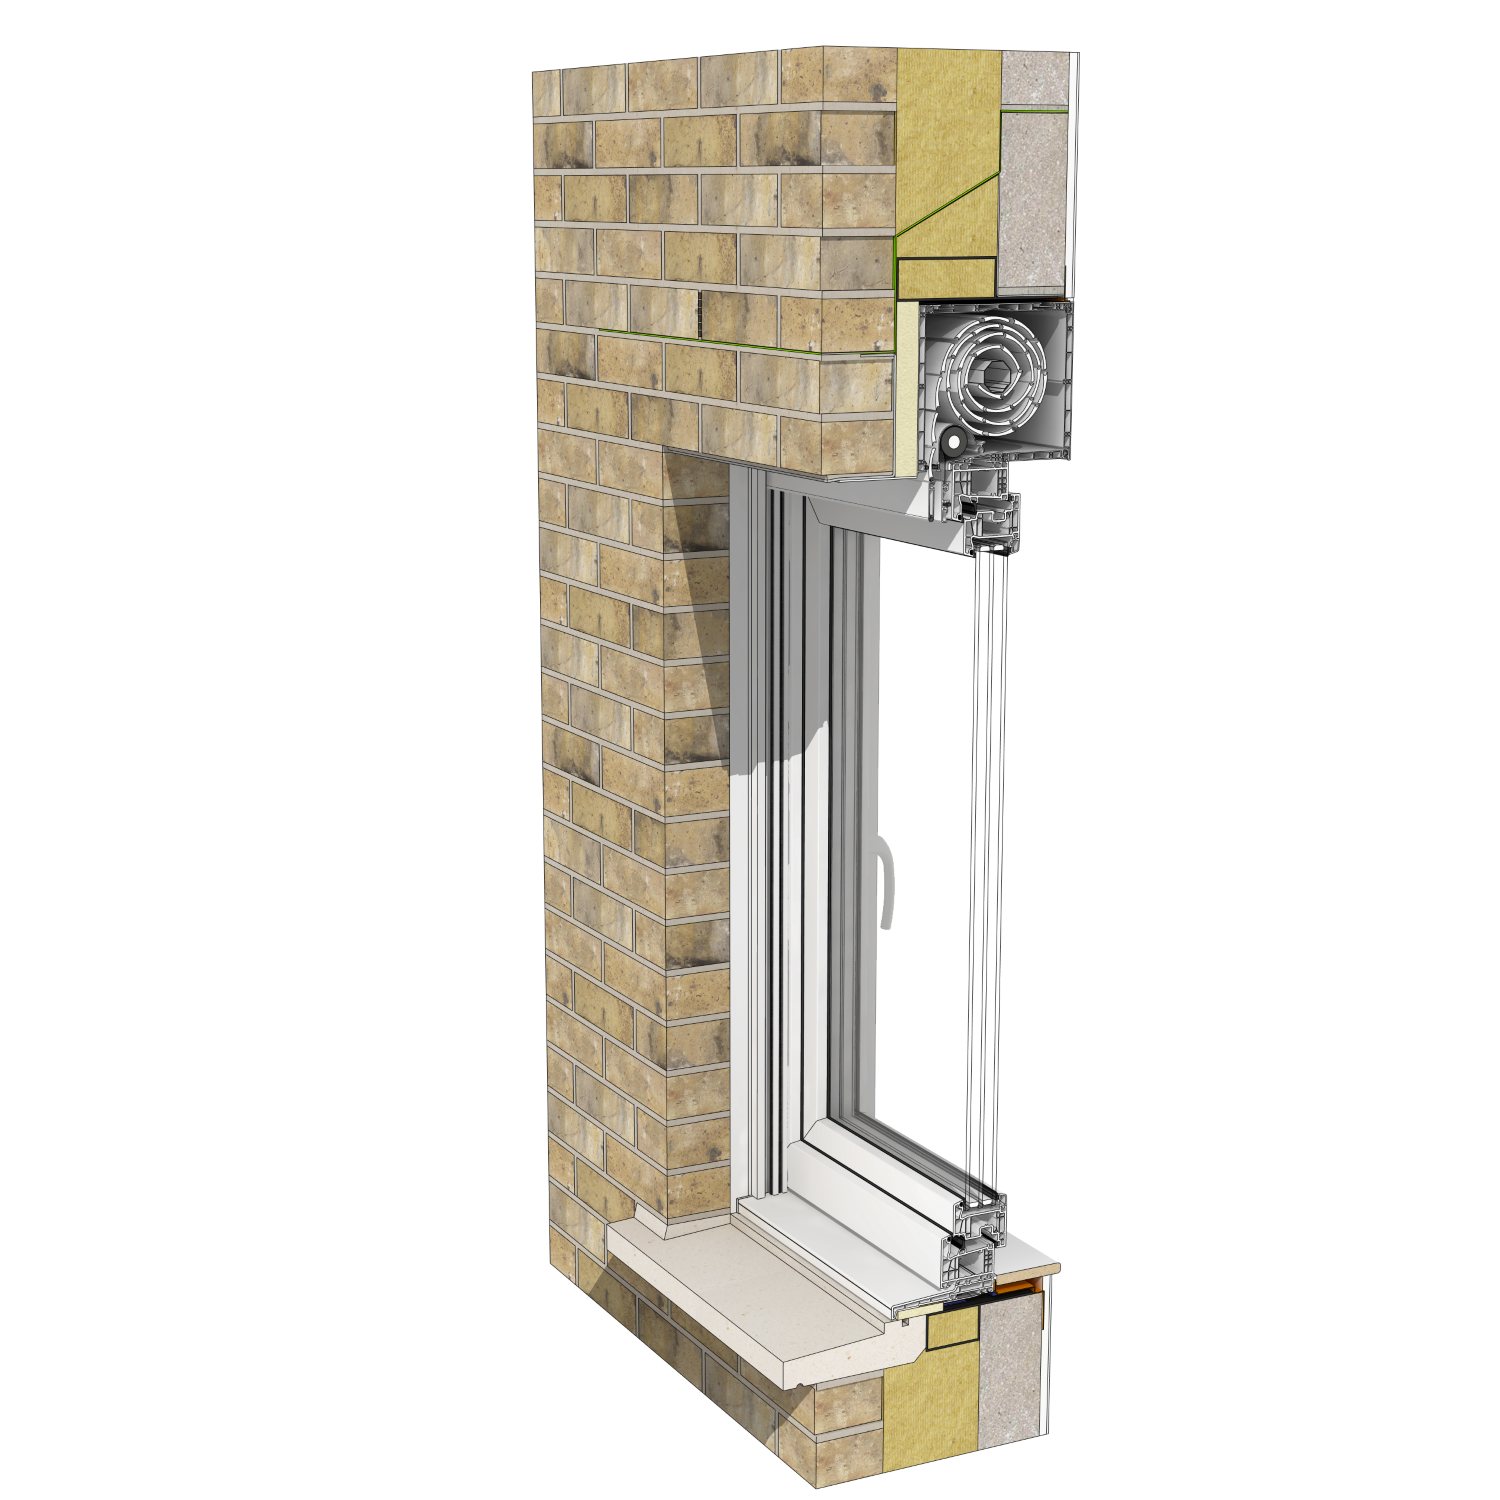
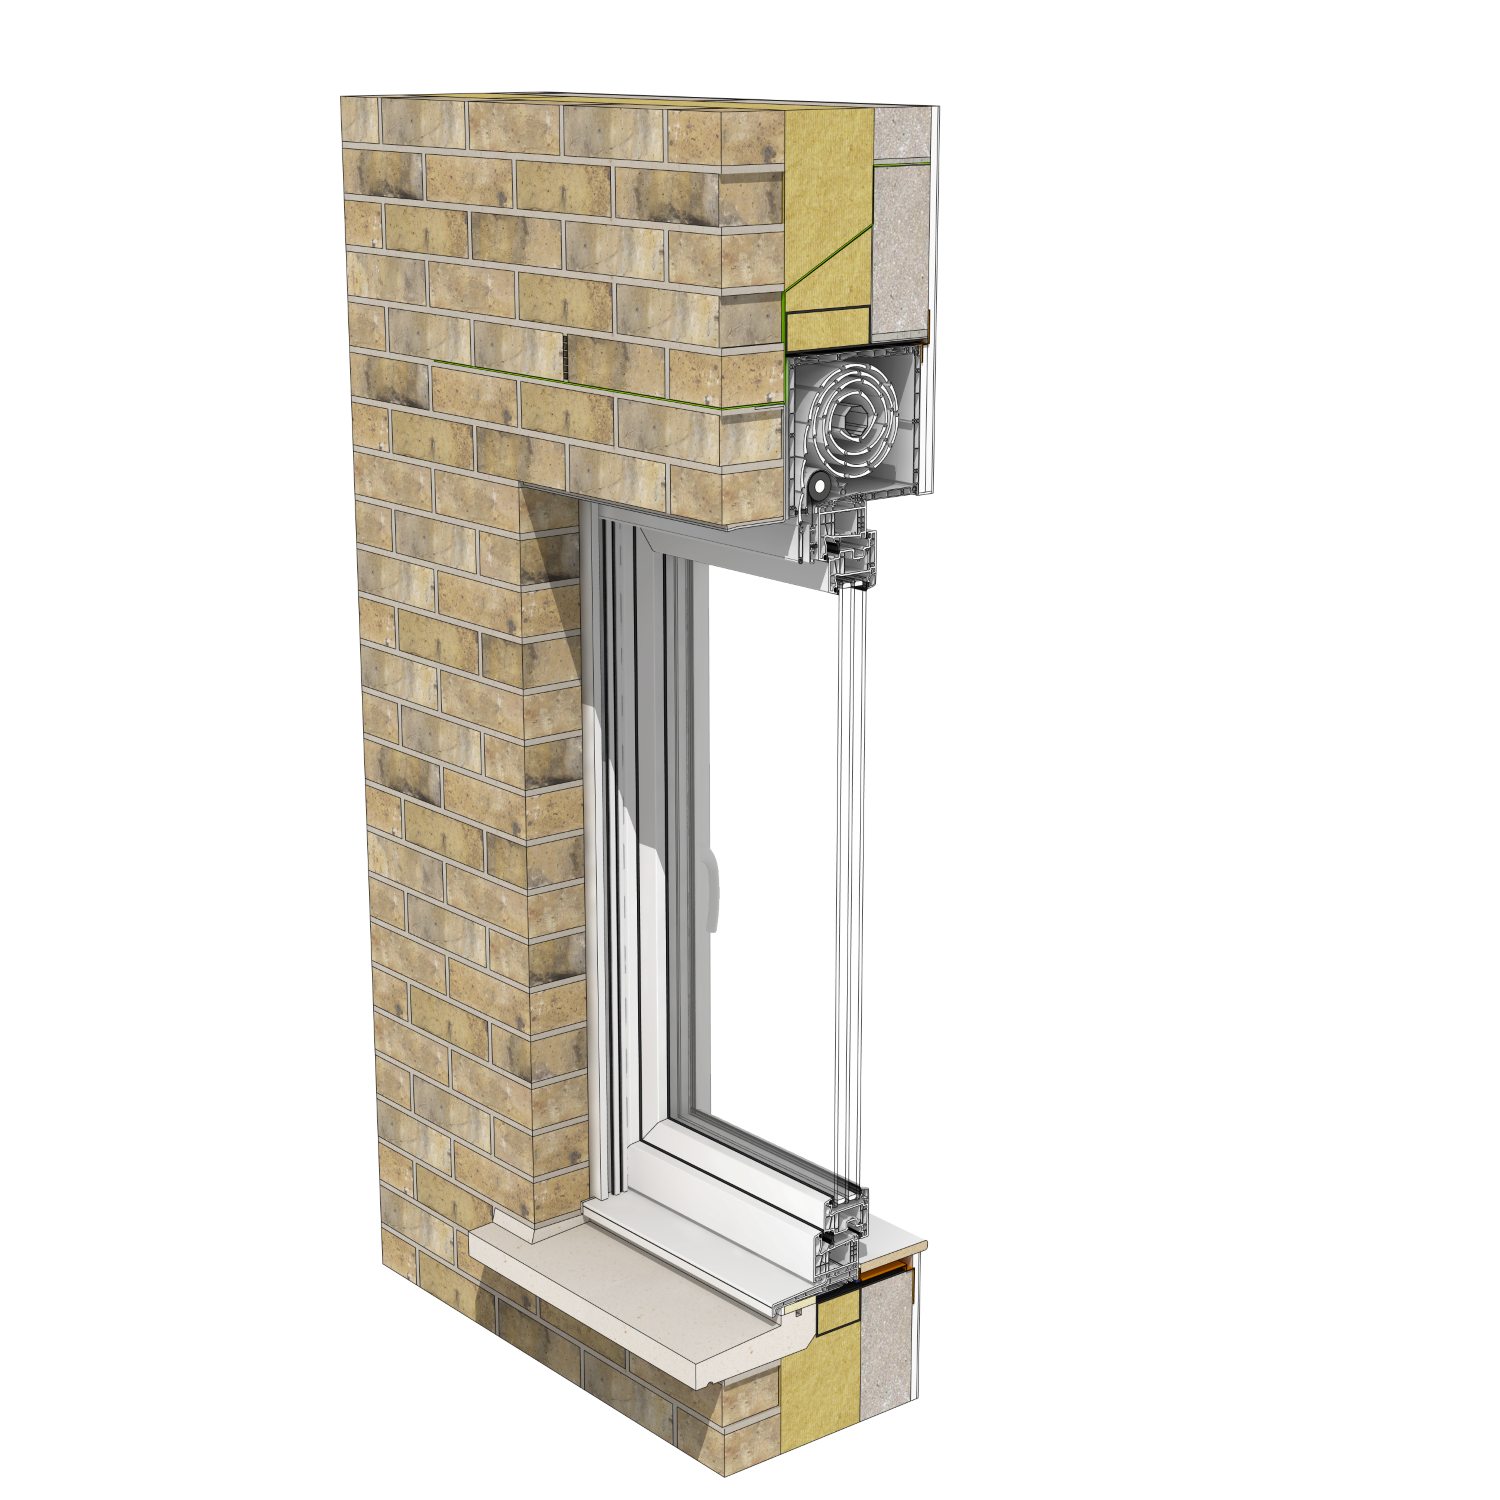
Image shows Detail Library drawings DL528 and DL529 with recessed roller shutters within a cavity wall buildup.
- Relatively inexpensive option although blinds can be more expensive than roller shutters.
- Can be retracted when there is no direct sunlight to allow views out and ventilation.
- Can be mechanised to allow for operating internally without opening windows.
- Can be adjusted to the user’s requirements and sun angles / time of the year.
Limitations
- When closed they allow for little ventilation.
- If the windows receive a lot of sunlight and the blinds/shutters need to be fully drawn, little daylight can enter the glazing.
- Although some models can be added at a later date, most work best being fully installed with the window system.
Awnings – drop arm, folding arm, Dutch canopy
An awning is usually formed of a box installed above the window head, containing a blind made of weather resistant fabric. They come in a huge range of colours, shapes and mechanisms. The most common are drop arm and folding arm awnings which create a sloped to almost vertical canopy respectively above the window or opening. A dutch canopy creates more of a rounded quarter circle and is more commonly seen in historical or commercial projects.
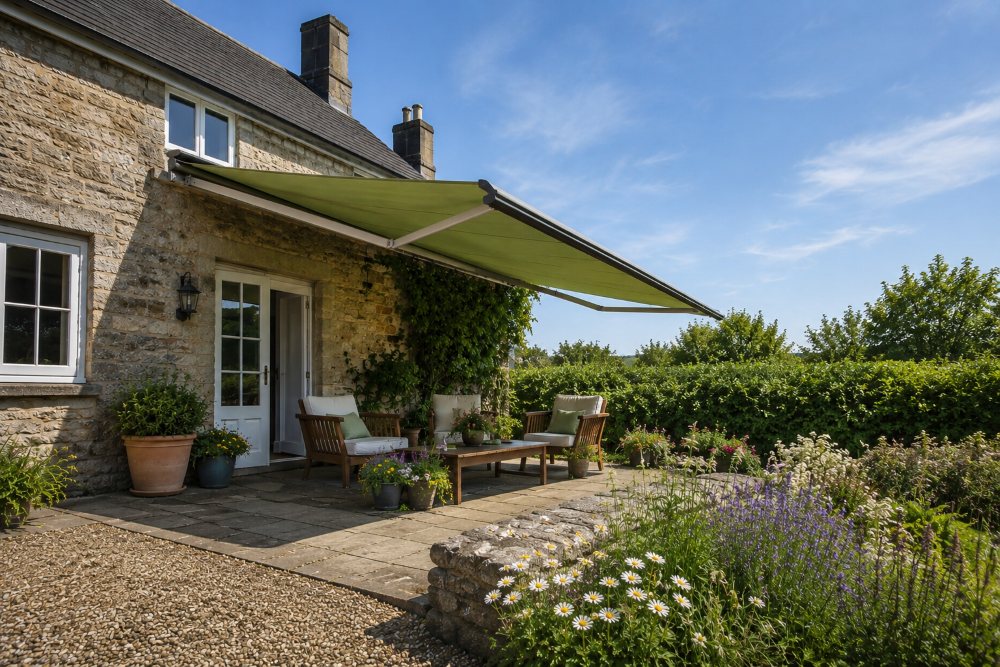
Image example of a folding arm awning.
- Depending on the system more views or less views are allowed.
- Allows for ventilation whilst drawn.
- Can be adjusted to the user’s requirements and sun angles / time of the year.
- Can be mechanised.
- Can usually be installed retrospectively.
- Not as expensive as other options.
Limitations
- Not the most wind resistant when drawn.
- If not designed correctly they may look like an addition to a facade rather than being integrated into a building.
Internal solutions – roller blinds / venetian blinds / hinged shutters
There are a variety of internal solutions which can reduce solar gain, although less efficient than external options, they are great for a quick and easy solution in many cases. These can include roller blinds and venetian blinds but also more traditional internal hinge shutters which were a staple in Georgian homes as well as other historic buildings.
Advantages
- Relatively easy installation.
- Low cost.
- Easy to adjust as controls are internal.
Limitations
- Some models can reduce daylight and view out.
- Not as effective as external shading.
- Should be seen as an added solution to other external shading methods.
Closed cavity facade
As touched on briefly in the external venetian blind section, similar shading products that are installed externally can be installed within a glazed vented closed cavity facade system. This is more common in commercial buildings with lots of glazing and little privacy or overlooking issues. Advantages
- Allows for views out and daylight in.
- Can be adjusted to the user’s requirements and sun angles / time of the year.
- Can be mechanised.
Limitations
- Little adaptability to users’ needs and requirements.
- High cost of installation and maintenance.
Window film
Window film is a self-adhesive, solar-control product applied directly to glass. It can alter glazing appearance and daylight colour, and certain films offer outward-facing privacy allowing views out but not in. It’s ideal for existing buildings where preserving the original façade is a priority.
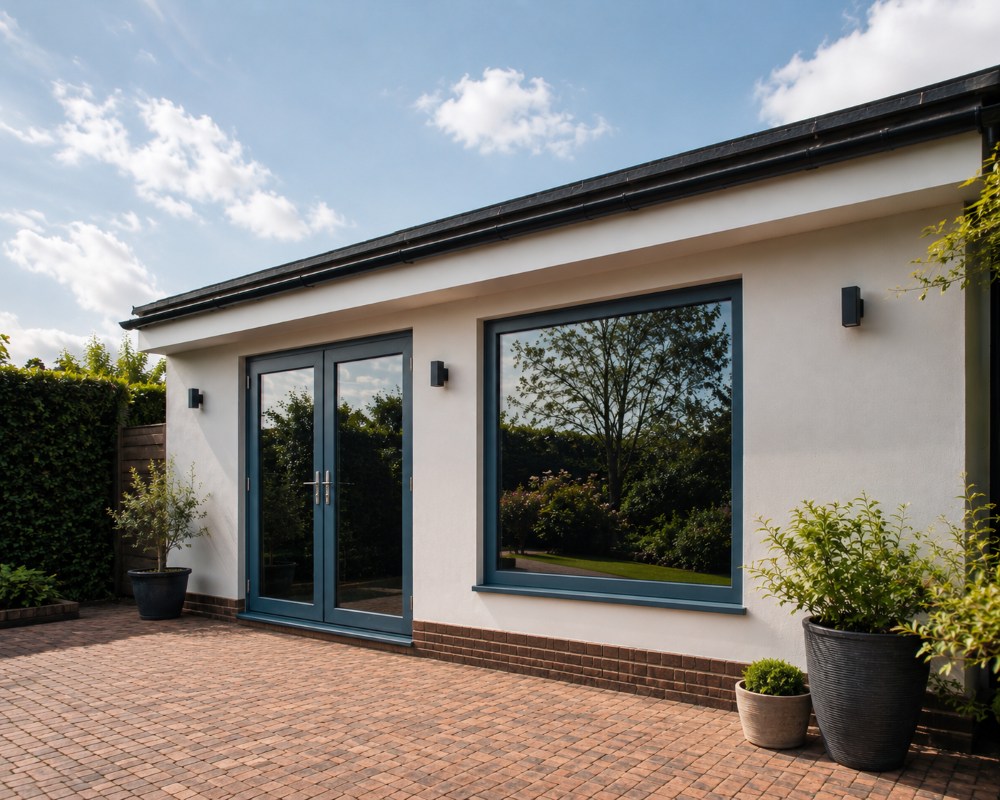
Image example of window with reflective film.
- Cheap product.
- Easy to install.
- High wind resistance.
Limitations
- Blocks winter summer solar gain.
- Reduces daylight all year round.
- Not as robust an option as others.
Planting
Deciduous plants offer a natural approach to shading, supporting biodiversity and social value while allowing winter sunlight through. However, their seasonal and lifespan changes make performance difficult to measure and model accurately. Whilst they cannot be considered as a shading measure within BR Part O, they should be considered alongside other shading solutions due to its cooling, ecology and aesthetic benefits.
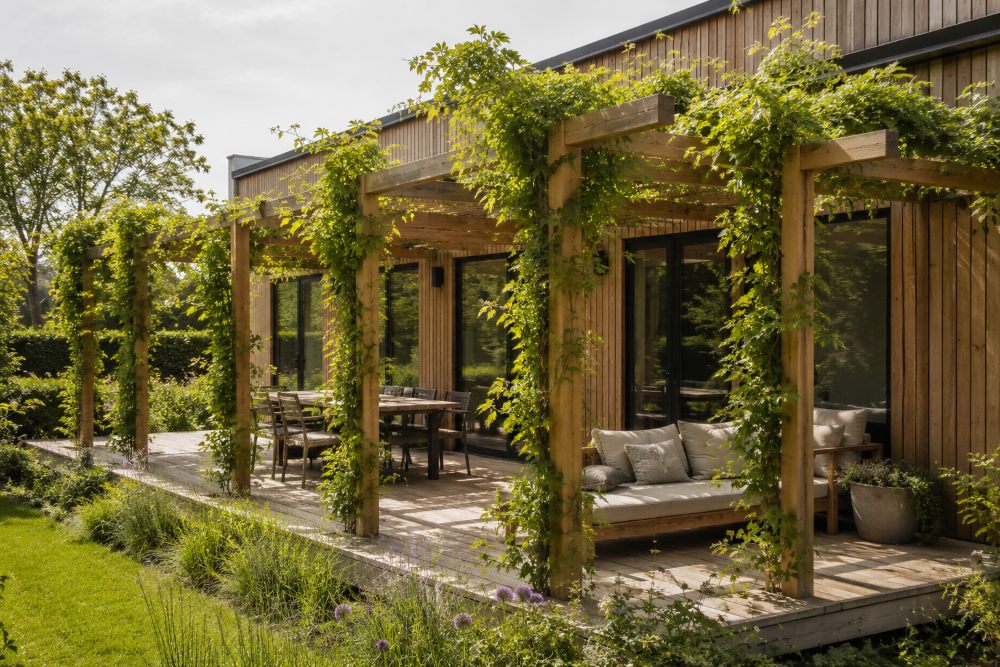
Image example of planting on a timber pergola style structure.
- Can provide a cooling atmosphere as well as shade.
- Allows air to pass for good ventilation.
- If done correctly, it can provide shade in the summer months and allow sun to pass in the winter months.
Limitations
- Requires more maintenance.
- Cannot be used to meet BR Part O.
Summary
Passive solar shading is no longer an afterthought, it is a fundamental part of compliant, comfortable residential design. With a wide range of fixed and movable solutions available, from overhangs and shutters to awnings and planting, designers can balance solar control, daylight, views, and aesthetics. Selecting the right combination of products for each project’s orientation, risk location, and facade is key to meeting Part O requirements while creating buildings that remain cool, functional, and visually considered year-round. Ultimately, good shading design goes beyond regulatory compliance, it directly improves the day-to-day comfort and wellbeing of the people who live in these buildings, reducing overheating, glare and reliance on mechanical cooling in the future.
Download the Guide
Want to keep this for later? Enter your email below to get instant access to this free download — plus other helpful resources, guides, and updates from the Detail Library to support your projects and professional development.
This form collects information that we will use to send you useful updates from the Detail Library. No spam, no funny business! We will not share or sell your personal information. You can unsubscribe at any time.
Download the Details
We have created two sets of construction drawings covering a range of fixed and movable solar shading solutions for residential buildings. Click the banners below to explore the details included in each set.
Further Reading
CIBSE TM37: Design for Improved Solar Shading Control
CIBSE TM59: Overheating Risk in Dwellings – A Design Stage Methodology
BS EN 14501:2021+A1:2025: Blinds and Shutters – Thermal and Visual Comfort
Shading for Housing: Design Guide for a Changing Climate (2023) – Pollard Thomas Edwards, Max Fordham, Oxford Brookes University, Martin Arnold
Related Reading

Author
Written by Aida Rodriguez-Vega, BA(Hons) MArch DipArch ARB, architect and researcher. At the Detail Library, Aida keeps busy by carrying out technical research and drawing new details for the ever-growing library.
Image Credits
Image 01, 02 & 03: https://www.gov.uk/guidance/approved-document-o-overheating-frequently-asked-questions
Image 06: https://assets.publishing.service.gov.uk/media/62fa6312d3bf7f0402ffa758/Doc_O_pic1.svg

