
Beam and Block
Beam and block ground floor details, including the basic ground floor junction, internal wall support, staggered bearings and changes of span direction. They show beam and block floors with 150mm cavity, partial fill, EWI, Porotherm, SureCav stone-faced and full fill extension walls, along with a traditional bay window and several door and solar shutter details at ground level.
Is there guidance on beam and block floors? The November 2022 detail set focuses on beam and block floors, covering edges, internal wall support, staggered bearings and changes of direction.
Who designs the beam and block layout? The floor manufacturer usually provides the layout and calculations. Use these details to coordinate the junctions with walls and insulation.
Showing 1–20 of 31 results
-

DL182 – Beam and Block Ground Floor Detail
Price range: £9.00 through £14.00 + VAT -

DL183 – Beam and Block Floor Internal Wall Support Detail
Price range: £9.00 through £14.00 + VAT -

DL184 – Beam and Block Ground Floor Staggering Bearing Detail
Price range: £9.00 through £14.00 + VAT -

DL185 – Beam and Block Ground Floor Change of Span Direction Detail
Price range: £9.00 through £14.00 + VAT -

DL274 – 150mm Masonry Cavity Wall Trench Fill Foundation Detail
Price range: £9.00 through £14.00 + VAT -

DL315 – Partial Fill Cavity Wall, Trench Foundation With Beam and Block Floor
Price range: £9.00 through £14.00 + VAT -

DL316 – Partial Fill 150mm Masonry Cavity Wall, Front Door Section Level Threshold
Price range: £9.00 through £14.00 + VAT -

DL322 – Masonry EWI Trench Foundation With Beam and Block Floor Detail
Price range: £9.00 through £14.00 + VAT -

DL323 – Masonry EWI Front Door Detail Level Threshold
Price range: £9.00 through £14.00 + VAT -

DL419 – SureCav Stone Facing Timber Frame Foundation Detail
Price range: £9.00 through £14.00 + VAT -

DL427 – Porotherm Cavity Wall to Beam and Block Floor Detail
Price range: £9.00 through £14.00 + VAT -

DL438 – Porotherm Monolithic Wall to Beam and Block Floor
Price range: £9.00 through £14.00 + VAT -

DL471 – Extension Full Fill Cavity Wall with Beam and Block Floor
Price range: £9.00 through £14.00 + VAT -

DL474 – Extension Full Fill Cavity Wall with Beam and Block Floor – Rendered Finish
Price range: £9.00 through £14.00 + VAT -

DL521 – Traditional Bay Window Within a Masonry Cavity Wall
Price range: £9.00 through £14.00 + VAT -
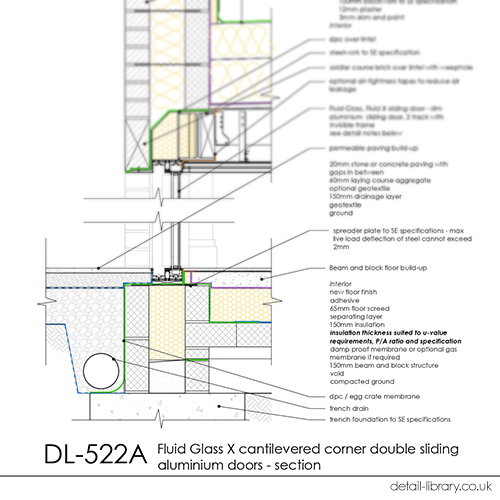
DL522 – Fluid Glass X Cantilevered Corner Double Sliding Aluminium Door
Price range: £9.00 through £14.00 + VAT -

DL523 – Fluid Glass X Corner Fixed Structural Glazing Bay/Window Seat
Price range: £9.00 through £14.00 + VAT -

DL534 – Recessed in-line two-panel horizontal sliding solar shutter – masonry 150mm cavity wall with lift and slide mixed door
Price range: £9.00 through £14.00 + VAT -
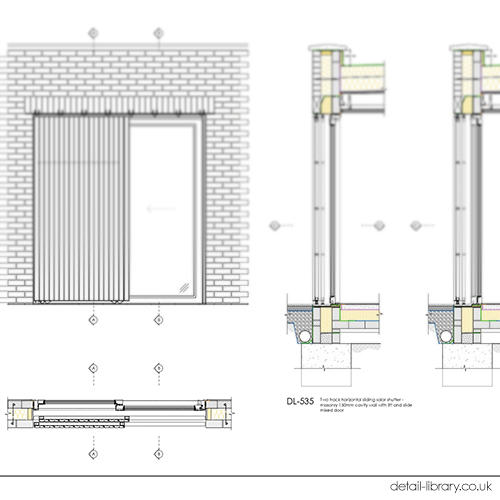
DL535 – Two track horizontal sliding solar shutter – masonry 150mm cavity wall with lift and slide mixed door
Price range: £9.00 through £14.00 + VAT -
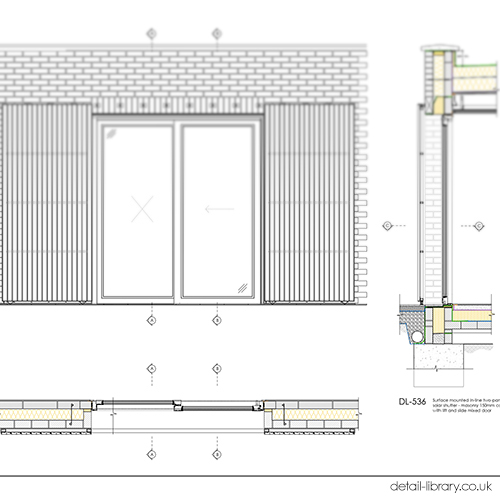
DL536 – Surface mounted in-line two-panel sliding solar shutter – masonry 150mm cavity wall with lift and slide mixed door
Price range: £9.00 through £14.00 + VAT
