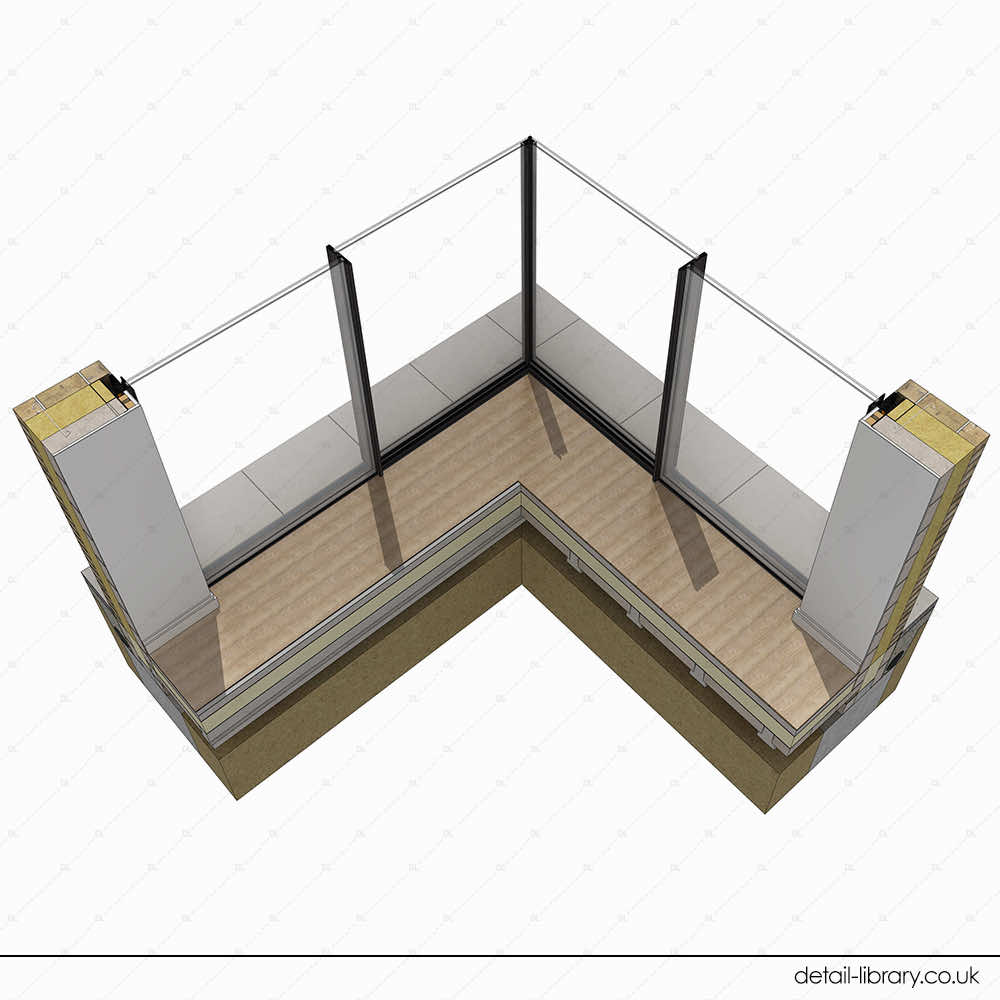
DL522 – Fluid Glass X Cantilevered Corner Double Sliding Aluminium Door

Price range: £9.00 through £14.00 + VAT

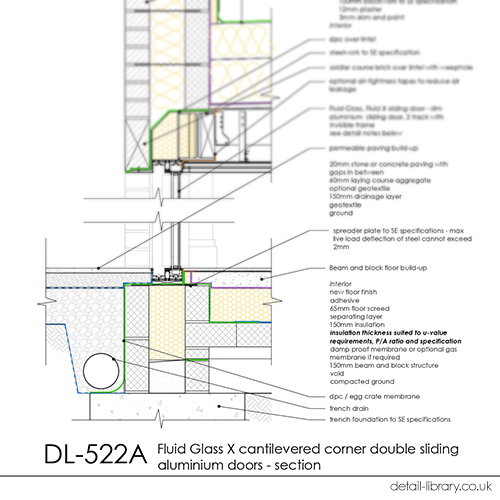
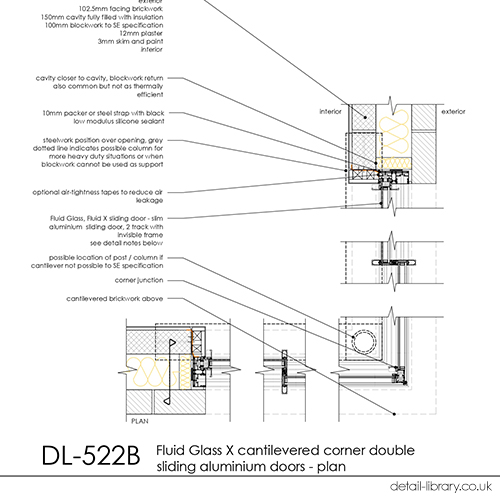
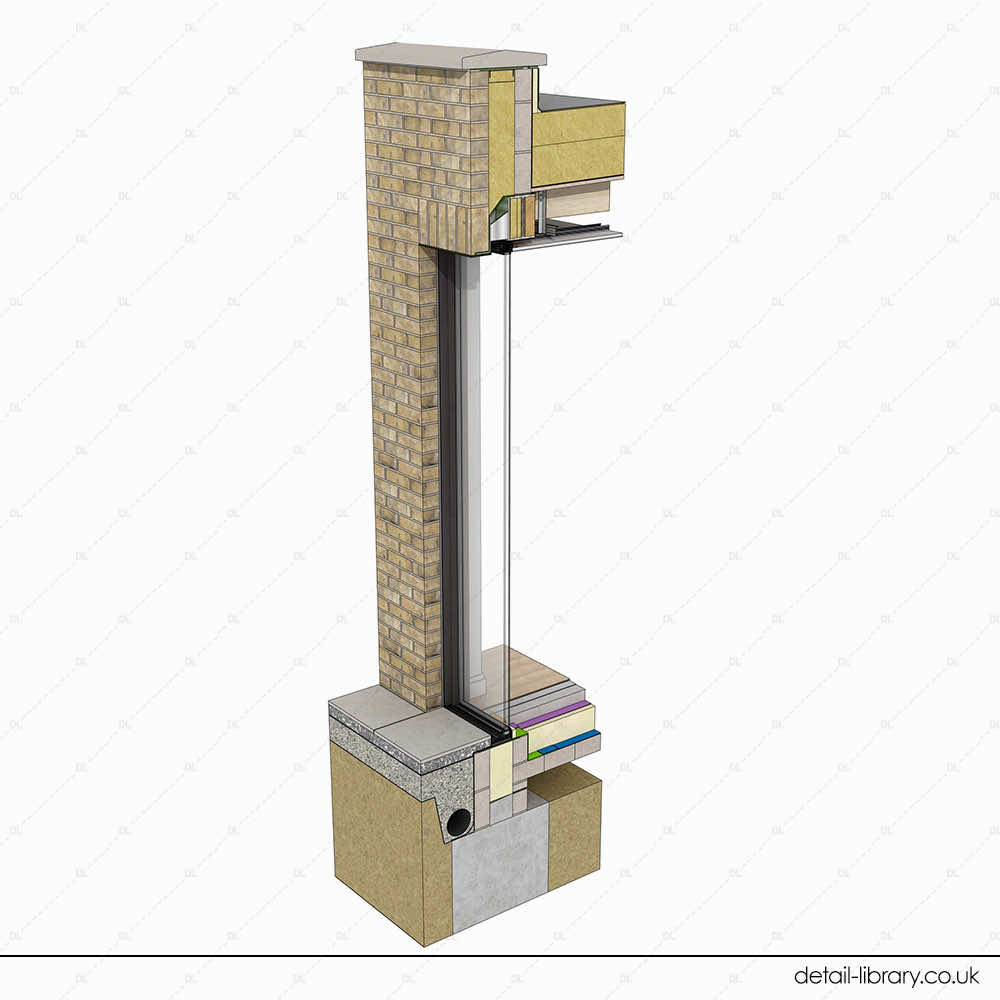
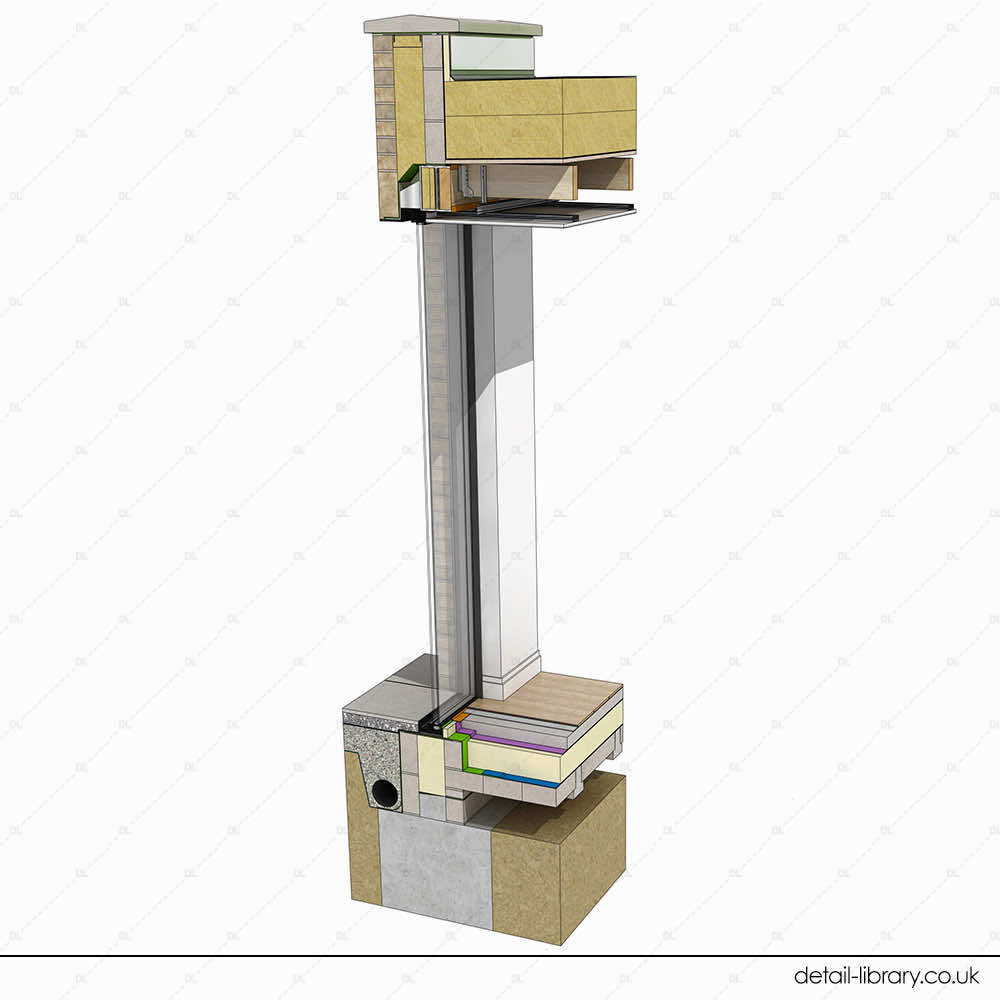
This detail illustrates a cantilevered corner installation of Fluid Glass X slim aluminium sliding doors with invisible frame in a two-track configuration, shown in section and plan views. The section demonstrates a beam and block floor construction with 150mm insulation, 65mm floor screed, and permeable paving exterior with 20mm stone or concrete paving, drainage layer, and french drain. 

A custom thermally broken steel lintel to structural engineer’s specification supports the brickwork above with soldier course and weep hole, and a spreader plate with maximum live load deflection of 2mm is specified. The plan view shows the corner junction detail with cavity closer, optional airtightness tapes, 10mm packer or steel strap with black low modulus silicone sealant, and cantilevered brickwork above. The detail includes optional column or post location if cantilever is not possible. All Fluid Glass systems are designed bespoke and can vary greatly between projects depending on fixings and system requirements.

See drawing notes for full information.

Features of this detail: Fluid Glass, corner glazing, sliding aluminium doors, cantilevered corner, invisible frame, two-track sliding door, masonry cavity wall, beam and block floor, permeable paving, thermally broken lintel, spreader plate, cavity closer, airtightness, bespoke glazing system, Masonry, facing brickwork, 150mm cavity, full-fill insulation, non-combustible insulation, parapet, reconstituted stone, level threshold, flush ceiling, suspended ceiling, half brick return, flat roof, steel lintel, soldier course lintel, beam and block, permeable paving, french drain, DPC, spreader plate

£9.00 + VAT
£14.00 + VAT
Want a discount? Become a member by purchasing Annual Membership Subscription – Lite Plan!
Want a discount? Become a member by purchasing Annual Membership Subscription – Pro Plan or Monthly Membership Subscription!
This product can be downloaded for free by members. To download this product, sign up by purchasing Monthly Membership Subscription, Annual Membership Subscription – Pro Plan or Annual Membership Subscription – Lite Plan.
somdn_product_page

Description

Other Details

You can find the associated details from this set below. And don’t forget, if you are a member you can also search for details in our full library spreadsheet. Just go to your account page and click on the link to the spreadsheet.

06 DL521-524 Corner Glazing LR

Check out the full set here

Disclaimer

The details must be regarded as a starting point for developing your own detail relevant to your specific project and needs.

We assume no legal liability or responsibility for loss or damage resulting from the use of information contained on our website.

We reserve the right to update or change information on the site at any time without prior notice.

Architectural drawings should be prepared by a qualified and experienced person, who holds the appropriate insurances. We offer no assurance or guarantee of Building Regulations approval or compliance through the use of these drawings. All drawings should be checked and approved by the appropriate approved inspectors.

Detail drawings (in all formats) sold on our website are copyrighted. They are for personal and commercial use in construction projects. They may not be published on any website, resold, repurposed or distributed beyond the uses outlined here.

The details are not to be used by manufacturers to demonstrate the use of their own products, or for use in other literature, marketing documents and other associated materials.

Read our full terms and conditions here

Join now to get full access to the details

Close Welcome Bar