
Loft Conversion
Loft conversions involve new floors, new insulation, fire separation and often a dormer, all within an existing roof. This category includes options for new loft floors (keeping the existing ceiling or replacing it), floor support under stud walls, warm and cold roof eaves, flush eaves, dormer cheek junctions at party walls, and party wall fire junctions at pitched and flat roofs.
Which Building Regulations apply to loft conversions? Usually Part A (structure), Part B (fire, including the escape route), Part K (stairs), Part L (insulation) and Part C (moisture). Building control will confirm what applies to your project.
Do you have dormer details? Yes. This category has dormer cheek party wall junctions, and there’s a loft conversion dormer detail pack in Detail Packs.
Showing 1–20 of 48 results
-

DL507 – Maintaining of Existing Ceiling and New Loft Floor
Price range: £9.00 through £14.00 + VAT -
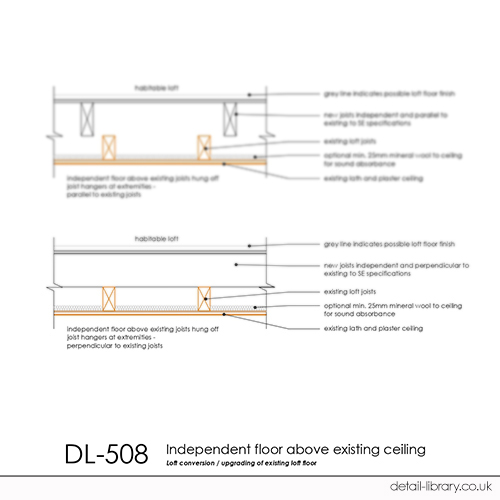
DL508 – Independent Floor Above Existing Ceiling
Price range: £9.00 through £14.00 + VAT -
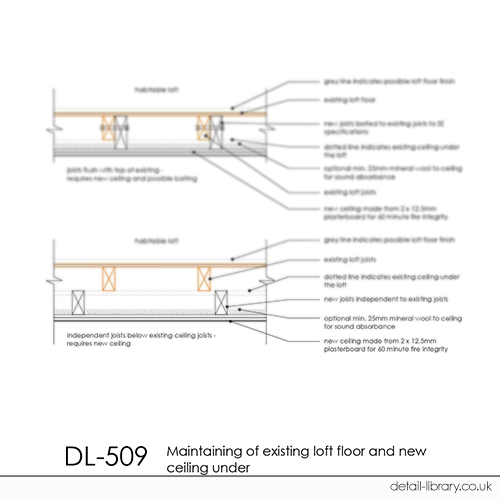
DL509 – Maintaining of Existing Loft Floor and New Ceiling Under
Price range: £9.00 through £14.00 + VAT -
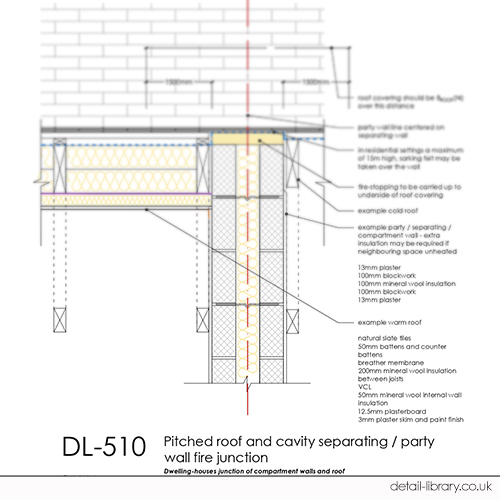
DL510 – Pitched Roof and Cavity Separating / Party Wall Fire Junction
Price range: £9.00 through £14.00 + VAT -

DL511 – Pitched Roof and Solid Separating / Party Wall Fire Junction
Price range: £9.00 through £14.00 + VAT -
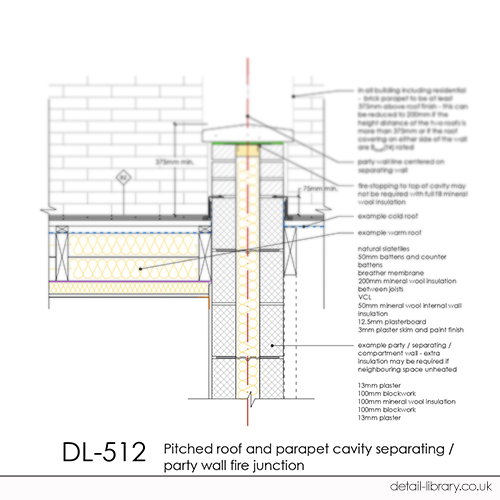
DL512 – Pitched Roof and Parapet Cavity Separating / Party Wall Fire Junction
Price range: £9.00 through £14.00 + VAT -
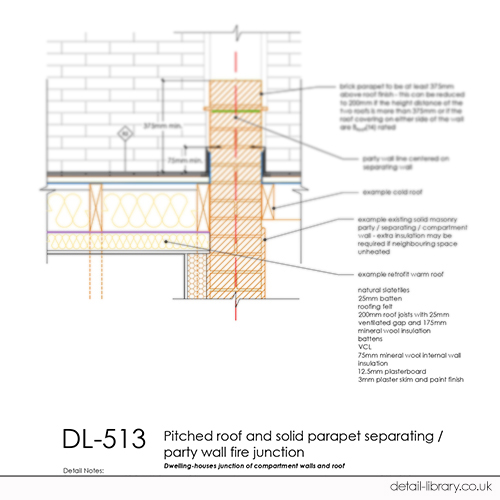
DL513 – Pitched Roof and Solid Parapet Separating / Party Wall Fire Junction
Price range: £9.00 through £14.00 + VAT -

DL514 – Flat Roof and Parapet Cavity Separating / Party Wall Fire Junction
Price range: £9.00 through £14.00 + VAT -

DL515 – Flat Roof and Parapet Solid Separating / Party Wall Fire Junction
Price range: £9.00 through £14.00 + VAT -
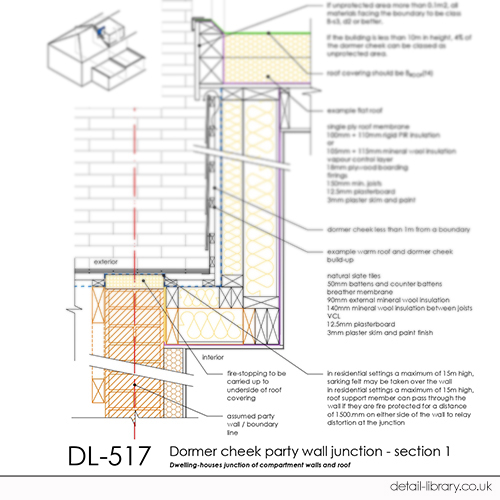
DL517 – Dormer Cheek Party Wall Junction – Section 1
Price range: £9.00 through £14.00 + VAT -

DL518 – Dormer Cheek Party Wall Junction – Section 2
Price range: £9.00 through £14.00 + VAT -

DL519 – Dormer Cheek Party Wall Junction – Elevation
Price range: £9.00 through £14.00 + VAT -

DL520 – Dormer Cheek Party Wall Junction – Plan
Price range: £9.00 through £14.00 + VAT -

LC01 – Loft Conversion Underdraw Detail
Price range: £9.00 through £14.00 + VAT -

LC02 – Loft Conversion New Floor Detail
Price range: £9.00 through £14.00 + VAT -

LC03 – Loft Conversion Floor, Support Under Stud Walls
Price range: £9.00 through £14.00 + VAT -

LC04 – Loft Conversion Cold Roof Eaves Detail
Price range: £9.00 through £14.00 + VAT -

LC05 – Loft Conversion Warm Roof Eaves Detail
Price range: £9.00 through £14.00 + VAT -

LC06 – Loft Conversion Flush Eaves Detail Ventilated
Price range: £9.00 through £14.00 + VAT -

LC07 – Loft Conversion Warm Roof Flush Eaves Detail
Price range: £9.00 through £14.00 + VAT
