
Protected stairways and means of escape in dwellinghouses
Fire safety is a critical consideration in any residential building project, whether you’re planning a new build, refurbishment, or loft conversion. Understanding when and how to implement protected stairways and proper escape routes can mean the difference between compliance and costly redesigns – and more importantly, between safety and risk for building occupants.
[Scroll to the end of the page to download this article as a handy PDF guide]

Fire safety is a critical consideration in any residential building project, whether you’re planning a new build, refurbishment, or loft conversion.
This guide explains the key fire safety requirements under Building Regulations Approved Document B, focusing on protected stairways and means of escape in residential settings. We’ll cover the latest fire resistance classifications, height thresholds that trigger different requirements, and specific considerations for loft conversions.
We have put together two sets of details that help illustrate when escape routes are necessary and example fire doors and walls to create a protected enclosure. You can find the full sets of details here:
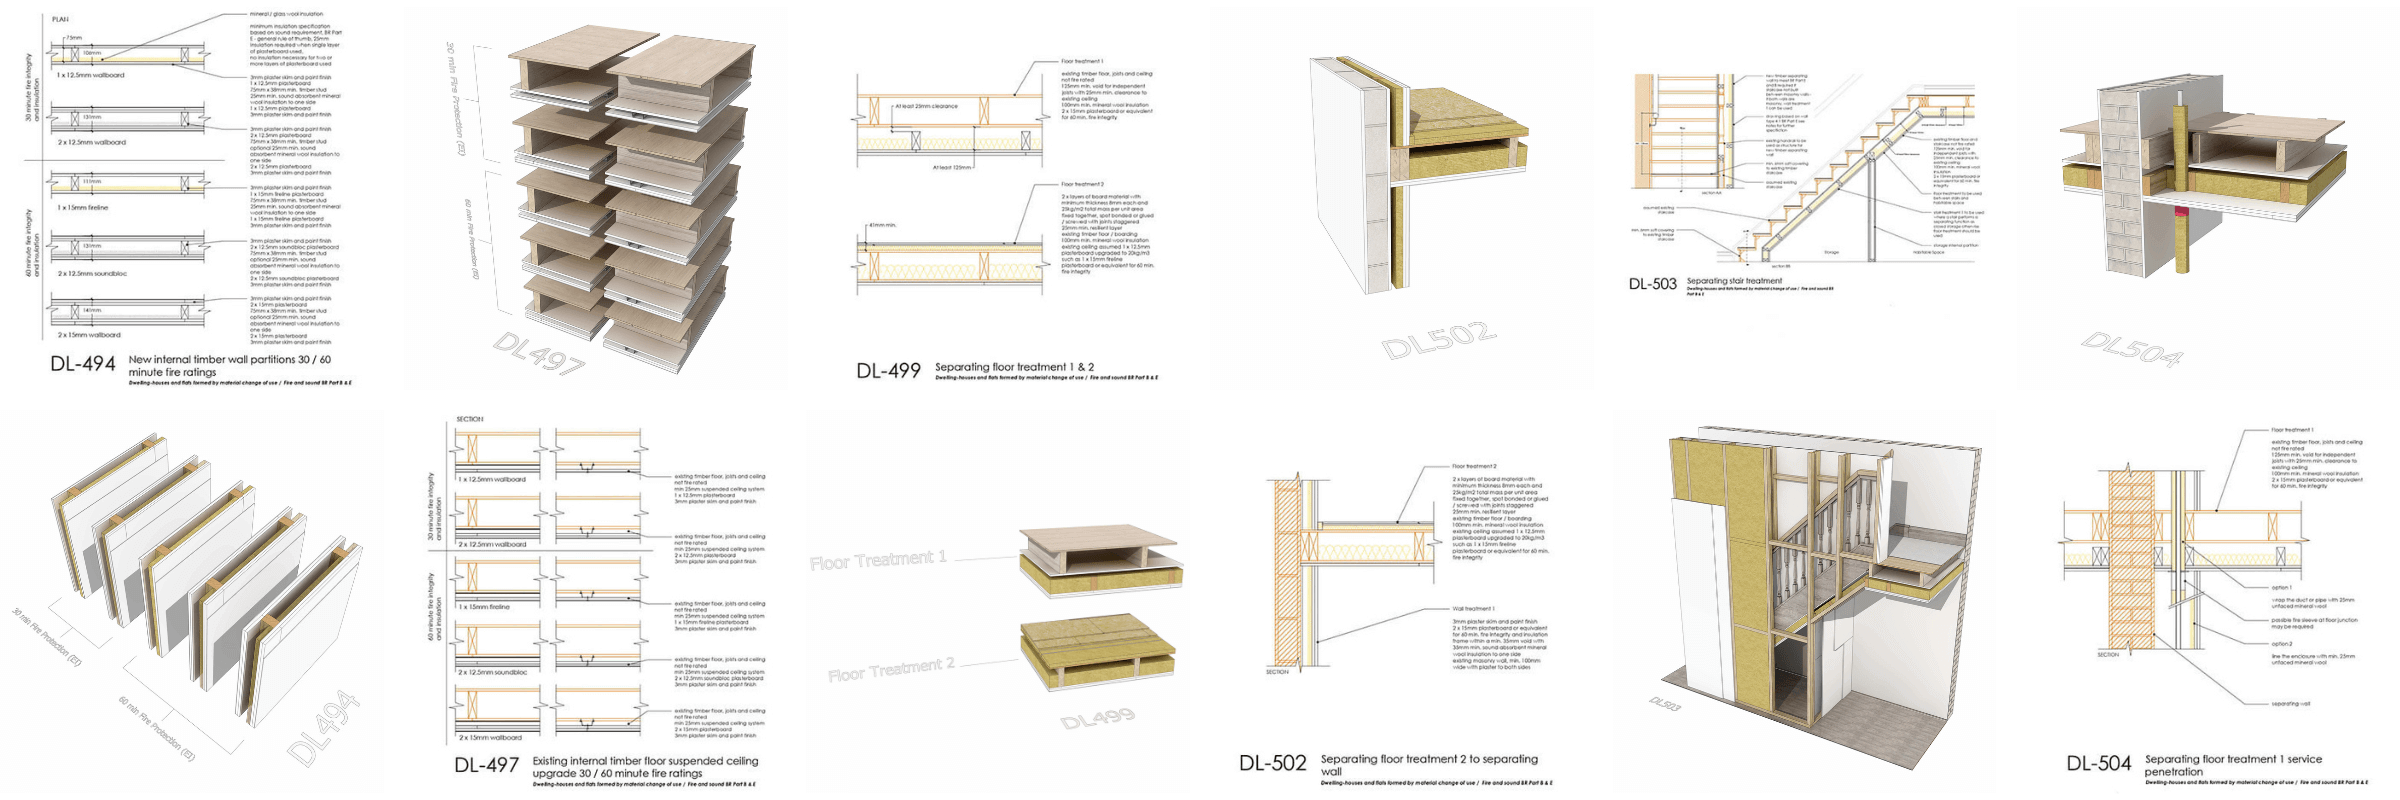
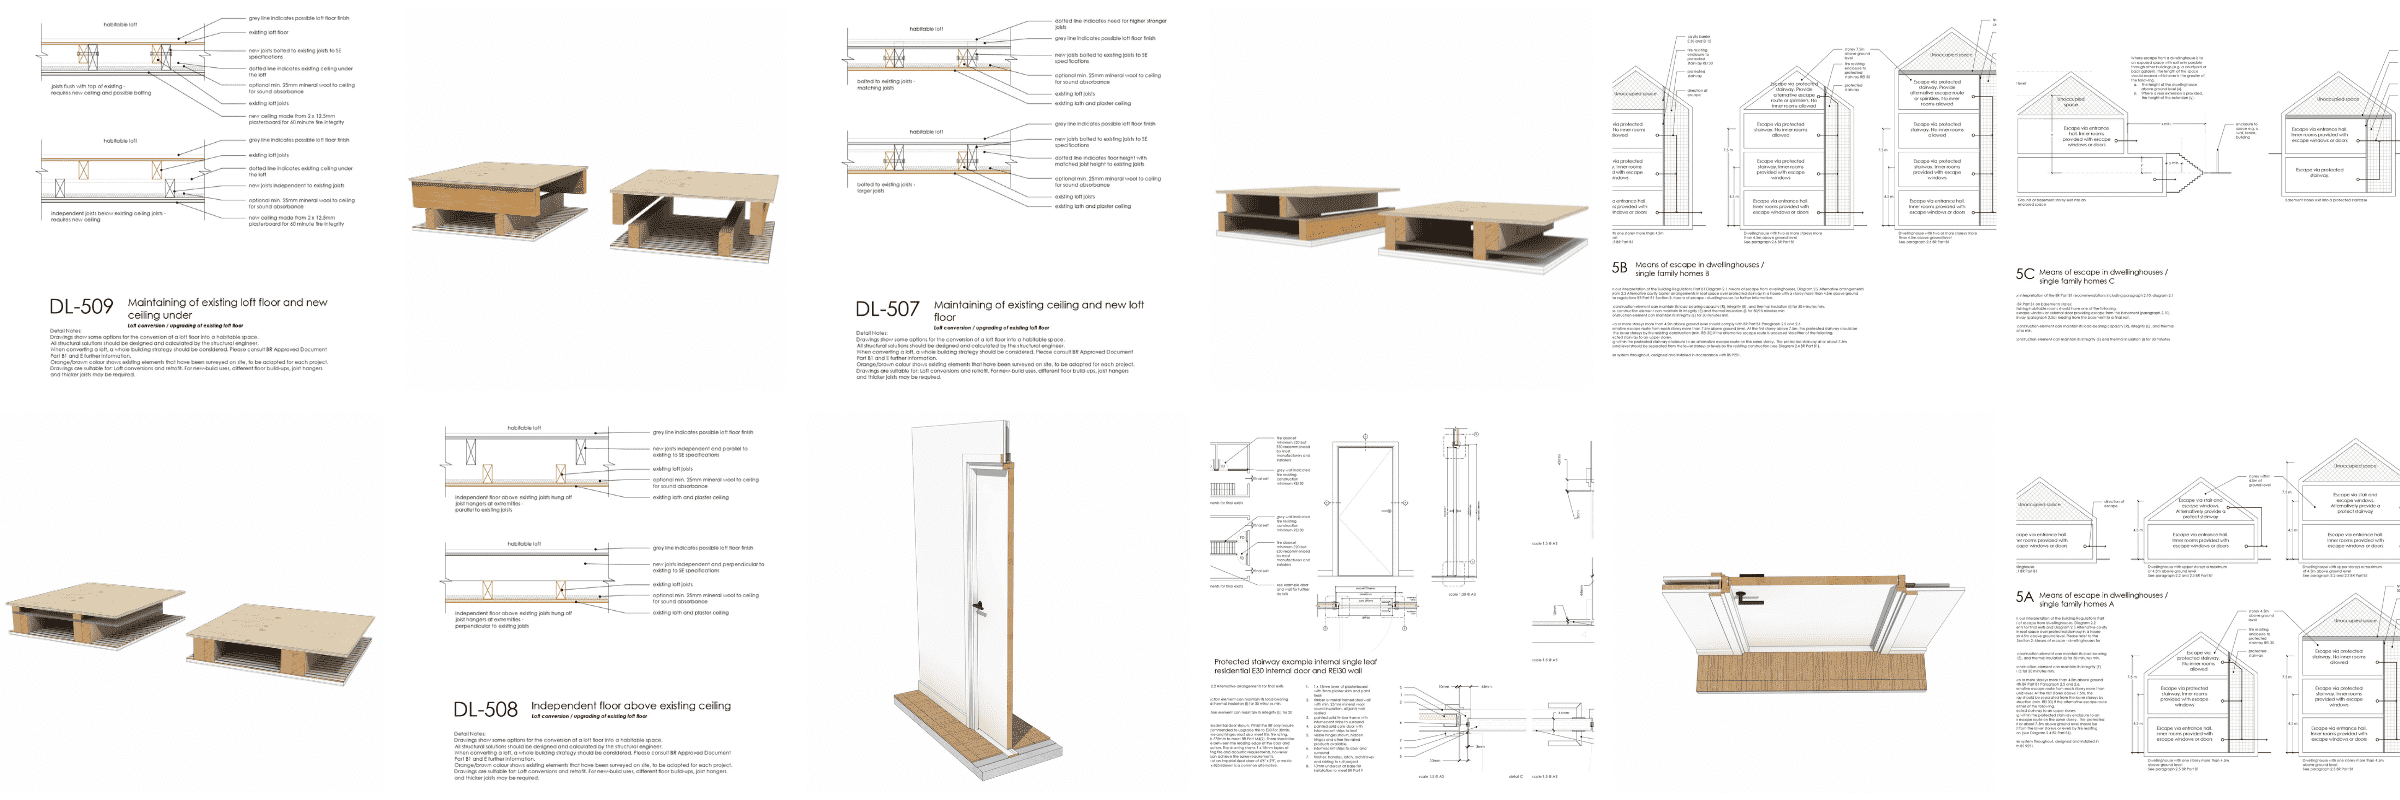
Requirements for new build and refurbishments / retrofit
Whilst the Building Regulations are written mainly for new construction, escape routes in the case of a fire are key in retrofit or refurbishment scenarios. A holistic approach to the full extent of the escape route should be addressed especially in the case of loft conversions but also if you have a house over three stories and would like to create an open plan ground floor.
In a residential setting, the height of the building, layout of ground floor and its habitable storeys above ground level need to be assessed as an ensemble to ascertain if a protected stairway, fire resisting enclosure and/or sprinkler system is required.
Changes to Approved Document Part B1 and Part B2
There have been countless changes to the Approved Document Part B1 and Part B2 which are reflected in their titles alone Approved Document B (fire safety) volume 1: Dwellings, 2019 edition incorporating 2020, 2022 and 2025 amendments collated with 2026 and 2029 amendments and Approved Document B (fire safety) volume 2: Buildings other than dwellings, 2019 edition incorporating 2020, 2022 and 2025 amendments collated with 2026 and 2029 amendments.
Whilst the requirement for protected stairways and mean of escape within dwellinghouses has always been necessary, two of the main changes which affect protected stairways is that of:
- The fire classifications themselves
- The requirements of sprinklers
Please note that in larger buildings and those with multiple dwellings, the requirements have changed greatly and should be consulted and studied in depth.
Explanation of fire resistance classifications REI
Previous editions discussing protected stairways and means of escape required fire doors and a 30 minute fire-resisting construction. However, the new versions go into further details requiring a minimum E20 fire rating for doors and a minimum REI30 for the walls creating this fire resisting construction.
R – Loadbearing capacity
E – Integrity
I – Insulation
E 20/30 means that the construction element can maintain its integrity (E) and thermal insulation (I) for 20/30 minutes minimum.
REI 30 means that the construction element can maintain its load-bearing capacity (R), integrity (E), and thermal insulation (I) for 30 minutes minimum.
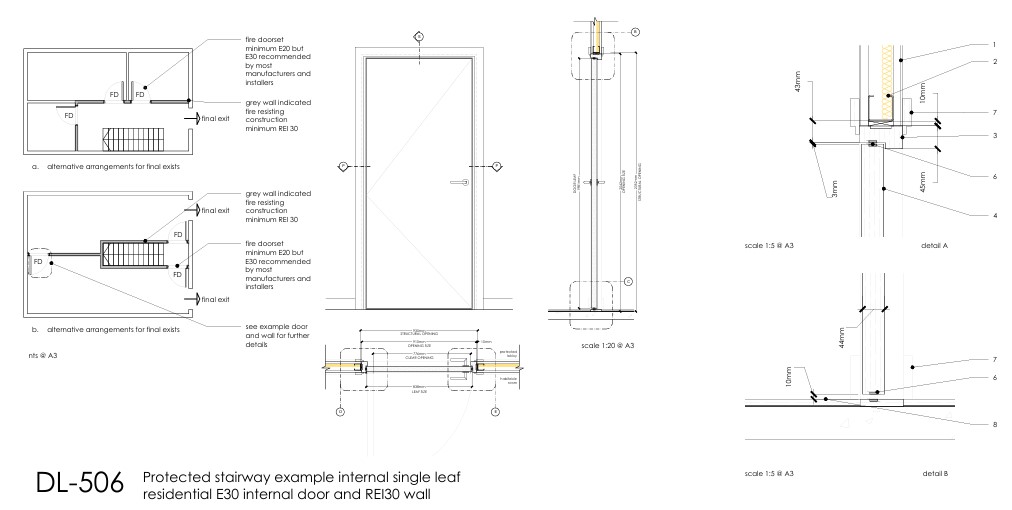
Image taken from Detail Library DL506 Protected stairway example internal single leaf residential E30 internal door and REI30 wall – showing a fire door and fire requirements for protected stairways
Whilst the building regulations only require a fire doorset with integrity, E20 minute fire resistance, it is recommended to upgrade this to E30 for 30min. fire resistance. Most proprietary internal doors will have E30 certification which should include the integrity of all the elements including the door, frame and hinges.
What is a means of escape?
Approved Document B for England defines an escape route as:
‘The route along which people can escape from any point in a building to a final exit.’ where a final exit is ‘The end of an escape route from a building that gives direct access to a street, passageway, walkway or open space, and is sited to ensure that people rapidly disperse away from the building so that they are no longer in danger from fire and/or smoke.’
What is a protected stairway?
Approved Document B for England defines a protected stairway as:
‘A stair that leads to a final exit to a place of safety and that is adequately enclosed with fire resisting construction. Included in the definition is any exit passageway between the foot of the stair and the final exit.’
Loft Conversions and protected stairways / means of escape
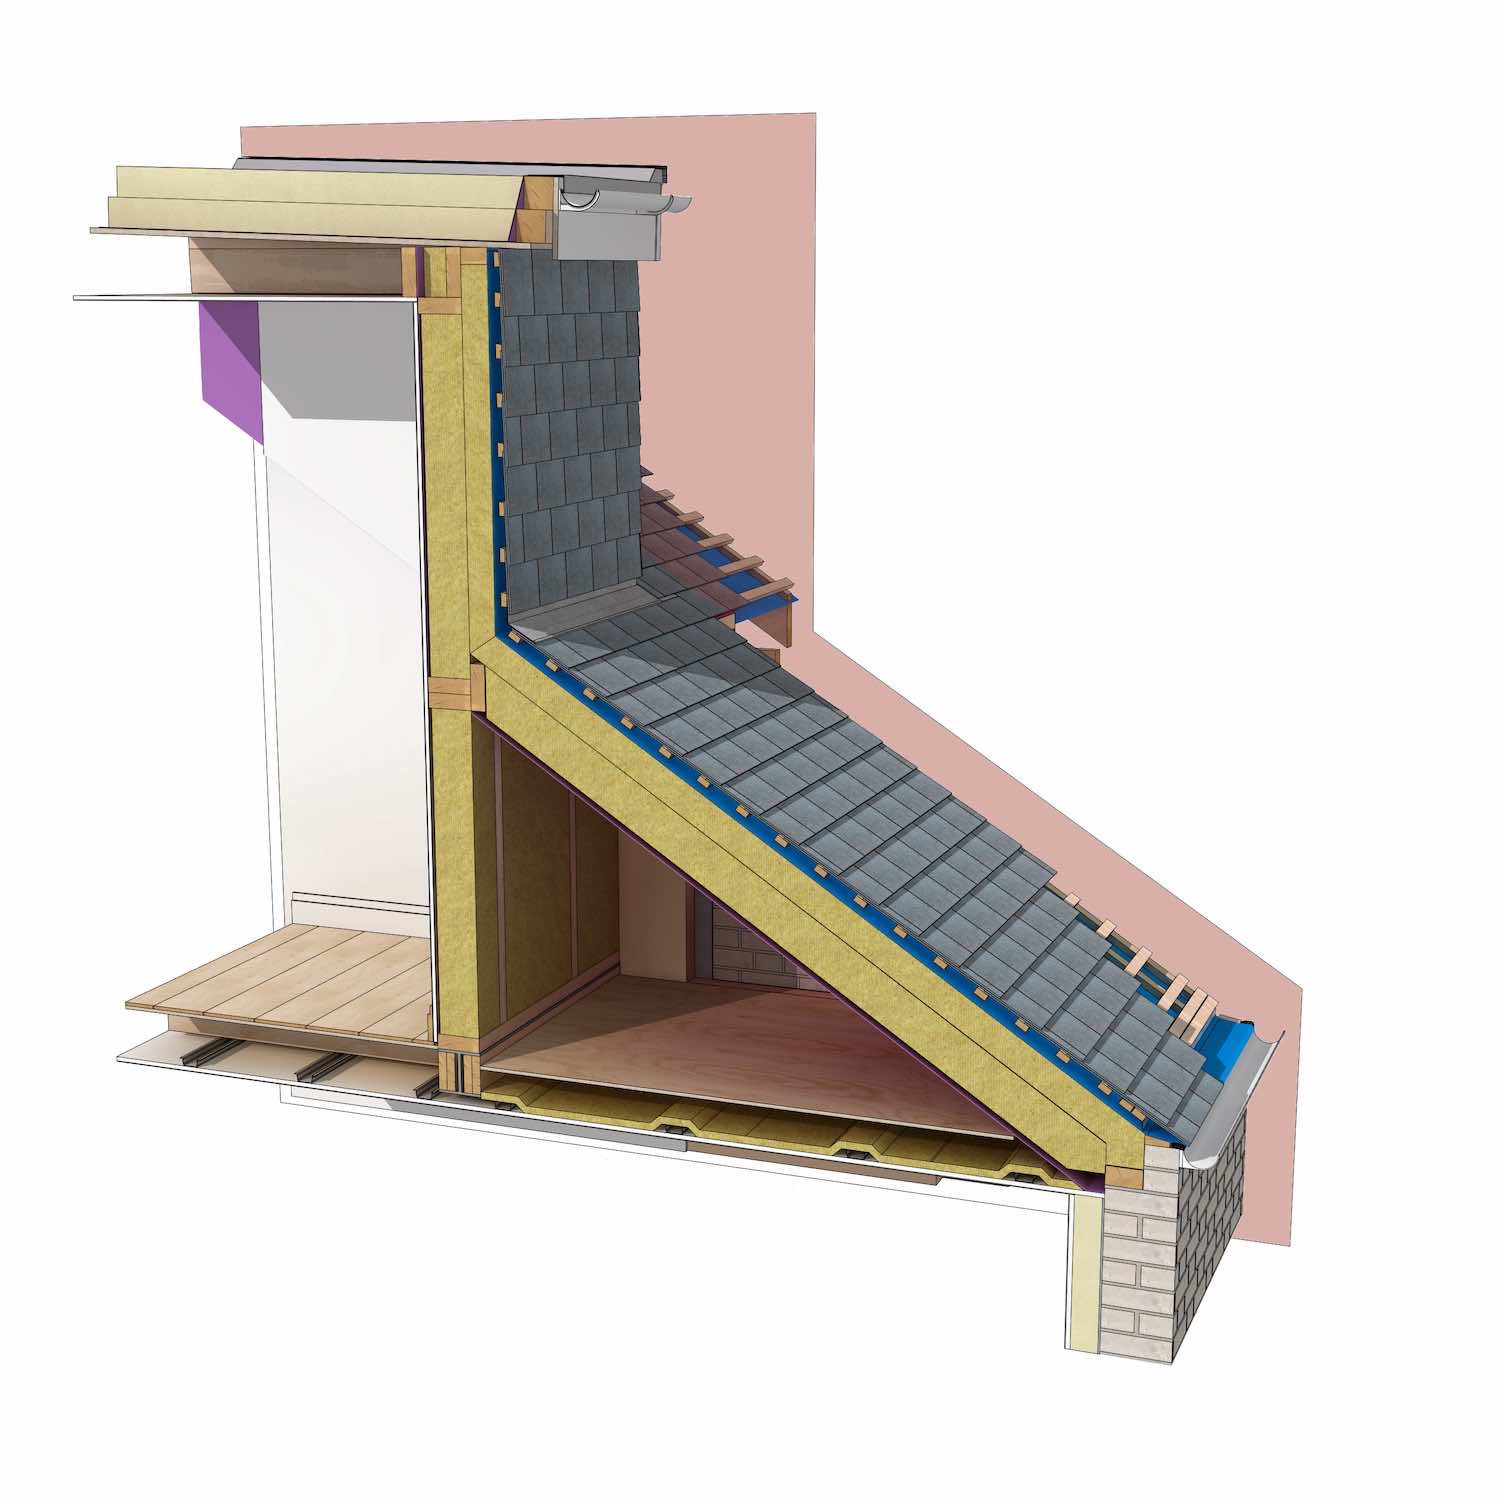
Image taken from Detail Library DL518 Dormer cheek party wall junction – section 2
The most common time that an escape route needs to be considered or designed is during a loft conversion.
BR Approved Document Part B1 states:
Loft conversions
2.21 Where a new storey is added through conversion to create a storey above 4.5m, both of the following should apply.
- The full extent of the escape route should be addressed.
- Fire resisting doors (minimum E 20) and partitions (minimum REI 30) should be provided, including upgrading the existing doors where necessary.
NOTE: Where the layout is open plan, new partitions should be provided to enclose the escape route
(Diagram 2.2).
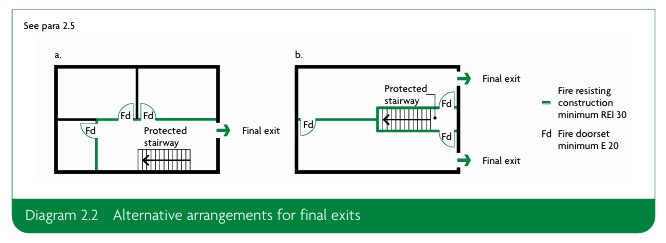
Diagram 2.2 from Building Regulations Approved Document Part B Volume 1 – showing final exist fire requirements
Care needs to be taken when creating a fire resisting construction around an unoccupied loft space. BR Part B Diagram 2.3 sets out two possible solutions.

Diagram 2.3 from Building Regulations Approved Document Part B Volume 1
When is a protected stairway required?
The Building Regulations set out two key heights of 4.5m and 7.5m above ground level.
One and two storey buildings (Including any loft conversions)

Image taken from Detail Library DL505A Means of escape in dwellinghouses single family homes A – showing escape requirements from one and two storey buildings
Any floor levels which are within 4.5m of ground level can use escape windows as a means of escape in the event of a fire. This usually covers most one and two storey buildings including any loft conversions.
This means that any habitable rooms (excluding kitchens) should have an escape window or door. The windows or doors need to meet provision of paragraph 2.10 as set out in BR Part B1 such as:
- A the minimum area of 0.33m2
- A minimum height of 450mm and a minimum width of 450mm
iii. The bottom of the openable area is a maximum of 1100mm above the floor
If this cannot be provided, an opening directly onto a hall leading to a final exit must be designed.
Three storey buildings (Including any loft conversions not including any basements)
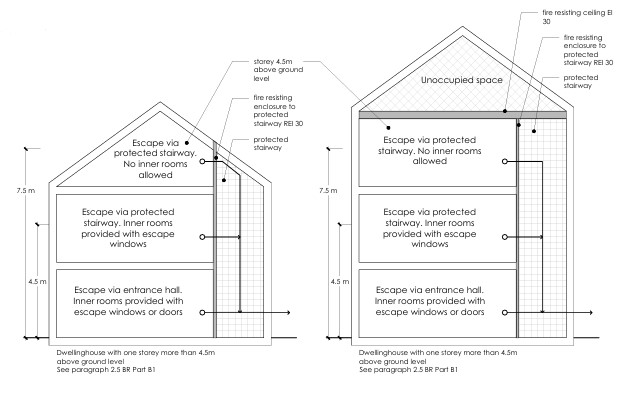
Image taken from Detail Library DL505A Means of escape in dwellinghouses single family homes A – showing escape requirements from three storey buildings
Once you have a floor level above 4.5m, usually in a three storey home or a two-storey house with a loft conversion, a protected stairway with a fire resisting enclosure will need to be in place. This means that any doors leading to the protected stairway should be fire rated a minimum of E20 and walls a minimum of REI 30.
Four plus storey buildings (Including any loft conversions not including any basements)

Image taken from Detail Library DL505B Means of escape in dwellinghouses single family homes B – showing escape requirements from four or more storey buildings
When the house has a floor level above 7.5m over the ground level, an alternative escape needs to be provided to a place of safety such as a second protected or external staircase or sprinklers need to be fitted.
The sprinkler system should be provided throughout and designed and installed in accordance with BS 9251.
Basement floors (Including any basement conversions)
The guidelines above detail requirements for floors above ground level. Basements require different specifications based on access to possible courtyards or gardens.

Diagram 2.5 from Building Regulations Approved Document Part B Volume 1 – showing ground or basement storey exit into an enclosed space
If the habitable rooms in the basement have direct access externally through escape windows or doors, BR Part B Diagram 2.5 sets out safe distances of boundaries.
If the habitable rooms in the basement storey do not have external access or do not comply with the distances set out in Diagram 2.5, a protected stairway will need to be created to allow escape through it to the ground floor to a place of safety externally.
Conclusion
Understanding fire safety requirements is essential for any residential project, whether you’re converting a loft, creating a basement, or planning a new build. The key is to assess your building’s height and layout early in the design process. Remember the critical thresholds: 4.5m triggers the need for protected stairways, while 7.5m requires additional measures like sprinkler systems or alternative escape routes.
Basements have their own specific requirements based on external access. By planning ahead and consulting the full Approved Document B for your specific scenario, you can ensure your project meets current regulations and, most importantly, keeps occupants safe.
Download the Guide
Want to keep this for later? Enter your email below to get instant access to this free download — plus other helpful resources, guides, and updates from the Detail Library to support your projects and professional development.
This form collects information that we will use to send you useful updates from the Detail Library. No spam, no funny business! We will not share or sell your personal information. You can unsubscribe at any time.
Download the Details
We have put together two sets of details that help illustrate when escape routes are necessary and example fire doors and walls to create a protected enclosure. You can find the full sets of details here:
Disclaimer
Article written March 2026 and reflects the active guidance and regulations at time of writing. This article is an introduction to the principles and requirements of the Approved Document Part B for England for protected stairways and means of escape – but in no way a substitute to the full guidance document.
References
Building Regulations
- Approved Document B Volume 1 (Dwellings), 2019 edition incorporating 2020, 2022, 2025, 2026 and 2029 amendments
- Approved Document B Volume 2 (Buildings other than Dwellings), 2019 edition incorporating 2020, 2022, 2025, 2026 and 2029 amendments
https://www.gov.uk/government/publications/fire-safety-approved-document-b
British Gypsum specification selection
Metal frame internal partitions
Timber frame internal partitions
https://www.british-gypsum.com/specification/white-book-specification-selector/timber-frame
Internal floors
https://www.british-gypsum.com/specification/white-book-specification-selector/floors
Ceilings
https://www.british-gypsum.com/specification/white-book-specification-selector/ceilings
Related Reading


Author
Written by Aida Rodriguez-Vega, BA(Hons) MArch DipArch ARB, architect and researcher. At the Detail Library, Aida keeps busy by carrying out technical research and drawing new details for the ever-growing library.
